Welcome to this thoughtfully maintained 2022-built rancher in Pueblo’s Southpointe community, offering a newer home setting with convenient access to nearby parks, schools, and everyday amenities. Set on a quiet street within a well-connected neighborhood setting designed for year-round connection and backing to open space, this home features an open-concept layout that brings the kitchen and living areas together in a functional and inviting way. The kitchen is equipped with stainless steel appliances, ample counter space, and a central island that serves as a natural gathering point. Natural light fills the home, complemented by clean finishes and a layout designed for easy living. The primary suite provides a comfortable retreat with a private bath and walk-in closet, while two additional bedrooms offer flexibility for guests, a home office, or additional living space. The fully fenced backyard is designed with gardening in mind, featuring established fruit trees, grapevines, mint, strawberries, sage, raspberries, and lavender, along with room to expand or personalize. A brick pad is already in place for a future shed or greenhouse. Located just a short walk to a nearby park, with elementary schools within walking distance and Pueblo Reservoir approximately 20 minutes away for boating and outdoor recreation. Elmwood Golf Course is also just a short drive, adding to the home’s convenient location. Combining newer construction, practical design, and a backyard that opens to additional space and possibility, this home presents a strong opportunity in Pueblo’s growing south side.
For sale
Price cut: $66.1K (7/8)
$301,900
3506 Ptarmigan Ln, Pueblo, CO 81005
3beds
1,223sqft
Single Family Residence
Built in 2022
7,152 Square Feet Lot
$-- Zestimate®
$247/sqft
$-- HOA
What's special
Clean finishesFully fenced backyardPrivate bathBacking to open spaceWalk-in closetAmple counter spaceOpen-concept layout
- 132 days |
- 650 |
- 50 |
Zillow last checked:
Listing updated:
Listed by:
Travis Fraker SFR 719-431-9757,
Redfin Corporation
Source: elevateMLS,MLS#: 5281861
Facts & features
Interior
Bedrooms & bathrooms
- Bedrooms: 3
- Bathrooms: 2
- Full bathrooms: 1
- 3/4 bathrooms: 1
Other
- Level: Main
- Area: 182 Square Feet
- Dimensions: 14 x 13
Heating
- Forced Air, Natural Gas
Cooling
- Central Air
Appliances
- Included: Dishwasher, Dryer, Microwave, Oven, Range, Refrigerator, Washer
- Laundry: Main Level
Features
- 9Ft + Ceilings, Other, See Prop Desc Remarks, High Speed Internet, Pantry
- Flooring: Carpet, Wood Laminate
- Has basement: No
- Has fireplace: No
- Fireplace features: None
Interior area
- Total structure area: 1,223
- Total interior livable area: 1,223 sqft
- Finished area above ground: 1,223
- Finished area below ground: 0
Property
Parking
- Total spaces: 2
- Parking features: Attached, Garage Door Opener, Concrete Driveway
- Attached garage spaces: 2
Features
- Patio & porch: Concrete
- Fencing: Back Yard
Lot
- Size: 7,152 Square Feet
- Features: Backs to Open Space, Level, Near Park, Near Public Transit, Near Schools, Near Shopping Center
Details
- Parcel number: 1522128012
Construction
Type & style
- Home type: SingleFamily
- Architectural style: Ranch
- Property subtype: Single Family Residence
Materials
- Stucco, Framed on Lot
- Foundation: Not Applicable
- Roof: Composite Shingle
Condition
- Existing Home
- New construction: No
- Year built: 2022
Utilities & green energy
- Water: Municipal
- Utilities for property: Cable Available, Electricity Connected
Community & HOA
Community
- Features: Dog Park, Parks or Open Space, Playground
- Security: Security System
Location
- Region: Pueblo
Financial & listing details
- Price per square foot: $247/sqft
- Tax assessed value: $302,473
- Annual tax amount: $1,982
- Date on market: 4/10/2026
- Listing terms: Cash,Conventional,FHA,VA Loan
- Electric utility on property: Yes
Estimated market value
Not available
Estimated sales range
Not available
Not available
Price history
| Date | Event | Price |
|---|---|---|
| 7/8/2026 | Price change | $301,900-18%$247/sqft |
Source:  elevateMLS #5281861 Report a problem elevateMLS #5281861 Report a problem | ||
| 4/10/2026 | Listed for sale | $367,999+6.4%$301/sqft |
Source: elevateMLS #5281861 Report a problem | ||
| 7/13/2022 | Sold | $345,800+3.1%$283/sqft |
Source:  PAR #201486 Report a problem PAR #201486 Report a problem | ||
| 6/2/2022 | Listed for sale | $335,425$274/sqft |
Source: PAR #201486 Report a problem | ||
Public tax history
| Year | Property taxes | Tax assessment |
|---|---|---|
| 2025 | $1,540 -1.1% | $18,910 -0.5% |
| 2024 | $1,557 +87.1% | $19,000 -0.9% |
| 2023 | $832 +80692.2% | $19,180 +135.9% |
| 2022 | $1 -1% | $8,130 |
| 2021 | $1 +940% | -- |
| 2020 | $0 | $1 |
Find assessor info on the county website
Monthly payment
Est. payment
Payment breakdown
Explore the cost of this home by adjusting the details. Changes won't be saved.Climate risks
Neighborhood: Southpointe
Nearby schools
GreatSchools rating
- 6/10South Park Elementary SchoolGrades: PK-5Distance: 0.4 mi
- 1/10Pueblo Academy of ArtsGrades: 6-8Distance: 2.2 mi
- 3/10South High SchoolGrades: 9-12Distance: 1.8 mi
Schools provided by the listing agent
- District: Pueblo-60
Source: elevateMLS. This data may not be complete. We recommend contacting the local school district to confirm school assignments for this home.
- $440,4003 bd3 ba1.5k sqft3510 Ptarmigan Ln, Pueblo, CO 81005Off Market
- $472,9805 bd3 ba2.9k sqft3524 Bobtail Ln, Pueblo, CO 81005Sold
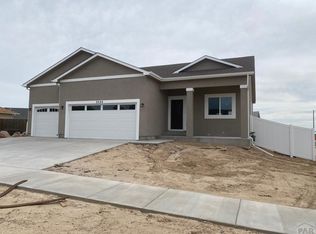
- $404,6003 bd3 ba1.5k sqft3416 Ptarmigan Ln, Pueblo, CO 81005Off Market
- $341,1003 bd2 ba1.5k sqft3305 Pika Ln, Pueblo, CO 81005Off Market
- $495,0453 bd3 ba1.6k sqft3532 Bobtail Ln, Pueblo, CO 81005Sold
- $369,7003 bd3 ba1.2k sqft3315 Pika Ln, Pueblo, CO 81005Off Market
- $390,0003 bd2 ba3k sqft3526 Ptarmigan Ln, Pueblo, CO 81005Sold
- $422,4004 bd3 ba2.4k sqft3525 Bobtail, Pueblo, CO 81005Sold
A local agent can set up tours, give advice and negotiate with sellers.
Similar homes
- $295,0003 bd2 ba1.5k sqft3506 Lancaster Dr, Pueblo, CO 81005For Sale
 MLS ID #241406, Jennifer Browne, eXp Realty, LLC. PAR
 - $329,0003 bd2 ba1.5k sqft717 Edna Ln, Pueblo, CO 81005For Sale
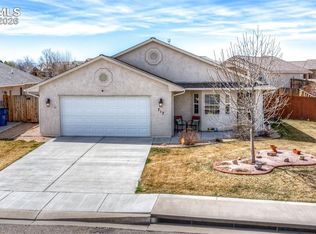
 MLS ID #5229323, Sarah Barber, The Cutting Edge. elevateMLS
 - $325,0003 bd2 ba1.3k sqft617 S Norwood Ave, Pueblo, CO 81001For Sale
 MLS ID #241831, Mark Ramirez, HomeSmart. PAR
 - $335,0004 bd2 ba1.6k sqft95 Regency Blvd, Pueblo, CO 81005For Sale
 MLS ID #3392589, Francisco Escandon, Real Broker, LLC DBA Real. elevateMLS
 - $275,0004 bd2 ba1.6k sqft93 Regency Blvd, Pueblo, CO 81005For SaleMLS ID #6769982, Nicholas Monge, Exp Realty LLC. elevateMLS
- $350,0003 bd2 ba1.3k sqft1020 Cedarcrest Dr, Pueblo, CO 81005For SaleMLS ID #241263, Cole Tibbs, RE/MAX Associates. PAR
- $259,9003 bd1 ba960 sqft1719 Lynwood Ln, Pueblo, CO 81005For SaleMLS ID #241428, Team Rochelle Cozzolino, Keller Williams Performance Realty. PAR
- $285,0003 bd2 ba1.2k sqft2337 Cruz Ct, Pueblo, CO 81003For SaleMLS ID #3873461, Julie M. Reeves, Reeves Real Estate Llc. Royal Gorge AOR
- $225,0003 bd2 ba1.3k sqft1119 Belmont Ave, Pueblo, CO 81004For SaleMLS ID #241781, Michael Slaback, Your Neighborhood Realty, Inc.. PAR
- $355,0003 bd2 ba1.5k sqft1040 Willowcrest Dr, Pueblo, CO 81005For SaleMLS ID #241603, Team Rochelle Cozzolino, Keller Williams Performance Realty. PAR
- $255,0004 bd2 ba1.3k sqft1726 E Evans Ave, Pueblo, CO 81004For SaleMLS ID #240713, Mikaelle Towns, Keller Williams Premier Realty. PAR
- $339,9004 bd2 ba1.7k sqft58 Briarwood Cir, Pueblo, CO 81005For SaleMLS ID #239137, The All Star Team, The Saucedo Real Estate Group. PAR
- $309,9005 bd2 ba1.8k sqft2001 Carmela Rd, Pueblo, CO 81006For SaleMLS ID #241648, Leah Neumann - Marigold Properties, EXIT Realty DTC, Cherry Ck, P.P. PAR
- $275,0002 bd2 ba1.2k sqft20 Nona Brooks Ct Unit E, Pueblo, CO 81005For SaleMLS ID #241601, Corey Holtman, Real Broker, LLC DBA REAL. PAR
- $247,9003 bd1 ba960 sqft1629 Maplewood Dr, Pueblo, CO 81005For SaleMLS ID #241201, Brittany Martinez (Ratliff), RE/MAX Associates. PAR
- $324,9003 bd2 ba1.2k sqft2319 W 18th St, Pueblo, CO 81003For SaleMLS ID #241063, CORE group, Sorella Real Estate. PAR
- $239,9003 bd3 ba1.4k sqft1423 Palmer Ave, Pueblo, CO 81004For SaleMLS ID #241737, Joe Villalva, RE/MAX Associates. PAR
- $325,0003 bd2 ba1.4k sqft3222 W 18th St, Pueblo, CO 81003For SaleMLS ID #240548, John Grove, RE/MAX Of Pueblo Inc. PAR
- $274,0003 bd2 ba1k sqft3023 2nd Ave, Pueblo, CO 81008For SaleMLS ID #5654292, Meriam Matty MRP , Keller Williams Clients Choice Realty. elevateMLS
- $275,0003 bd2 ba1.3k sqft725 S Norwood Ave, Pueblo, CO 81001For SaleMLS ID #239110, Shannon Bays, Springs Home Finders LLC. PAR
