Discover comfortable Colorado living in this inviting ranch-style home located in the Southpointe neighborhood of Pueblo. Built in 2021, this home features a thoughtfully designed layout, an open-concept living area, and a finished basement that offers additional space to relax, entertain with a large TV and surround sound. The open kitchen features an island and a functional layout that flows into the main living space, creating a welcoming setting for everyday living and gatherings. The primary bedroom offers a private bathroom and a spacious walk-in closet. Additional living space in the finished basement provides flexibility for a family room, recreation area, home office, or other needs. Step outside to enjoy the patio, Extra large backyard, perfect for relaxing and enjoying Colorado's sunshine. An attached two-car garage adds convenience and extra storage. Whether you're looking for a comfortable place to settle in or a home with flexible living space, 3315 Pika Lane offers an appealing combination of modern construction, practical features, and Colorado lifestyle. Plus active solar panels to reduce overall energy needs!
Active
$399,900
3315 Pika Ln, Pueblo, CO 81005
4beds
2,466sqft
Single Family Residence
Built in 2021
7,840 Square Feet Lot
$398,400 Zestimate®
$162/sqft
$-- HOA
What's special
Inviting ranch-style homeThoughtfully designed layoutSpacious walk-in closet
- 18 days
- 251
- 7
Zillow last checked:
Listing updated:
Listed by:
Diana Vanriper 719-671-2823,
Main Street Realty of Pueblo, Inc
Source: PAR,MLS#: 242892
Facts & features
Interior
Bedrooms & bathrooms
- Bedrooms: 4
- Bathrooms: 3
- Full bathrooms: 3
- Main level bedrooms: 3
Primary bedroom
- Level: Main
- Area: 214.5
- Dimensions: 13 x 16.5
Bedroom 2
- Level: Main
- Area: 110
- Dimensions: 10 x 11
Bedroom 3
- Level: Main
- Area: 100
- Dimensions: 10 x 10
Bedroom 4
- Level: Basement
- Area: 161
- Dimensions: 11.5 x 14
Dining room
- Level: Main
- Area: 90.25
- Dimensions: 9.5 x 9.5
Family room
- Level: Basement
- Area: 378
- Dimensions: 18 x 21
Kitchen
- Level: Main
- Area: 108
- Dimensions: 9 x 12
Living room
- Level: Main
- Area: 192
- Dimensions: 12 x 16
Features
- Walk-In Closet(s), Sound System
- Basement: Partially Finished/Livable
- Has fireplace: No
Interior area
- Total structure area: 2,466
- Total interior livable area: 2,466 sqft
Property
Parking
- Total spaces: 2
- Parking features: 2 Car Garage Attached, Garage Door Opener
- Attached garage spaces: 2
Features
- Patio & porch: Porch-Covered-Front
- Fencing: Wood Fence-Front,Wood Fence-Rear
Lot
- Size: 7,840 Square Feet
- Features: Irregular Lot, Lawn-Front
Details
- Parcel number: 1522114028
- Zoning: R-1
- Special conditions: Standard
Construction
Type & style
- Home type: SingleFamily
- Architectural style: Ranch
- Property subtype: Single Family Residence
Condition
- Year built: 2021
Community & HOA
Community
- Security: Smoke Detector/CO
- Subdivision: Southpointe
Location
- Region: Pueblo
Financial & listing details
- Price per square foot: $162/sqft
- Tax assessed value: $402,153
- Annual tax amount: $2,629
- Date on market: 10/23/2026
- Road surface type: Paved
Estimated market value
$398,400
$378,000 - $418,000
$2,755/mo
Price history
| Date | Event | Price |
|---|---|---|
| 10/23/2026 | Listed for sale | $399,900+7.6%$162/sqft |
Source:  PAR #242892 Report a problem | ||
| 3/18/2022 | Sold | $371,500$151/sqft |
Source: PAR #198715 Report a problem | ||
| 1/25/2022 | Listed for sale | $371,500$151/sqft |
Source: PAR #198715 Report a problem | ||
Public tax history
| Year | Property taxes | Tax assessment |
|---|---|---|
| 2026 | $2,576 +17.6% | $27,346 +8.8% |
| 2025 | $2,190 -1.1% | $25,140 -1.3% |
| 2024 | $2,213 +63.1% | $25,460 -0.9% |
| 2023 | $1,357 +131670.9% | $25,700 +93.8% |
| 2022 | $1 -1% | $13,260 |
| 2021 | $1 +940% | -- |
| 2020 | $0 | $1 |
Find assessor info on the county website
Monthly payment
Est. payment
Payment breakdown
Explore the cost of this home by adjusting the details. Changes won't be saved.Climate risks
Neighborhood: Southpointe
Nearby schools
Schools provided by the listing agent
- District: D60
Source: PAR. This data may not be complete. We recommend contacting the local school district to confirm school assignments for this home.

Similar homes
- $389,0004 bd3 ba3.2k sqft3143 Bighorn Ct, Pueblo, CO 81005For Sale
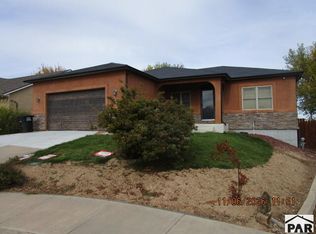 MLS ID #243150, Bill Schwabe, Schwabe Real Estate Inc. PAR
- $395,0004 bd4 ba2.4k sqft3644 Bison Lane, Pueblo, CO 81005For Sale
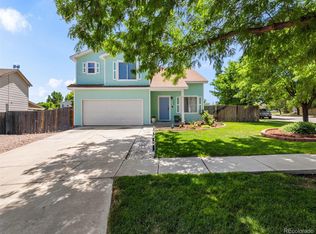
 MLS ID #3866875, Anita Salas, HomeSmart Preferred Realty. REcolorado as distributed by MLS GRID
- $399,9994 bd3 ba2.4k sqft3523 Possum Ln, Pueblo, CO 81005For Sale
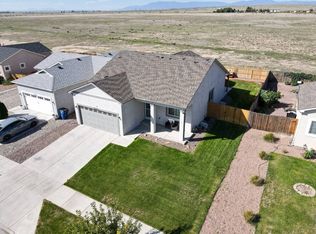 MLS ID #11970386, Barbara A Schlinker, Your Home Sold Guaranteed Realty - Barb Has The Buyers Team. My State MLS
- $--3 bd2 ba1.3k sqft3732 Pronghorn Ln, Pueblo, CO 81005Auction
 Auction.com 2
- $360,0004 bd3 ba3.2k sqft190 Encino Drive, Pueblo, CO 81005For SaleMLS ID #7259360, Jorge Mier, Keller Williams Trilogy. REcolorado as distributed by MLS GRID
