This one owner El Camino rancher sits on a large lot and has so much potential. Tile entry greets you as you step inside. Large wide-open rooms with vaulted ceiling and wonderful natural light. Convenient kitchen island, gas fireplace in the living room and two sliding doors to access the spacious covered deck in the back. 3 car garage and a full unfinished garden level basement that gives the options for so many possibilities.
Active
$419,900
5011 Sonoma Dr, Pueblo, CO 81005
3beds
3,694sqft
Single Family Residence
Built in 2002
10,193 Square Feet Lot
$414,100 Zestimate®
$114/sqft
$-- HOA
What's special
Large lotVaulted ceilingLarge wide-open roomsTile entryConvenient kitchen islandWonderful natural light
- 8 days
- 572
- 23
Likely to sell faster than
Zillow last checked:
Listing updated:
Listed by:
Jeff Divelbiss 719-369-8177,
RE/MAX Of Pueblo Inc
Source: PAR,MLS#: 241845
Facts & features
Interior
Bedrooms & bathrooms
- Bedrooms: 3
- Bathrooms: 2
- Full bathrooms: 2
- Main level bedrooms: 3
Primary bedroom
- Level: Main
- Area: 193.7
- Dimensions: 14.9 x 13
Bedroom 2
- Level: Main
- Area: 127.16
- Dimensions: 10.5 x 12.11
Bedroom 3
- Level: Main
- Area: 132
- Dimensions: 10.9 x 12.11
Dining room
- Level: Main
- Area: 261.81
- Dimensions: 19.11 x 13.7
Kitchen
- Level: Main
- Area: 160.92
- Dimensions: 14.9 x 10.8
Living room
- Level: Main
- Area: 420.09
- Dimensions: 20.9 x 20.1
Features
- Ceiling Fan(s), Walk-In Closet(s), Walk-in Shower
- Windows: Window Coverings
- Basement: Full,Unfinished
- Number of fireplaces: 1
Interior area
- Total structure area: 3,694
- Total interior livable area: 3,694 sqft
Property
Parking
- Total spaces: 3
- Parking features: 3 Car Garage Attached, Garage Door Opener
- Attached garage spaces: 2
- Covered spaces: 3
Features
- Patio & porch: Porch-Covered-Front
- Exterior features: Kennel, Garden Area-Front, Garden Area-Rear
- Fencing: Wood Fence-Rear
Lot
- Size: 10,193 Square Feet
- Features: Sprinkler System-Front, Sprinkler System-Rear, Lawn-Front, Lawn-Rear, Rock-Front, Rock-Rear, Trees-Front, Trees-Rear, Automatic Sprinkler
Details
- Parcel number: 1521248007
- Zoning: R-2
- Special conditions: Standard
Construction
Type & style
- Home type: SingleFamily
- Architectural style: Ranch
- Property subtype: Single Family Residence
Condition
- Year built: 2002
Utilities & green energy
- Utilities for property: Cable Connected
Community & HOA
Community
- Security: Smoke Detector/CO
- Subdivision: El Camino/La Vista Road
Location
- Region: Pueblo
Financial & listing details
- Price per square foot: $114/sqft
- Tax assessed value: $390,734
- Annual tax amount: $2,380
- Date on market: 8/20/2026
- Road surface type: Paved
Estimated market value
$414,100
$393,000 - $435,000
$2,332/mo
Price history
| Date | Event | Price |
|---|---|---|
| 8/20/2026 | Listed for sale | $419,900$114/sqft |
Source:  PAR #241845 Report a problem PAR #241845 Report a problem | ||
Public tax history
| Year | Property taxes | Tax assessment |
|---|---|---|
| 2025 | $1,578 -1.1% | $24,420 -9.2% |
| 2024 | $1,595 -27.1% | $26,900 -0.9% |
| 2023 | $2,188 -3.2% | $27,150 +20.8% |
| 2022 | $2,259 +16.7% | $22,470 -2.8% |
| 2021 | $1,936 0% | $23,120 +18.3% |
| 2020 | $1,936 +12.9% | $19,539 +3.3% |
| 2018 | $1,715 | $18,923 |
| 2017 | $1,715 +0.1% | $18,923 0% |
| 2016 | $1,713 | $18,927 |
| 2015 | $1,713 +3.2% | $18,927 +3.6% |
| 2014 | $1,660 -3.2% | $18,263 |
| 2013 | $1,715 -6.4% | $18,263 -2.5% |
| 2012 | $1,832 | $18,727 |
| 2011 | $1,832 +3.1% | $18,727 -3.9% |
| 2010 | $1,777 -3.7% | $19,497 0% |
| 2009 | $1,845 -1.8% | $19,500 -2.3% |
| 2008 | $1,879 +8.7% | $19,950 |
| 2007 | $1,728 +4.5% | $19,950 +12.9% |
| 2006 | $1,654 +0.1% | $17,670 +4.7% |
| 2005 | $1,652 +1.4% | $16,880 |
| 2004 | $1,629 +357.8% | $16,880 -1% |
| 2003 | $356 +406.7% | $17,050 +354.7% |
| 2002 | $70 +50.2% | $3,750 +357.3% |
| 2001 | $47 | $820 |
Find assessor info on the county website
Monthly payment
Est. payment
Payment breakdown
Explore the cost of this home by adjusting the details. Changes won't be saved.Climate risks
Neighborhood: El Camino
Nearby schools

Similar homes
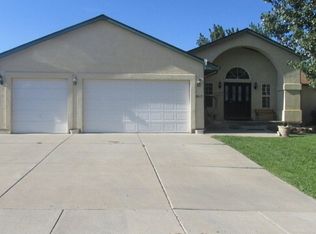
- $450,0005 bd4 ba2.7k sqft3321 Modesto Pl, Pueblo, CO 81005For Sale
 MLS ID #240662, Amber Galassini, Keller Williams Performance Realty. PAR
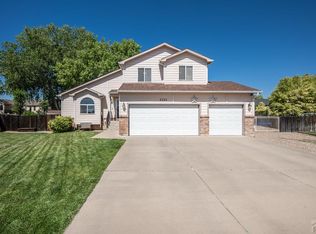
 - $458,0004 bd4 ba3k sqft17 Redondo Ln, Pueblo, CO 81005For Sale
 MLS ID #240941, Shawn Martinez, Rocky Mountain Realty. PAR
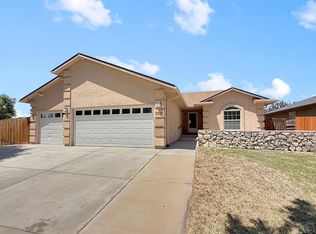
 - $409,9005 bd4 ba3.2k sqft3315 Bighorn Ct, Pueblo, CO 81005For Sale
 MLS ID #240887, Devin Hart, Rocky Mountain Realty. PAR
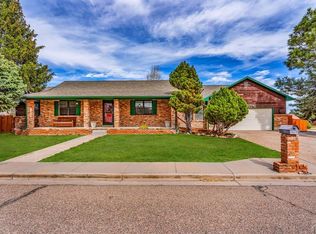
 - $409,9005 bd3 ba3.2k sqft3150 Bandera Blvd, Pueblo, CO 81005For Sale
 MLS ID #238868, Jeremy Romero, Keller Williams Performance Realty. PAR
