Mountain views. Room to roam. A shop you'll actually want to show off. And all the updates already done. Set on 4.89 acres just 1 mile from Pueblo Blvd, this 4-bedroom, 3-bath home gives you the best of both worlds: peaceful country living with convenience close by. Wake up to breathtaking mountain views, enjoy the quiet, and still be close enough to everything you need. Inside, the home feels fresh, stylish, and truly move-in ready. All three bathrooms have been transformed from top to bottom, while wide-plank engineered hardwood floors flow through the majority of the main living areas. The kitchen brings the wow factor with gorgeous custom Alderwood cabinetry, granite countertops, and a stunning tile backsplash. The primary suite adds another thoughtful touch with custom built-ins in the closet, bringing both style and organization to the space. And then there's the space! An oversized 800+ sq. ft. attached garage provides serious room for vehicles, toys, storage, or hobbies, while the 24' x 40' detached shop takes your options to another level. The big-ticket updates are already checked off: water heater (June 2024), roof (October 2024), furnace & A/C (May 2025), and exterior paint (July 2026). More land. More garage. More shop. More views. More reasons to stop scrolling and come see it for yourself.
Active
$524,900
5350 E Red Creek Springs Rd, Pueblo, CO 81005
4beds
3,344sqft
Single Family Residence
Built in 1980
4.89 Acres Lot
$511,300 Zestimate®
$157/sqft
$-- HOA
What's special
Mountain viewsGorgeous custom alderwood cabinetryPrimary suiteGranite countertopsStunning tile backsplashWide-plank engineered hardwood floors
- 60 days
- 320
- 16
Zillow last checked:
Listing updated:
Listed by:
Brittany Martinez (Ratliff) 719-248-2500,
RE/MAX Associates
Source: PAR,MLS#: 241852
Facts & features
Interior
Bedrooms & bathrooms
- Bedrooms: 4
- Bathrooms: 3
- Full bathrooms: 3
- 3/4 bathrooms: 2
- Main level bedrooms: 3
Primary bedroom
- Level: Main
- Area: 225
- Dimensions: 15 x 15
Bedroom 2
- Level: Main
- Area: 144
- Dimensions: 12 x 12
Bedroom 3
- Level: Main
- Area: 143
- Dimensions: 13 x 11
Bedroom 4
- Level: Basement
- Area: 294
- Dimensions: 14 x 21
Dining room
- Level: Main
- Area: 192
- Dimensions: 12 x 16
Family room
- Level: Basement
- Area: 406
- Dimensions: 29 x 14
Kitchen
- Level: Main
- Area: 238
- Dimensions: 14 x 17
Living room
- Level: Main
- Area: 522
- Dimensions: 29 x 18
Features
- New Paint, Ceiling Fan(s), Walk-In Closet(s), Walk-in Shower, Granite Counters
- Flooring: New Floor Coverings, Hardwood
- Windows: Window Coverings
- Basement: Full,Walk-Out Access,Partially Finished/Livable
- Has fireplace: No
Interior area
- Total structure area: 3,344
- Total interior livable area: 3,344 sqft
Video & virtual tour
Property
Parking
- Total spaces: 8
- Parking features: 4+ Car Garage Attached, 4+ Car Garage Detached
- Attached garage spaces: 4
- Covered spaces: 8
Features
- Patio & porch: Porch-Covered-Front, Patio-Open-Rear, Patio-Covered-Rear
- Has view: Yes
- View description: Mountain(s)
Lot
- Size: 4.89 Acres
- Features: Horses Allowed, Irregular Lot, Bluff, Sprinkler System-Front, Sprinkler System-Rear, Lawn-Front, Lawn-Rear, Rock-Front, Rock-Rear, Trees-Front, Trees-Rear, Automatic Sprinkler
Details
- Additional structures: Shed(s)
- Parcel number: 1504303001
- Zoning: A-4
- Special conditions: Standard
- Horses can be raised: Yes
Construction
Type & style
- Home type: SingleFamily
- Architectural style: Ranch
- Property subtype: Single Family Residence
Condition
- Year built: 1980
Community & HOA
Community
- Security: Smoke Detector/CO
- Subdivision: Regency and Meadows
Location
- Region: Pueblo
Financial & listing details
- Price per square foot: $157/sqft
- Annual tax amount: $1,711
- Date on market: 8/21/2026
Estimated market value
$511,300
$486,000 - $537,000
$3,216/mo
Price history
| Date | Event | Price |
|---|---|---|
| 8/21/2026 | Listed for sale | $524,900$157/sqft |
Source:  PAR #241852 Report a problem PAR #241852 Report a problem | ||
Public tax history
Tax history is unavailable.
Monthly payment
Est. payment
Payment breakdown
Explore the cost of this home by adjusting the details. Changes won't be saved.Climate risks
Neighborhood: 81005
Nearby schools
Schools provided by the listing agent
- District: 60
Source: PAR. This data may not be complete. We recommend contacting the local school district to confirm school assignments for this home.

Similar homes
- $520,0005 bd3 ba4k sqft4 Hawks Point Ct, Pueblo, CO 81005For Sale
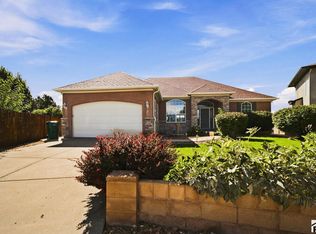 MLS ID #241986, Crista Solano, Dream Homes of Colorado, LLC. PAR
 - $559,9504 bd3 ba3.8k sqft956 Peachcrest Dr, Pueblo, CO 81005For Sale
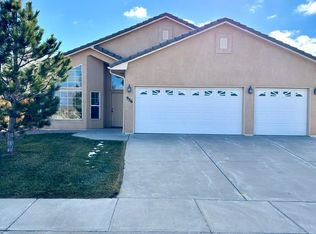 MLS ID #236613, Pete Junta, Sorella Real Estate. PAR
 - $399,0004 bd2 ba1.8k sqft5320 Red Creek Springs Rd, Pueblo, CO 81005For Sale
 MLS ID #236339, Lacey McCarthy, RE/MAX Associates. PAR
 - $560,0003 bd2 ba1.9k sqft805 Thorncrest Dr, Pueblo, CO 81005For Sale
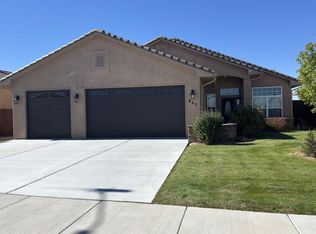 MLS ID #242801, Pete Junta, Sorella Real Estate. PAR
 - $375,0004 bd3 ba3.2k sqft190 Encino Drive, Pueblo, CO 81005For Sale
 MLS ID #7259360, Jorge Mier, Keller Williams Trilogy. REcolorado as distributed by MLS GRID
 - $425,0003 bd2 ba1.9k sqft938 Cedarcrest Dr, Pueblo, CO 81005For Sale
 MLS ID #3933344, Amy Knight MRP , HomesIQ. elevateMLS
