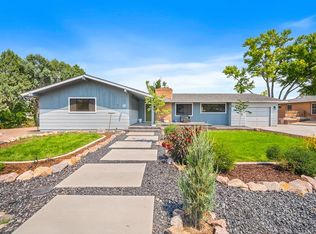
NEW PRICE is $460,000 after $20,000 reduction – New $30,000 Septic System is installed! Don't miss this Mid-Century Modern ranch home with a full basement, offering 4 bedrooms and 4 bathrooms on a spacious 0.48-acre bluff lot at the end of a quiet cul-de-sac. Recent updates include a new septic system, new roof, and new water heater, giving buyers added peace of mind. This home features a large kitchen, a private primary bedroom suite, an oversized 2-car garage, and ample RV parking. With its unique location, generous living space, and major recent improvements, this property offers an exceptional home in a desirable and unique location. ALSO... $5000 landscaping allowance.
Active
Price cut: $20K (8/5)
$460,000
3 Twilight Ln, Pueblo, CO 81005
4beds
3,135sqft
Single Family Residence
Built in 1964
0.48 Acres Lot
$-- Zestimate®
$147/sqft
$-- HOA
What's special
Ample rv parkingFull basementPrivate primary bedroom suiteMid-century modern ranch homeLarge kitchenGenerous living space
- 214 days
- 263
- 13
Zillow last checked:
Listing updated:
Listed by:
David Anderson 719-250-1506,
RE/MAX Of Pueblo Inc
Source: PAR,MLS#: 232628
Facts & features
Interior
Bedrooms & bathrooms
- Bedrooms: 4
- Bathrooms: 4
- Full bathrooms: 4
- 3/4 bathrooms: 1
- 1/4 bathrooms: 1
- Main level bedrooms: 3
Primary bedroom
- Level: Main
- Area: 257.4
- Dimensions: 15.6 x 16.5
Bedroom 2
- Level: Main
- Area: 118.08
- Dimensions: 12.3 x 9.6
Bedroom 3
- Level: Main
- Area: 125.35
- Dimensions: 11.5 x 10.9
Bedroom 4
- Level: Basement
- Area: 173.04
- Dimensions: 20.6 x 8.4
Family room
- Level: Main
- Area: 240
- Dimensions: 15 x 16
Kitchen
- Level: Main
- Area: 290.58
- Dimensions: 16.7 x 17.4
Living room
- Level: Main
- Area: 371.8
- Dimensions: 26 x 14.3
Features
- Ceiling Fan(s), Walk-In Closet(s), Walk-in Shower, Granite Counters
- Flooring: Hardwood, Tile
- Windows: Window Coverings
- Basement: Partial,Finished,Partially Finished/Livable
- Number of fireplaces: 1
Interior area
- Total structure area: 3,135
- Total interior livable area: 3,135 sqft
Video & virtual tour
Property
Parking
- Total spaces: 2
- Parking features: RV Access/Parking, 2 Car Garage Attached, Garage Door Opener
- Garage spaces: 2
Features
- Patio & porch: Deck-Covered-Rear
- Exterior features: Garden Area-Rear
- Has view: Yes
- View description: Mountain(s)
Lot
- Size: 0.48 Acres
- Features: Cul-De-Sac, Irregular Lot, Bluff, Sprinkler System-Rear, Lawn-Rear, Trees-Front, Trees-Rear
Details
- Additional structures: Shed(s), Outbuilding
- Parcel number: 0533300018
- Zoning: A-4
- Special conditions: Standard
Construction
Type & style
- Home type: SingleFamily
- Architectural style: Ranch
- Property subtype: Single Family Residence
Condition
- Year built: 1964
Community & HOA
Community
- Security: Smoke Detector/CO
- Subdivision: West of City Park
Location
- Region: Pueblo
Financial & listing details
- Price per square foot: $147/sqft
- Tax assessed value: $368,071
- Annual tax amount: $2,476
- Date on market: 3/20/2026
- Has irrigation water rights: Yes
- Road surface type: Paved
Estimated market value
Not available
Estimated sales range
Not available
Not available
Price history
| Date | Event | Price |
|---|---|---|
| 8/5/2026 | Price change | $460,000-4.2%$147/sqft |
Source:  PAR #232628 Report a problem PAR #232628 Report a problem | ||
| 7/16/2026 | Price change | $480,000-2%$153/sqft |
Source: PAR #232628 Report a problem | ||
| 3/20/2026 | Listed for sale | $490,000$156/sqft |
Source: PAR #232628 Report a problem | ||
| 2/16/2026 | Listing removed | $490,000$156/sqft |
Source: PAR #232628 Report a problem | ||
| 10/1/2025 | Price change | $490,000-1%$156/sqft |
Source: PAR #232628 Report a problem | ||
| 6/9/2025 | Listed for sale | $495,000$158/sqft |
Source: PAR #232628 Report a problem | ||
Public tax history
| Year | Property taxes | Tax assessment |
|---|---|---|
| 2026 | $1,451 -22% | $25,029 +8.8% |
| 2025 | $1,860 -0.2% | $23,000 -28.5% |
| 2024 | $1,863 +8.7% | $32,170 -1% |
| 2023 | $1,714 -3.2% | $32,480 +65.1% |
| 2022 | $1,770 -15.6% | $19,670 -2.8% |
| 2021 | $2,097 -0.2% | $20,230 -14.4% |
| 2020 | $2,101 +79.9% | $23,620 +8.8% |
| 2018 | $1,168 | $21,713 |
| 2017 | $1,168 +7.6% | $21,713 +1.2% |
| 2016 | $1,086 | $21,459 |
| 2015 | $1,086 -2.9% | $21,459 -1.5% |
| 2014 | $1,118 -2% | $21,793 |
| 2013 | $1,140 -33.6% | $21,793 -0.7% |
| 2012 | $1,718 | $21,953 |
| 2011 | $1,718 +3.5% | $21,953 +7% |
| 2010 | $1,661 -2% | $20,511 0% |
| 2009 | $1,695 -2% | $20,520 -0.3% |
| 2008 | $1,729 -0.9% | $20,590 |
| 2007 | $1,745 +4.7% | $20,590 +3.3% |
| 2006 | $1,666 +23% | $19,930 +28.3% |
| 2005 | $1,354 +1.6% | $15,530 |
| 2004 | $1,333 +8.6% | $15,530 -1% |
| 2003 | $1,227 +12.5% | $15,690 +8.4% |
| 2002 | $1,091 +8.3% | $14,480 +1.7% |
| 2001 | $1,007 | $14,240 |
Find assessor info on the county website
Monthly payment
Est. payment
Payment breakdown
Explore the cost of this home by adjusting the details. Changes won't be saved.Climate risks
Neighborhood: 81005
Nearby schools

Similar homes
- $435,0005 bd3 ba3.4k sqft3514 Saint Clair Ave, Pueblo, CO 81005For Sale
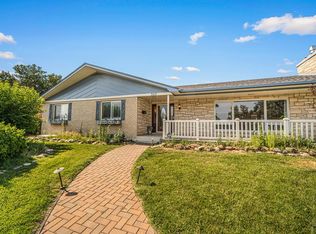 MLS ID #240970, Megan Moffitt, Rocky Mountain Realty. PAR
 - $483,0005 bd3 ba2.8k sqft403 N Desert Cove Dr, Pueblo West, CO 81007For Sale
 MLS ID #242775, James Roush, Roots Real Estate. PAR
 - $335,0005 bd2 ba2.4k sqft151 Cornell Cir, Pueblo, CO 81005For Sale
 MLS ID #242790, Eli Byler, RE/MAX Associates. PAR
 - $450,0003 bd2 ba3.1k sqft490 S Archdale Dr, Pueblo West, CO 81007For Sale
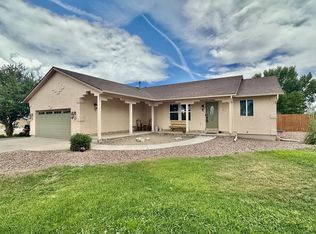 MLS ID #241966, Kita Group, Keller Williams Performance Realty. PAR
