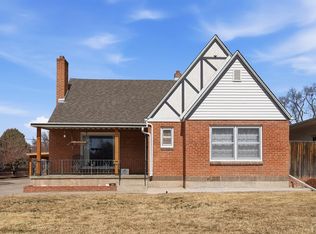
This centrally located gorgeous move in ready 3 bedroom, 3 bath, brick home makes a lasting impression on any buyer. Garage Entry to downstairs for additional rent or bedroom. This home has the WOW factor right when you walk in and see all of the natural light the windows provide. Check out all of the custom features. As you walk through this beautiful home you will notice all of the new items such as tile, flooring, light fixtures, custom paint colors, granite countertops, appliances, wainscoting, crown molding, kitchen island, furnace, central air, water heater, new roof, vanities, kitchen cabinets, tray ceiling, garage door, carport, and the list goes on and on. Your kitchen will be your favorite part of family holidays preparing meals on your awesome granite countertop that sparkles with love and all of gray stylish cabinets. Newer appliances, including washer and dryer. The master bathroom has his and her vanities with exquisite tile and sit in tub. The other two bathrooms have walk in showers and you will be in awe after seeing the tile work. Just when you think it couldn't get any better it does. Walk down the stairs to the finished lower level. Next will be the family room which would be perfect for the future “man cave” flat screen and has a built-in kitchenette to host and entertain. The fireplace will make it cozy. Easy walking distance to City Park, Pueblo Zoo, Arkansas River trail, Pueblo Riverwalk, Public Library, coffee shops, yoga classes.
Active
Price cut: $80K (7/15)
$495,000
223 Goodnight Ave, Pueblo, CO 81004
3beds
2,490sqft
:
Get pre-qualified$3,115/mo
Single Family Residence
Built in 1948
0.29 Acres Lot
$486,400 Zestimate®
$199/sqft
$-- HOA
What's special
Garage doorGray stylish cabinetsNew roofCustom paint colorsGranite countertopsFinished lower levelTray ceiling
- 189 days |
- 323 |
- 17 |
Zillow last checked:
Listing updated:
Listed by:
Amber Harris 719-821-6651,
Diamond Realty
Source: PAR,MLS#: 236541
Facts & features
Interior
Bedrooms & bathrooms
- Bedrooms: 3
- Bathrooms: 3
- Full bathrooms: 3
- 3/4 bathrooms: 2
- Main level bedrooms: 3
Primary bedroom
- Level: Main
- Area: 168.75
- Dimensions: 12.5 x 13.5
Bedroom 2
- Level: Main
- Area: 149.5
- Dimensions: 11.5 x 13
Bedroom 3
- Level: Main
- Area: 104.5
- Dimensions: 9.5 x 11
Dining room
- Level: Main
- Area: 115
- Dimensions: 10 x 11.5
Living room
- Level: Main
- Area: 375
- Dimensions: 15 x 25
Features
- New Paint, Walk-in Shower, Granite Counters
- Flooring: New Floor Coverings, Tile
- Basement: Full,Finished
- Number of fireplaces: 2
Interior area
- Total structure area: 2,490
- Total interior livable area: 2,490 sqft
Video & virtual tour
Property
Parking
- Total spaces: 3
- Parking features: RV Access/Parking, 1 Car Garage Attached, 2 Car Carport Detached
- Attached garage spaces: 1
- Carport spaces: 2
- Covered spaces: 3
Features
- Patio & porch: Patio-Covered-Rear
- Fencing: Metal Fence-Rear,Wood Fence-Rear
Lot
- Size: 0.29 Acres
- Dimensions: 100 x 125
- Features: Irregular Lot, Lawn-Front, Rock-Front, Trees-Front, Trees-Rear
Details
- Parcel number: 0535304008
- Zoning: R-1
- Special conditions: Standard
Construction
Type & style
- Home type: SingleFamily
- Architectural style: Ranch
- Property subtype: Single Family Residence
Condition
- Year built: 1948
Utilities & green energy
- Utilities for property: Cable Connected
Community & HOA
Community
- Security: Smoke Detector/CO
- Subdivision: Aberdeen
Location
- Region: Pueblo
Financial & listing details
- Price per square foot: $199/sqft
- Tax assessed value: $303,311
- Annual tax amount: $718
- Date on market: 1/19/2026
- Road surface type: Paved
Estimated market value
$486,400
$462,000 - $511,000
$2,182/mo
Price history
| Date | Event | Price |
|---|---|---|
| 7/15/2026 | Price change | $495,000-13.9%$199/sqft |
Source:  PAR #236541 Report a problem PAR #236541 Report a problem | ||
| 7/4/2024 | Price change | $575,000+30.7%$231/sqft |
Source: PAR #222563 Report a problem | ||
| 6/19/2024 | Price change | $439,900-2.2%$177/sqft |
Source: PAR #222563 Report a problem | ||
| 6/12/2024 | Price change | $449,900-23.1%$181/sqft |
Source: PAR #222563 Report a problem | ||
| 4/1/2024 | Price change | $585,000-9.3%$235/sqft |
Source: PAR #211401 Report a problem | ||
| 8/3/2023 | Price change | $645,000+8.4%$259/sqft |
Source: PAR #211401 Report a problem | ||
| 6/19/2023 | Price change | $595,000+27.1%$239/sqft |
Source: PAR #211401 Report a problem | ||
| 6/9/2023 | Listed for sale | $468,000-0.2%$188/sqft |
Source: PAR #211401 Report a problem | ||
| 6/4/2023 | Contingent | $469,000$188/sqft |
Source: PAR #211401 Report a problem | ||
| 5/31/2023 | Price change | $469,000-3.3%$188/sqft |
Source: PAR #211401 Report a problem | ||
| 5/24/2023 | Price change | $485,000-2%$195/sqft |
Source: PAR #211401 Report a problem | ||
| 4/18/2023 | Price change | $495,000-10%$199/sqft |
Source: PAR #211401 Report a problem | ||
| 4/5/2023 | Listed for sale | $549,900-17.9%$221/sqft |
Source: PAR #211401 Report a problem | ||
| 2/7/2023 | Listing removed | $669,900$269/sqft |
Source: PAR #206740 Report a problem | ||
| 10/25/2022 | Listed for sale | $669,900+204.5%$269/sqft |
Source: PAR #206740 Report a problem | ||
| 12/9/2020 | Sold | $220,000-0.5%$88/sqft |
Source: PAR #190716 Report a problem | ||
| 11/23/2020 | Listed for sale | $221,000$89/sqft |
Source: eXp Realty, LLC #190716 Report a problem | ||
Public tax history
| Year | Property taxes | Tax assessment |
|---|---|---|
| 2025 | $1,789 -1.1% | $18,950 -15.4% |
| 2024 | $1,809 -0.8% | $22,410 -0.9% |
| 2023 | $1,823 -3.2% | $22,620 +20.8% |
| 2022 | $1,883 +36% | $18,730 -2.8% |
| 2021 | $1,384 -0.1% | $19,270 +37.9% |
| 2020 | $1,385 +141.3% | $13,977 +12.5% |
| 2018 | $574 | $12,419 |
| 2017 | $574 +1.8% | $12,419 +1% |
| 2016 | $564 | $12,292 |
| 2015 | $564 +1.5% | $12,292 +1.9% |
| 2014 | $556 -15.2% | $12,067 |
| 2013 | $655 -52.9% | $12,067 -14.5% |
| 2012 | $1,390 | $14,113 |
| 2011 | $1,390 +3.1% | $14,113 -4.5% |
| 2010 | $1,348 +82.1% | $14,785 0% |
| 2009 | $740 -1.8% | $14,790 -7.3% |
| 2008 | $753 +3.5% | $15,960 |
| 2007 | $728 -47.8% | $15,960 +7.3% |
| 2006 | $1,393 +6.1% | $14,880 +11% |
| 2005 | $1,312 +1.4% | $13,410 |
| 2004 | $1,294 +103.6% | $13,410 -1% |
| 2003 | $636 -44.6% | $13,550 +1.1% |
| 2002 | $1,148 +11% | $13,400 +1.7% |
| 2001 | $1,034 | $13,180 |
Find assessor info on the county website
Monthly payment
Est. payment
Payment breakdown
Explore the cost of this home by adjusting the details. Changes won't be saved.Climate risks
Neighborhood: Aberdeen
Nearby schools
GreatSchools rating
- 5/10Heritage Elementary SchoolGrades: PK-5Distance: 0.6 mi
- 2/10Pueblo Academy of ArtsGrades: 6-8Distance: 1.8 mi
- 3/10Central High SchoolGrades: 9-12Distance: 1.1 mi
Schools provided by the listing agent
- District: 60
Source: PAR. This data may not be complete. We recommend contacting the local school district to confirm school assignments for this home.
- $284,3002 bd3 ba1.2k sqft231 Goodnight Ave, Pueblo, CO 81004Off Market
- $349,0003 bd2 ba2.1k sqft215 Goodnight Ave, Pueblo, CO 81004Sold
- $351,4003 bd2 ba2.3k sqft230 Dittmer Ave, Pueblo, CO 81004Sold
- $361,7003 bd2 ba2.4k sqft1102 W Orman Ave, Pueblo, CO 81004Off Market
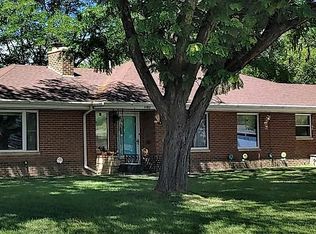
- $354,5003 bd2 ba1.6k sqft239 Goodnight Ave, Pueblo, CO 81004Off Market
- $285,8003 bd2 ba1.6k sqft1122 W Orman Ave, Pueblo, CO 81004Off Market
- $338,9004 bd2 ba1.3k sqft234 Dittmer Ave, Pueblo, CO 81004Off Market
- $330,1005 bd3 ba1.2k sqft238 Dittmer Ave, Pueblo, CO 81004Off Market
A local agent can set up tours, give advice and negotiate with sellers.
A local lender can help you make sure your offer is ready when you are.
Similar homes
- $350,0004 bd2 ba2.5k sqft522 Cleveland St, Pueblo, CO 81004For Sale
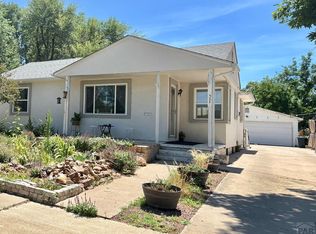 MLS ID #240893, Sheryl Papish, Rocky Mountain Realty. PAR
 - $480,0004 bd4 ba3.1k sqft3 Twilight Ln, Pueblo, CO 81005For Sale
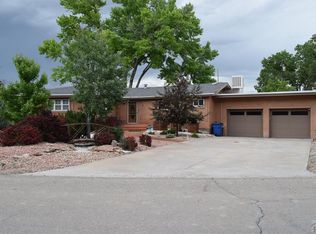 MLS ID #232628, David Anderson, RE/MAX Of Pueblo Inc. PAR
 - $375,0006 bd3 ba2.4k sqft305 Alma Ave, Pueblo, CO 81004For Sale
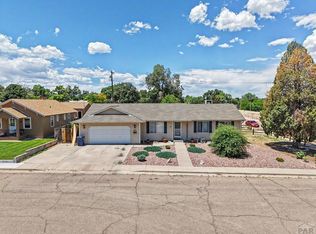 MLS ID #241018, Jamie Krakofsky, Keller Williams Partners Realty. PAR
 - $335,0004 bd2 ba2.4k sqft211 Dittmer Ave, Pueblo, CO 81004For Sale
 MLS ID #237409, Your Hometown Team, Sorella Real Estate. PAR
 - $365,0004 bd2 ba2.2k sqft1306 W Abriendo Ave, Pueblo, CO 81004For SaleMLS ID #234483, Kay Ely, The Cutting Edge Realtors. PAR
- $394,9004 bd3 ba2.3k sqft119 Jewell Ave, Pueblo, CO 81004For SaleMLS ID #231212, George Koncilja, Resident Realty. PAR
- $297,5004 bd3 ba2k sqft505 Lincoln St, Pueblo, CO 81004For SaleMLS ID #240313, Elizabeth Gladney, RE/MAX Of Pueblo Inc. PAR
- $269,9004 bd2 ba2.6k sqft620 Lincoln St, Pueblo, CO 81004For SaleMLS ID #237295, Bill Schwabe, Schwabe Real Estate Inc. PAR
- $445,0005 bd3 ba3.4k sqft3514 Saint Clair Ave, Pueblo, CO 81005For SaleMLS ID #240970, Megan Moffitt, Rocky Mountain Realty. PAR
- $455,5004 bd2 ba2.2k sqft1327 Terry Cir, Pueblo, CO 81006For SaleMLS ID #240874, Elizabeth Gallegos, RE/MAX Associates. PAR
- $280,0003 bd2 ba1.6k sqft325 Polk St, Pueblo, CO 81004For SaleMLS ID #241005, Shawn Martinez, Rocky Mountain Realty. PAR
- $460,0005 bd4 ba2.7k sqft3321 Modesto Pl, Pueblo, CO 81005For SaleMLS ID #240662, Amber Galassini, Keller Williams Performance Realty. PAR
- $505,0006 bd5 ba3.3k sqft2912 Cascade Ave, Pueblo, CO 81008For SaleMLS ID #236565, Kalli Casebolt, HomeSmart. PAR
- $499,9995 bd3 ba2.8k sqft1888 W Chimazo Dr, Pueblo West, CO 81007For SaleMLS ID #241126, Christopher McEvoy, RE/MAX Of Pueblo Inc. PAR
- $459,0005 bd3 ba2.2k sqft29465 E Us Highway 50, Pueblo, CO 81006For SaleMLS ID #240985, Toby Villanueva, Rocky Mountain Realty. PAR
- $335,0003 bd3 ba2.8k sqft90 Baylor St, Pueblo, CO 81005For SaleMLS ID #240674, Christopher McEvoy, RE/MAX Of Pueblo Inc. PAR
- $454,9005 bd3 ba2.5k sqft625 S Inca Dr, Pueblo West, CO 81007For SaleMLS ID #241058, Darby Jordan, Keller Williams Performance Realty. PAR
- $480,0005 bd4 ba3.2k sqft1487 E Arrowwood Ln, Pueblo West, CO 81007For SaleMLS ID #236496, Leiloni Bellamy, Keller Williams Clients Choice. PAR
- $289,9004 bd3 ba2.3k sqft117 Michigan St, Pueblo, CO 81004For SaleMLS ID #240310, Manuel Pacheco, Venterra Real Estate LLC. PAR
- $399,9006 bd3 ba3.1k sqft39 Macalester Rd, Pueblo, CO 81001For SaleMLS ID #238910, Eric Knight, Rocky Mountain Realty. PAR
