Updated - Remodeled and NEW ELECTRIC SERVICE!!! NEW ROOF!!! NEW SEWER LINE!!!! Look at the price for the remodeled home!!! Easy access from alley - detached garage on alley and attached garage too!!! 4 bedrrom, 2 bath, finished basement - tons of room!!! Total remodel 6 years ago and newly updated again! Ready to move in now! Open living area for great entertaining. A stunning fireplace for cozy winter nights. French doors into the master bedroom with double closets. Second bedroom opens up to the deck and would make a great guest room or office or den also! The huge kitchen has tons of storage with a pantry and an island for extra prepping and storage. Extra seating at the island with beautiful overhead hanging lights are great ambiance. Downstairs there are two nice size bedrooms with tons of extra storage rooms. An extra bonus room with so many possibilities - work room, den, yoga, family or game room! Laundry is over sized and leads to attached garage. There practically isn't a spot that hasn't been redone from the roof, windows, A/C, mechanicals, interior paint, garage doors, all kitchen and baths, all floors, doors, lights and more! Easy alley access with 2 garages!!! SOLD in 2022 for $345,000 - INSTANT EQUITY!!!
Pending
Price cut: $5K (8/6)
$264,900
620 Lincoln St, Pueblo, CO 81004
4beds
2,600sqft
Single Family Residence
Built in 1940
9,147 Square Feet Lot
$-- Zestimate®
$102/sqft
$-- HOA
What's special
- 119 days
- 71
- 2
Zillow last checked:
Listing updated:
Listed by:
Bill Schwabe 719-406-1099,
Schwabe Real Estate Inc.
Source: elevateMLS,MLS#: 8662489
Facts & features
Interior
Bedrooms & bathrooms
- Bedrooms: 4
- Bathrooms: 2
- Full bathrooms: 1
- 3/4 bathrooms: 1
Other
- Level: Main
- Area: 216 Square Feet
- Dimensions: 12 x 18
Heating
- Forced Air, Natural Gas
Cooling
- Central Air
Appliances
- Included: Dishwasher, Disposal, Microwave, Oven, Refrigerator
- Laundry: In Basement
Features
- Pantry
- Flooring: Carpet, Luxury Vinyl
- Basement: Full,Finished
- Has fireplace: Yes
Interior area
- Total structure area: 2,600
- Total interior livable area: 2,600 sqft
- Finished area above ground: 1,300
- Finished area below ground: 1,300
Property
Parking
- Total spaces: 2
- Parking features: Attached, Detached
- Attached garage spaces: 2
Lot
- Size: 9,147 Square Feet
- Features: See Remarks
Details
- Parcel number: 0535401006
Construction
Type & style
- Home type: SingleFamily
- Architectural style: Ranch
- Property subtype: Single Family Residence
Materials
- Stucco, Frame
- Foundation: Walk Out
- Roof: Composite Shingle
Condition
- Existing Home
- New construction: No
- Year built: 1940
Utilities & green energy
- Water: Assoc/Distr
- Utilities for property: Cable Connected, Electricity Connected, Natural Gas Connected, Other
Community & HOA
Location
- Region: Pueblo
Financial & listing details
- Price per square foot: $102/sqft
- Tax assessed value: $279,434
- Annual tax amount: $1,849
- Date on market: 6/18/2026
- Listing terms: Cash,FHA,Lease Option,VA Loan
- Electric utility on property: Yes
Estimated market value
Not available
Estimated sales range
Not available
Not available
Price history
| Date | Event | Price |
|---|---|---|
| 8/28/2026 | Pending sale | $264,900$102/sqft |
Source:  elevateMLS #8662489 Report a problem elevateMLS #8662489 Report a problem | ||
| 8/12/2026 | Listed for sale | $264,900$102/sqft |
Source:  PAR #237295 Report a problem PAR #237295 Report a problem | ||
| 8/11/2026 | Contingent | $264,900$102/sqft |
Source: PAR #237295 Report a problem | ||
| 8/6/2026 | Price change | $264,900-1.9%$102/sqft |
Source: PAR #237295 Report a problem | ||
| 7/27/2026 | Price change | $269,900-0.7%$104/sqft |
Source: PAR #237295 Report a problem | ||
| 7/22/2026 | Price change | $271,900-0.7%$105/sqft |
Source: PAR #237295 Report a problem | ||
| 7/17/2026 | Price change | $273,900-0.7%$105/sqft |
Source: PAR #237295 Report a problem | ||
| 7/8/2026 | Price change | $275,900-0.7%$106/sqft |
Source: PAR #237295 Report a problem | ||
| 6/29/2026 | Listed for sale | $277,900$107/sqft |
Source: elevateMLS #8662489 Report a problem | ||
| 6/23/2026 | Contingent | $277,900-87.8%$107/sqft |
Source: PAR #237295 Report a problem | ||
| 6/18/2026 | Price change | $2,277,900+719.7%$876/sqft |
Source: elevateMLS #8662489 Report a problem | ||
| 6/18/2026 | Price change | $277,900-0.7%$107/sqft |
Source: PAR #237295 Report a problem | ||
| 6/12/2026 | Price change | $279,900-1.4%$108/sqft |
Source: PAR #237295 Report a problem | ||
| 6/4/2026 | Price change | $284,000-1.7%$109/sqft |
Source: PAR #237295 Report a problem | ||
| 5/25/2026 | Listed for sale | $289,000-0.2%$111/sqft |
Source: PAR #237295 Report a problem | ||
| 5/15/2026 | Contingent | $289,500$111/sqft |
Source: PAR #237295 Report a problem | ||
| 5/11/2026 | Price change | $289,500-1.7%$111/sqft |
Source: PAR #237295 Report a problem | ||
| 5/1/2026 | Price change | $294,500-1.7%$113/sqft |
Source: PAR #237295 Report a problem | ||
| 4/16/2026 | Listed for sale | $299,500$115/sqft |
Source: PAR #237295 Report a problem | ||
| 3/21/2026 | Contingent | $299,500$115/sqft |
Source: PAR #237295 Report a problem | ||
| 2/28/2026 | Listed for sale | $299,500+68.3%$115/sqft |
Source: PAR #237295 Report a problem | ||
| 1/20/2026 | Sold | $178,000-25.5%$68/sqft |
Source: PAR #231686 Report a problem | ||
| 7/1/2025 | Price change | $239,000-4%$92/sqft |
Source: PAR #231686 Report a problem | ||
| 6/2/2025 | Price change | $249,000-0.4%$96/sqft |
Source: PAR #231686 Report a problem | ||
| 5/30/2025 | Price change | $249,900-7.1%$96/sqft |
Source: PAR #231686 Report a problem | ||
| 4/30/2025 | Listed for sale | $269,000-22%$103/sqft |
Source: PAR #231686 Report a problem | ||
| 2/22/2022 | Sold | $345,000+25.5%$133/sqft |
Source: PAR #197457 Report a problem | ||
| 11/24/2020 | Sold | $275,000+139.1%$106/sqft |
Source: Public Record Report a problem | ||
| 7/22/2020 | Sold | $115,000+283.3%$44/sqft |
Source: Public Record Report a problem | ||
| 6/12/2008 | Sold | $30,000$12/sqft |
Source: Public Record Report a problem | ||
Public tax history
| Year | Property taxes | Tax assessment |
|---|---|---|
| 2026 | $1,810 -3.8% | $19,002 +2.3% |
| 2025 | $1,882 -1.1% | $18,570 -20.5% |
| 2024 | $1,903 +4.2% | $23,370 -1% |
| 2023 | $1,826 -3.2% | $23,600 +25.8% |
| 2022 | $1,887 +96.3% | $18,757 -2.9% |
| 2021 | $961 0% | $19,310 +99.1% |
| 2020 | $961 +16.1% | $9,701 +6.2% |
| 2018 | $828 | $9,137 |
| 2017 | $828 +102.8% | $9,137 +1.3% |
| 2016 | $408 | $9,021 |
| 2015 | $408 +5% | $9,021 +5.4% |
| 2014 | $389 -57% | $8,558 |
| 2013 | $905 -10.7% | $8,558 -13.4% |
| 2012 | $1,013 | $9,883 |
| 2011 | $1,013 +51.9% | $9,883 -8.3% |
| 2010 | $667 +78.9% | $10,781 +47.3% |
| 2009 | $373 -64.5% | $7,320 +81.6% |
| 2008 | $1,050 +7.3% | $4,030 -63.9% |
| 2007 | $978 +4.5% | $11,150 +11.5% |
| 2006 | $936 +1.4% | $10,000 +6% |
| 2005 | $923 +1.4% | $9,430 |
| 2004 | $910 -6.3% | $9,430 -0.8% |
| 2003 | $972 +10.8% | $9,510 -7.1% |
| 2002 | $877 +24.4% | $10,240 +1.7% |
| 2001 | $705 | $10,070 |
Find assessor info on the county website
Monthly payment
Est. payment
Payment breakdown
Explore the cost of this home by adjusting the details. Changes won't be saved.Climate risks
Neighborhood: Mesa Junction
Nearby schools
Schools provided by the listing agent
- District: Pueblo-60
Source: elevateMLS. This data may not be complete. We recommend contacting the local school district to confirm school assignments for this home.
Similar homes
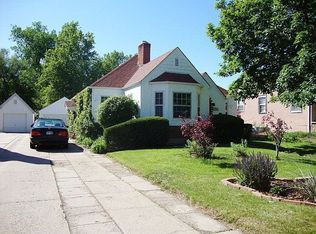
- $264,9003 bd2 ba2.2k sqft510 Quincy St, Pueblo, CO 81004For Sale
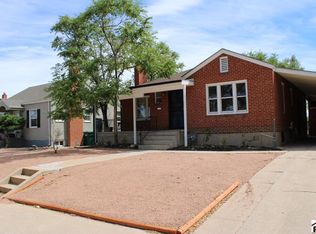 MLS ID #240997, Team Gary Miller, RE/MAX Of Pueblo Inc. PAR
 - $275,0004 bd2 ba2.1k sqft616 E Routt Ave, Pueblo, CO 81004For Sale
 MLS ID #239221, Laura Espinoza, Sorella Real Estate. PAR
 - $269,9993 bd2 ba1.8k sqft116 W Adams Ave, Pueblo, CO 81004For Sale

 MLS ID #5369762, Dakotah Gallardo, Gallardo Acquisitions Ltd. elevateMLS
 - $239,9003 bd2 ba1.8k sqft815 Bragdon Ave, Pueblo, CO 81004For Sale
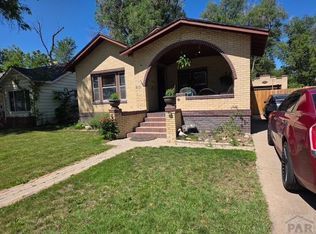 MLS ID #240590, Diana Vanriper, Main Street Realty of Pueblo, Inc. PAR
