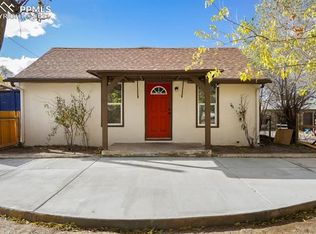
Remodeled ranch offering 4 bedrooms, 2 updated baths, and 1,448 square feet of refreshed living space on a generous lot in Westwood Village. Bright, open living areas feature new flooring, fresh finishes, and abundant natural light, creating an inviting layout for everyday living and entertaining. The remodeled kitchen offers extensive white cabinetry, ample counter space, subway tile backsplash, and plenty of room for dining. Both bathrooms have been updated with modern fixtures and finishes, while the partial unfinished basement provides valuable storage space. Car enthusiasts, hobbyists, contractors, or anyone needing room for recreational vehicles, trailers, or equipment will appreciate the detached 2 car garage, an additional detached 4 plus car garage, and a detached 3 car carport. The expansive yard offers space for gardening, pets, outdoor gatherings, or future improvements while still leaving room for all your projects and toys. Covered front porch, metal roof, mature trees, and updated exterior stucco add to the home's appeal. Convenient South Side location provides easy access to shopping, restaurants, schools, parks, and everyday amenities. This property also provides a rare investment opportunity for potential income with the stand-alone building behind the residence. The drywall is already installed for possible conversion to a 2-bedroom residence for excellent rental income or for use as a multi-generational family opportunity.
Active
Price cut: $10K (9/29)
$249,900
535 Cactus St, Pueblo, CO 81005
4beds
1,448sqft
Single Family Residence
Built in 1952
0.35 Acres Lot
$-- Zestimate®
$173/sqft
$-- HOA
What's special
Mature treesFresh finishesCovered front porchNew flooringAbundant natural lightExtensive white cabinetryRemodeled kitchen
- 23 days
- 598
- 48
Zillow last checked:
Listing updated:
Listed by:
Team Gary Miller 719-586-8701,
RE/MAX Of Pueblo Inc
Source: PAR,MLS#: 241163
Facts & features
Interior
Bedrooms & bathrooms
- Bedrooms: 4
- Bathrooms: 2
- Full bathrooms: 2
- 3/4 bathrooms: 1
- Main level bedrooms: 4
Primary bedroom
- Level: Main
- Area: 178.48
- Dimensions: 18.4 x 9.7
Bedroom 2
- Level: Main
- Area: 105
- Dimensions: 14 x 7.5
Bedroom 3
- Level: Main
- Area: 123.2
- Dimensions: 14 x 8.8
Bedroom 4
- Level: Main
- Area: 109.32
- Dimensions: 12 x 9.11
Dining room
- Level: Main
- Area: 100
- Dimensions: 10 x 10
Kitchen
- Level: Main
- Area: 140
- Dimensions: 14 x 10
Living room
- Level: Main
- Area: 273.02
- Dimensions: 18.7 x 14.6
Features
- New Paint, Walk-In Closet(s), Walk-in Shower
- Flooring: New Floor Coverings, Tile
- Basement: Partial,Unfinished,Storage Only/Cellar
- Has fireplace: No
Interior area
- Total structure area: 1,448
- Total interior livable area: 1,448 sqft
Video & virtual tour
Property
Parking
- Total spaces: 9
- Parking features: RV Access/Parking, 2 Car Garage Detached, 4+ Car Garage Detached, 3 Car Carport Detached
- Garage spaces: 6
- Carport spaces: 3
- Covered spaces: 9
Features
- Patio & porch: Porch-Open-Rear, Patio-Open-Rear
- Fencing: Metal Fence-Front,Metal Fence-Rear
Lot
- Size: 0.35 Acres
- Dimensions: 100 x 150
- Features: Trees-Front
Details
- Parcel number: 1504106004
- Zoning: R-3
- Special conditions: Standard
Construction
Type & style
- Home type: SingleFamily
- Architectural style: Ranch
- Property subtype: Single Family Residence
Condition
- Year built: 1952
Community & HOA
Community
- Security: Smoke Detector/CO
- Subdivision: Westwood Village
Location
- Region: Pueblo
Financial & listing details
- Price per square foot: $173/sqft
- Tax assessed value: $39,400
- Annual tax amount: $1,961
- Date on market: 9/25/2026
- Road surface type: Paved
Estimated market value
Not available
Estimated sales range
Not available
Not available
Price history
| Date | Event | Price |
|---|---|---|
| 9/29/2026 | Price change | $249,900-3.8%$173/sqft |
Source:  PAR #241163 Report a problem PAR #241163 Report a problem | ||
| 9/25/2026 | Listed for sale | $259,900$179/sqft |
Source: PAR #241163 Report a problem | ||
| 9/17/2026 | Pending sale | $259,900$179/sqft |
Source:  elevateMLS #4381384 Report a problem elevateMLS #4381384 Report a problem | ||
| 9/10/2026 | Price change | $259,900-6.3%$179/sqft |
Source: PAR #241163 Report a problem | ||
| 8/10/2026 | Price change | $277,400-0.9%$192/sqft |
Source: PAR #241163 Report a problem | ||
| 7/18/2026 | Listed for sale | $279,900+95.7%$193/sqft |
Source: PAR #241163 Report a problem | ||
| 3/3/2026 | Listing removed | $2,145$1/sqft |
Source: Zillow Rentals Report a problem | ||
| 2/6/2026 | Listed for rent | $2,145$1/sqft |
Source: Zillow Rentals Report a problem | ||
| 6/30/2020 | Sold | $143,000+2.2%$99/sqft |
Source: Agent Provided Report a problem | ||
| 6/23/2020 | Listed for sale | $139,900+37.8%$97/sqft |
Source: Katherine S Ellis #186779 Report a problem | ||
| 8/16/2018 | Sold | $101,500-3.3%$70/sqft |
Source: PAR #174435 Report a problem | ||
| 7/6/2018 | Listed for sale | $105,000-4.5%$73/sqft |
Source: Palomar Properties #174435 Report a problem | ||
| 3/21/2005 | Sold | $110,000$76/sqft |
Source: Public Record Report a problem | ||
Public tax history
| Year | Property taxes | Tax assessment |
|---|---|---|
| 2026 | $241 +151.6% | $2,679 +8.5% |
| 2025 | $96 -1.1% | $2,470 -27.8% |
| 2024 | $97 -72% | $3,420 -1.1% |
| 2023 | $346 -3.1% | $3,457 -2.6% |
| 2022 | $357 +47.5% | $3,550 -2.7% |
| 2021 | $242 +0.1% | $3,650 +49.7% |
| 2020 | $242 +28.6% | $2,438 +17.6% |
| 2018 | $188 | $2,073 |
| 2017 | $188 +1.6% | $2,073 +1.5% |
| 2016 | $185 | $2,042 |
| 2015 | $185 +8.5% | $2,042 +9% |
| 2014 | $170 -7.9% | $1,874 |
| 2013 | $185 -8.5% | $1,874 -7.2% |
| 2012 | $202 | $2,019 |
| 2011 | $202 +3.1% | $2,019 -6.1% |
| 2010 | $196 +2.8% | $2,150 |
| 2009 | $191 -1.8% | $2,150 +4.4% |
| 2008 | $194 +9.6% | $2,060 |
| 2007 | $177 +4.5% | $2,060 +13.8% |
| 2006 | $169 -4.3% | $1,810 |
| 2005 | $177 +1.4% | $1,810 |
| 2004 | $175 -13.6% | $1,810 -1.1% |
| 2003 | $202 +10.8% | $1,830 -14.1% |
| 2002 | $182 +29.3% | $2,130 +1.4% |
| 2001 | $141 | $2,100 |
Find assessor info on the county website
Monthly payment
Est. payment
Payment breakdown
Explore the cost of this home by adjusting the details. Changes won't be saved.Climate risks
Neighborhood: Sunny Heights
Nearby schools
Schools provided by the listing agent
- District: 60
Source: PAR. This data may not be complete. We recommend contacting the local school district to confirm school assignments for this home.
Similar homes
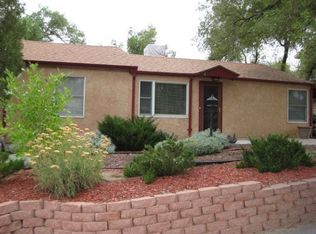
- $225,0004 bd2 ba1.6k sqft93 Regency Blvd, Pueblo, CO 81005For Sale

 MLS ID #6769982, Nicholas Monge, Exp Realty LLC. elevateMLS
 - $215,0004 bd2 ba1.7k sqft543 Henry Ave, Pueblo, CO 81005For Sale
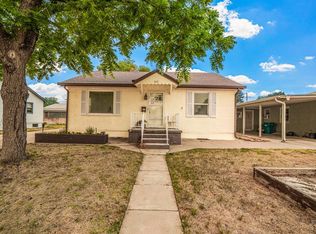 MLS ID #240926, Megan Moffitt, Rocky Mountain Realty. PAR
 - $235,0003 bd1 ba1k sqft1912 Sherwood Ln, Pueblo, CO 81005For Sale
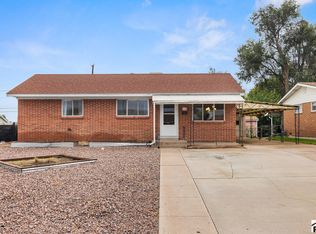 MLS ID #242615, Jeffrey Falletta, RE/MAX Associates. PAR
 - $249,9002 bd2 ba1.2k sqft1800 Kingsroyal Blvd APT P, Pueblo, CO 81005For Sale
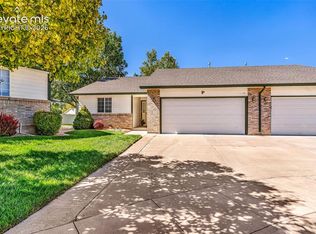 MLS ID #6832445, Joetta Kelsen, Sorella Real Estate LLC. elevateMLS
 - $245,0004 bd2 ba1.4k sqft1017 & 1019 N Elizabeth St, Pueblo, CO 81003For SaleMLS ID #4616431, Jeannie Medina, Realty One Group Premier. elevateMLS
- $335,0004 bd2 ba1.6k sqft95 Regency Blvd, Pueblo, CO 81005For SaleMLS ID #3392589, Francisco Escandon, Real Broker, LLC DBA Real. elevateMLS
- $250,0003 bd2 ba1k sqft3023 2nd Ave, Pueblo, CO 81008For SaleMLS ID #5654292, Meriam Matty MRP , Keller Williams Clients Choice Realty. elevateMLS
- $255,0004 bd2 ba1.4k sqft1819 Yakima Ln, Pueblo, CO 81001For SaleMLS ID #1890020, Ryan Pacheco MRP , HOMECHEX LLC. elevateMLS
