943 Bragdon Ave offers a fully remodeled 4 bedroom, 2 bathroom ranch w/ a practical layout & solid updates throughout. The main level features a bright living area, an updated kitchen w/ new appliances & countertops, & an adjoining dining space that works well for everyday meals or gatherings. 2 bedrooms & a full bath are located on the main level, including the primary bedroom. The partially finished basement expands the living space w/ a comfortable family room, 2 additional bedrooms, & a second full bathroom. Basement is accessible from the outside. The laundry area is also located downstairs, w/ the washer & dryer included. Recent improvements include new flooring, fresh interior & exterior paint, a new furnace, new water heater, PEX plumbing, & a newer roof. Cooling is provided by a window evaporative unit. Outside, the covered front porch adds a welcoming touch, while mature trees in both the front & back yards provide shade through the seasons. A long driveway offers off street parking & leads to a detached oversized two car garage, ideal for storage or additional vehicles. The rear yard has some metal fencing, creating a defined outdoor space. Located in Pueblo, CO 81004, the property sits in an established neighborhood w/ convenient access to local schools, parks, & everyday amenities. The combination of updates, layout, & outdoor features makes this move in ready home a strong option for buyers seeking comfort, functionality, & long term value.
Active
Price cut: $5K (6/5)
$284,900
943 Bragdon Ave, Pueblo, CO 81004
4beds
1,820sqft
Single Family Residence
Built in 1963
5,227 Square Feet Lot
$-- Zestimate®
$157/sqft
$-- HOA
What's special
Newer roofNew flooringPractical layoutAdjoining dining space
- 228 days |
- 114 |
- 7 |
Zillow last checked:
Listing updated:
Listed by:
Team Gary Miller 719-586-8701,
RE/MAX Of Pueblo Inc
Source: PAR,MLS#: 236235
Facts & features
Interior
Bedrooms & bathrooms
- Bedrooms: 4
- Bathrooms: 2
- Full bathrooms: 2
- Main level bedrooms: 2
Primary bedroom
- Level: Main
- Area: 126.65
- Dimensions: 11.11 x 11.4
Bedroom 2
- Level: Main
- Area: 112.86
- Dimensions: 11.4 x 9.9
Bedroom 3
- Level: Basement
- Area: 146.3
- Dimensions: 13.3 x 11
Bedroom 4
- Level: Basement
- Area: 67.89
- Dimensions: 9.3 x 7.3
Dining room
- Level: Main
- Area: 100.57
- Dimensions: 11.3 x 8.9
Family room
- Level: Basement
- Area: 154.7
- Dimensions: 13.11 x 11.8
Kitchen
- Level: Main
- Area: 92.3
- Dimensions: 13 x 7.1
Living room
- Level: Main
- Area: 201.09
- Dimensions: 18.1 x 11.11
Features
- New Paint
- Flooring: New Floor Coverings
- Windows: Window Coverings
- Basement: Full,Partially Finished/Livable
- Has fireplace: No
Interior area
- Total structure area: 1,820
- Total interior livable area: 1,820 sqft
Video & virtual tour
Property
Parking
- Total spaces: 2
- Parking features: 2 Car Garage Detached, Garage Door Opener
- Garage spaces: 2
Features
- Patio & porch: Porch-Covered-Front, Patio-Open-Rear
- Fencing: Metal Fence-Rear
Lot
- Size: 5,227 Square Feet
- Dimensions: 44.1 x 124.7
- Features: Trees-Front, Trees-Rear
Details
- Parcel number: 1502408013
- Zoning: R-3
- Special conditions: Standard
Construction
Type & style
- Home type: SingleFamily
- Architectural style: Ranch
- Property subtype: Single Family Residence
Condition
- Year built: 1963
Community & HOA
Community
- Security: Smoke Detector/CO
- Subdivision: Central High School
Location
- Region: Pueblo
Financial & listing details
- Price per square foot: $157/sqft
- Tax assessed value: $216,430
- Annual tax amount: $1,347
- Date on market: 12/31/2025
- Road surface type: Paved
Estimated market value
Not available
Estimated sales range
Not available
Not available
Price history
| Date | Event | Price |
|---|---|---|
| 6/5/2026 | Price change | $284,900-1.7%$157/sqft |
Source:  PAR #236235 Report a problem PAR #236235 Report a problem | ||
| 12/31/2025 | Listed for sale | $289,9000%$159/sqft |
Source: PAR #236235 Report a problem | ||
| 9/26/2025 | Listing removed | $290,000$159/sqft |
Source:  elevateMLS #6360193 Report a problem elevateMLS #6360193 Report a problem | ||
| 7/11/2025 | Listed for sale | $290,000+1807.9%$159/sqft |
Source: elevateMLS #6360193 Report a problem | ||
| 6/3/1971 | Sold | $15,200$8/sqft |
Source: Agent Provided Report a problem | ||
Public tax history
| Year | Property taxes | Tax assessment |
|---|---|---|
| 2025 | $1,115 -1.1% | $13,530 -11.9% |
| 2024 | $1,128 +7.9% | $15,350 -1% |
| 2023 | $1,045 -3.2% | $15,500 +44.5% |
| 2022 | $1,079 +31.8% | $10,730 -2.8% |
| 2021 | $818 +0% | $11,040 +33.7% |
| 2020 | $818 +154.6% | $8,256 +18.8% |
| 2018 | $321 | $6,951 |
| 2017 | $321 +109.1% | $6,951 +3.7% |
| 2016 | $154 | $6,701 |
| 2015 | $154 -48.5% | $6,701 +3.5% |
| 2014 | $298 -7.1% | $6,476 |
| 2013 | $321 -55.2% | $6,476 -6.4% |
| 2012 | $717 | $6,918 |
| 2011 | $717 +3.1% | $6,918 -9.3% |
| 2010 | $695 +98.3% | $7,624 -0.1% |
| 2009 | $351 -1.8% | $7,630 +0.7% |
| 2008 | $357 +2.5% | $7,580 |
| 2007 | $348 -47.8% | $7,580 +6.5% |
| 2006 | $667 +4.6% | $7,120 +9.4% |
| 2005 | $637 +1.4% | $6,510 |
| 2004 | $628 +87.6% | $6,510 -0.9% |
| 2003 | $335 -44.6% | $6,570 -6.9% |
| 2002 | $605 +10.4% | $7,060 +1.6% |
| 2001 | $548 | $6,950 |
Find assessor info on the county website
Monthly payment
Est. payment
Payment breakdown
Explore the cost of this home by adjusting the details. Changes won't be saved.Climate risks
Neighborhood: Heritage
Nearby schools
GreatSchools rating
- 3/10Columbian Elementary SchoolGrades: PK-5Distance: 0.3 mi
- 2/10Pueblo Academy of ArtsGrades: 6-8Distance: 1.6 mi
- 3/10Central High SchoolGrades: 9-12Distance: 0.5 mi
Schools provided by the listing agent
- District: 60
Source: PAR. This data may not be complete. We recommend contacting the local school district to confirm school assignments for this home.
- $224,2002 bd2 ba1k sqft939 Bragdon Ave, Pueblo, CO 81004Off Market
- $297,9004 bd3 ba1.6k sqft1703 W Summit Ave, Pueblo, CO 81004Off Market
- $203,5002 bd1 ba1k sqft935 Bragdon Ave, Pueblo, CO 81004Off Market

- $183,4002 bd-- ba725 sqft927 Bragdon Ave, Pueblo, CO 81004Off Market
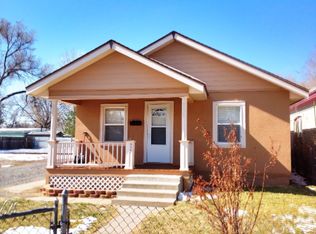
- $157,2002 bd1 ba975 sqft934 Jackson St, Pueblo, CO 81004Off Market
- $199,2002 bd1 ba768 sqft940 Jackson St, Pueblo, CO 81004Off Market
- $250,9004 bd2 ba1.6k sqft1003 Bragdon Ave, Pueblo, CO 81004Off Market
- $226,1002 bd1 ba925 sqft940 Bragdon Ave, Pueblo, CO 81004Off Market
A local agent can set up tours, give advice and negotiate with sellers.
A local lender can help you make sure your offer is ready when you are.
Similar homes
- $274,9004 bd2 ba1.6k sqft1132 Euclid Ave, Pueblo, CO 81004For Sale
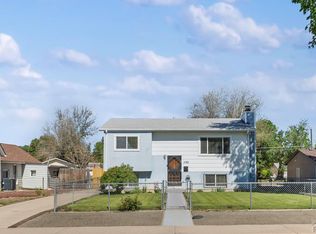 MLS ID #239834, William Eichelberg, The Cutting Edge Realtors. PAR
 - $280,0004 bd2 ba2.4k sqft1030 Pine St, Pueblo, CO 81004For Sale
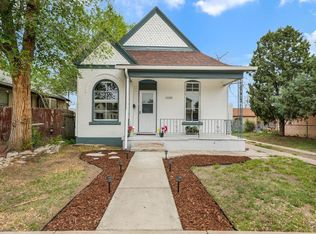 MLS ID #239830, Mikaela Romero, eXp Realty, LLC. PAR
 - $264,9003 bd2 ba2.2k sqft510 Quincy St, Pueblo, CO 81004For Sale
 MLS ID #240997, Team Gary Miller, RE/MAX Of Pueblo Inc. PAR
 - $265,0004 bd2 ba1.3k sqft1726 E Evans Ave, Pueblo, CO 81004For Sale
 MLS ID #240713, Mikaelle Towns, Keller Williams Premier Realty. PAR
 - $239,9003 bd3 ba1.4k sqft1423 Palmer Ave, Pueblo, CO 81004For SaleMLS ID #241737, Joe Villalva, RE/MAX Associates. PAR
- $277,4004 bd2 ba1.4k sqft535 Cactus St, Pueblo, CO 81005For SaleMLS ID #241163, Team Gary Miller, RE/MAX Of Pueblo Inc. PAR
- $289,9004 bd3 ba2.3k sqft117 Michigan St, Pueblo, CO 81004For SaleMLS ID #240310, Manuel Pacheco, Venterra Real Estate LLC. PAR
- $210,0003 bd2 ba2k sqft648 Jackson St, Pueblo, CO 81004For SaleMLS ID #241602, Team Gary Miller, RE/MAX Of Pueblo Inc. PAR
- $299,0003 bd2 ba1.5k sqft30 Duke St, Pueblo, CO 81005For SaleMLS ID #241410, Charlotte McCormick, RE/MAX Associates. PAR
- $260,0006 bd2 ba1.9k sqft2408 Tucci Ln, Pueblo, CO 81004For SaleMLS ID #241469, Nichole Dennis, Muldoon Associates, Inc. PAR
- $339,0004 bd2 ba2.5k sqft318 Polk St, Pueblo, CO 81004For SaleMLS ID #241386, Elizabeth Daniel, HomeSmart Preferred Realty. PAR
- $244,9003 bd2 ba1.4k sqft430 Alma Ave, Pueblo, CO 81004For SaleMLS ID #240655, Your Hometown Team, Sorella Real Estate. PAR
- $295,0004 bd2 ba1.9k sqft3720 Hollybrook Ln, Pueblo, CO 81005For SaleMLS ID #240723, Donna Provinzano, RE/MAX Of Pueblo Inc. PAR
- $249,0003 bd1 ba1.5k sqft2118 Spruce St, Pueblo, CO 81004For SaleMLS ID #241362, Julius Garcia, HomeSmart Preferred Realty. PAR
- $252,0003 bd1 ba1.4k sqft615 Veta Ave, Pueblo, CO 81004For SaleMLS ID #240306, Rudy Stupar, Rocky Mountain Realty. PAR
- $274,9003 bd2 ba1.7k sqft806 W 22nd St, Pueblo, CO 81003For SaleMLS ID #240663, Ben Pirraglia, RE/MAX Of Pueblo Inc. PAR
- $249,0004 bd2 ba1.5k sqft1019 E Orman Ave, Pueblo, CO 81004For SaleMLS ID #241017, Tyson Letlow, HomeSmart Realty Partners. PAR
- $240,0004 bd2 ba1.7k sqft543 Henry Ave, Pueblo, CO 81005For SaleMLS ID #240926, Megan Moffitt, Rocky Mountain Realty. PAR
- $299,0004 bd2 ba1.7k sqft3704 Farabaugh Ln, Pueblo, CO 81005For SaleMLS ID #240488, The Onyx Group, Keller Williams Performance Realty. PAR
- $308,0003 bd3 ba2.3k sqft43 Fordham Cir, Pueblo, CO 81005For SaleMLS ID #241062, Lazarus Gomez, Rocky Mountain Realty. PAR
