Don't miss this move-in ready rancher. This spacious 4-bedroom, 2-bath rancher offers 1984 square feet of comfortable living space with a finished basement and a versatile floor plan. The main level features a bright and inviting living area, functional kitchen with stainless steel appliances and ample space for everyday living. The finished basement expands your living options with a good size family room, an additional bonus room ideal for a home office,game room, fitness area, playroom or whatever best suits your family's needs. Also in the basement is a private primary bedroom featuring a walk-in closet and adjoining 3/4 bath. With plenty of room to spread out and flexible spaces for work, play and relaxation. Close to shopping and all life necessities, did I mention there is a park within walking distance from the home. This home is ready for its next owner. Schedule your showing today!
Active
$295,000
3720 Hollybrook Ln, Pueblo, CO 81005
4beds
1,984sqft
:
Get pre-qualifiedN/A
Single Family Residence
Built in 1970
6,185 Square Feet Lot
$-- Zestimate®
$149/sqft
$-- HOA
What's special
Finished basementGood size family room
- 40 days |
- 327 |
- 32 |
Zillow last checked:
Listing updated:
Listed by:
Donna Provinzano 719-251-1192,
RE/MAX Of Pueblo Inc
Source: PAR,MLS#: 240723
Facts & features
Interior
Bedrooms & bathrooms
- Bedrooms: 4
- Bathrooms: 2
- Full bathrooms: 2
- 3/4 bathrooms: 1
- Main level bedrooms: 3
Primary bedroom
- Level: Basement
- Area: 144.97
- Dimensions: 13.3 x 10.9
Bedroom 2
- Level: Main
- Area: 74.61
- Dimensions: 8.11 x 9.2
Bedroom 3
- Level: Main
- Area: 120.51
- Dimensions: 10.3 x 11.7
Bedroom 4
- Level: Main
- Area: 119.34
- Dimensions: 10.2 x 11.7
Dining room
- Level: Main
- Area: 86.78
- Dimensions: 10.7 x 8.11
Kitchen
- Level: Main
- Area: 88.4
- Dimensions: 10.4 x 8.5
Living room
- Level: Main
- Area: 201.24
- Dimensions: 12.9 x 15.6
Features
- Ceiling Fan(s), Walk-In Closet(s), Walk-in Shower
- Windows: Window Coverings
- Basement: Full,Finished,Sump Pump
- Has fireplace: No
Interior area
- Total structure area: 1,984
- Total interior livable area: 1,984 sqft
Video & virtual tour
Property
Parking
- Parking features: RV Access/Parking, No Garage
Features
- Patio & porch: Porch-Open-Front, Patio-Open-Rear
- Fencing: Metal Fence-Rear,Wood Fence-Rear
Lot
- Size: 6,185 Square Feet
- Dimensions: 62 x 100
- Features: Lawn-Front, Lawn-Rear, Trees-Front
Details
- Additional structures: Shed(s)
- Parcel number: 1515307094
- Zoning: R-2
- Special conditions: Standard
Construction
Type & style
- Home type: SingleFamily
- Architectural style: Ranch
- Property subtype: Single Family Residence
Condition
- Year built: 1970
Community & HOA
Community
- Security: Smoke Detector/CO
- Subdivision: Highland Park
Location
- Region: Pueblo
Financial & listing details
- Price per square foot: $149/sqft
- Tax assessed value: $280,546
- Annual tax amount: $1,746
- Date on market: 6/19/2026
- Road surface type: Paved
Estimated market value
Not available
Estimated sales range
Not available
Not available
Price history
| Date | Event | Price |
|---|---|---|
| 6/19/2026 | Listed for sale | $295,000+1.7%$149/sqft |
Source:  PAR #240723 Report a problem PAR #240723 Report a problem | ||
| 10/11/2022 | Sold | $290,000+3.6%$146/sqft |
Source: PAR #205677 Report a problem | ||
| 9/5/2022 | Pending sale | $279,900$141/sqft |
Source:  RE/MAX International #205677 Report a problem RE/MAX International #205677 Report a problem | ||
| 9/1/2022 | Listed for sale | $279,900+100.1%$141/sqft |
Source: PAR #205677 Report a problem | ||
| 7/19/2016 | Sold | $139,900$71/sqft |
Source: PAR #160413 Report a problem | ||
| 6/3/2016 | Price change | $139,900+2.2%$71/sqft |
Source: Rocky Mountain Realty #160413 Report a problem | ||
| 4/29/2016 | Listed for sale | $136,900$69/sqft |
Source: Rocky Mountain Realty #160413 Report a problem | ||
| 3/26/2016 | Listing removed | $136,900$69/sqft |
Source: Rocky Mountain Realty #160413 Report a problem | ||
| 3/24/2016 | Listed for sale | $136,900+13.1%$69/sqft |
Source: Rocky Mountain Realty #160413 Report a problem | ||
| 11/10/2010 | Listing removed | $121,000$61/sqft |
Source: Systems Engineering, Inc. #130763 Report a problem | ||
| 8/1/2010 | Listed for sale | $121,000-9%$61/sqft |
Source: Systems Engineering, Inc. #130763 Report a problem | ||
| 5/1/2008 | Listing removed | $133,000$67/sqft |
Source: Postlets #108338 Report a problem | ||
| 4/11/2008 | Listed for sale | $133,000$67/sqft |
Source: Postlets #108338 Report a problem | ||
Public tax history
| Year | Property taxes | Tax assessment |
|---|---|---|
| 2025 | $1,662 -1.1% | $17,530 -16.8% |
| 2024 | $1,681 +2.4% | $21,080 -0.9% |
| 2023 | $1,642 +11.8% | $21,280 +26.1% |
| 2022 | $1,469 +26.2% | $16,870 +12.2% |
| 2021 | $1,163 +0% | $15,030 +28.1% |
| 2020 | $1,163 +32.4% | $11,737 +21% |
| 2018 | $879 | $9,698 |
| 2017 | $879 +16.2% | $9,698 +16.1% |
| 2016 | $756 | $8,353 |
| 2015 | $756 -0.7% | $8,353 -0.3% |
| 2014 | $762 -8.1% | $8,378 |
| 2013 | $829 -5% | $8,378 -7.4% |
| 2012 | $872 | $9,045 |
| 2011 | $872 +3.1% | $9,045 -2.5% |
| 2010 | $846 -3.9% | $9,276 0% |
| 2009 | $880 -1.8% | $9,280 -2.4% |
| 2008 | $895 +8.7% | $9,510 |
| 2007 | $824 +4.5% | $9,510 +12.9% |
| 2006 | $788 +0.5% | $8,420 +5.1% |
| 2005 | $784 +1.4% | $8,010 |
| 2004 | $773 -8.8% | $8,010 -1% |
| 2003 | $847 +10.8% | $8,090 -9.4% |
| 2002 | $765 +11.4% | $8,930 +1.6% |
| 2001 | $686 | $8,790 |
Find assessor info on the county website
Monthly payment
Est. payment
Payment breakdown
Explore the cost of this home by adjusting the details. Changes won't be saved.Climate risks
Neighborhood: Highland Park
Nearby schools
GreatSchools rating
- 2/10Highland Park Elementary SchoolGrades: PK-5Distance: 0.3 mi
- 2/10Pueblo Academy of ArtsGrades: 6-8Distance: 1.5 mi
- 3/10South High SchoolGrades: 9-12Distance: 1.1 mi
Schools provided by the listing agent
- District: D-60
Source: PAR. This data may not be complete. We recommend contacting the local school district to confirm school assignments for this home.
- $212,3001 bd2 ba1.6k sqft3724 Hollybrook Ln, Pueblo, CO 81005Off Market

- $260,1003 bd2 ba1.6k sqft3716 Hollybrook Ln, Pueblo, CO 81005Off Market
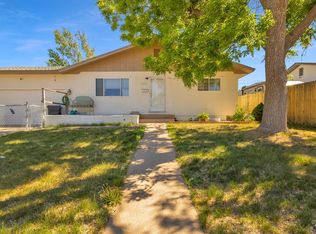
- $274,0003 bd2 ba1.9k sqft3728 Hollybrook Ln, Pueblo, CO 81005Off Market
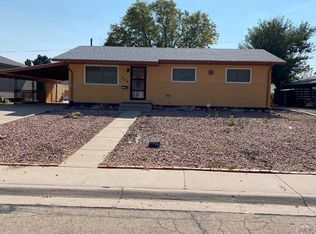
- $273,4004 bd2 ba2k sqft3721 Devonshire Ln, Pueblo, CO 81005Off Market
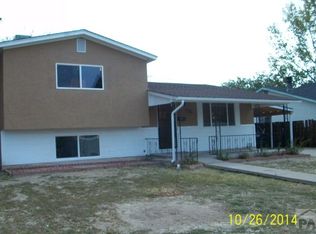
- $238,5003 bd2 ba1.5k sqft3725 Devonshire Ln, Pueblo, CO 81005Off Market
- $262,7003 bd2 ba1.2k sqft3717 Devonshire Ln, Pueblo, CO 81005Off Market
- $267,9005 bd2 ba1.9k sqft3712 Hollybrook Ln, Pueblo, CO 81005Off Market
- $310,9005 bd2 ba1.9k sqft3721 Hollybrook Ln, Pueblo, CO 81005Off Market
A local agent can set up tours, give advice and negotiate with sellers.
A local lender can help you make sure your offer is ready when you are.
Similar homes
- $294,9004 bd2 ba1.7k sqft2130 Oakwood Ln, Pueblo, CO 81005For Sale
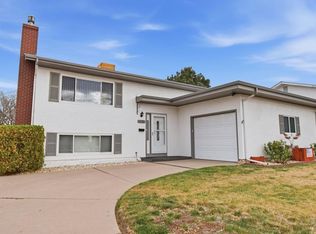 MLS ID #241129, Nikki Hansen, RE/MAX Of Pueblo Inc. PAR
 - $305,0004 bd2 ba1.7k sqft3704 Farabaugh Ln, Pueblo, CO 81005For Sale
 MLS ID #240488, The Onyx Group, Keller Williams Performance Realty. PAR
 - $290,0005 bd2 ba2.6k sqft2690 Hollywood Dr, Pueblo, CO 81005For Sale
 MLS ID #3765646, Dana Dahl-Breske, Keller Williams Performance Realty. Royal Gorge AOR
 - $275,0004 bd3 ba2.2k sqft36 Wheatridge Dr, Pueblo, CO 81005For Sale
 MLS ID #240308, Ramona Williams, eXp Realty, LLC. PAR
 - $310,0003 bd3 ba2.3k sqft43 Fordham Cir, Pueblo, CO 81005For SaleMLS ID #241062, Lazarus Gomez, Rocky Mountain Realty. PAR
- $315,0003 bd3 ba2.4k sqft2100 Elmwood Ln, Pueblo, CO 81005For SaleMLS ID #240086, Devlin Schumacher, Real Broker, LLC DBA REAL. PAR
- $259,9003 bd1 ba2.1k sqft1611 Englewood Dr, Pueblo, CO 81005For SaleMLS ID #241256, Jeff Divelbiss, RE/MAX Of Pueblo Inc. PAR
- $360,0004 bd3 ba2.5k sqft208 Starlite Dr, Pueblo, CO 81005For Sale
 MLS ID #8260990, Leah Neumann, EXIT Realty DTC, Cherry Creek, Pikes Peak. elevateMLS
 - $375,0004 bd3 ba2.1k sqft45 Verdosa Dr, Pueblo, CO 81005For SaleMLS ID #240677, Ryan Massmann, Real Broker, LLC DBA REAL. PAR
- $240,0004 bd2 ba1.7k sqft543 Henry Ave, Pueblo, CO 81005For SaleMLS ID #240926, Megan Moffitt, Rocky Mountain Realty. PAR
- $339,9004 bd2 ba1.7k sqft58 Briarwood Cir, Pueblo, CO 81005For SaleMLS ID #239137, The All Star Team, The Saucedo Real Estate Group. PAR
- $274,9004 bd2 ba1.6k sqft1132 Euclid Ave, Pueblo, CO 81004For SaleMLS ID #239834, William Eichelberg, The Cutting Edge Realtors. PAR
- $349,9994 bd2 ba1.8k sqft4327 Sage St, Pueblo, CO 81005For SaleMLS ID #239639, Your Hometown Team, Sorella Real Estate. PAR
- $265,0004 bd2 ba1.3k sqft1726 E Evans Ave, Pueblo, CO 81004For SaleMLS ID #240713, Mikaelle Towns, Keller Williams Premier Realty. PAR
- $289,9004 bd3 ba2.3k sqft117 Michigan St, Pueblo, CO 81004For SaleMLS ID #240310, Manuel Pacheco, Venterra Real Estate LLC. PAR
- $284,9004 bd2 ba1.8k sqft943 Bragdon Ave, Pueblo, CO 81004For SaleMLS ID #236235, Team Gary Miller, RE/MAX Of Pueblo Inc. PAR
- $335,0004 bd2 ba2.2k sqft1123 Candytuft Blvd, Pueblo, CO 81001For SaleMLS ID #241415, Lacy Flack, A Better Place Real Estate. PAR
- $264,9003 bd2 ba2.2k sqft510 Quincy St, Pueblo, CO 81004For SaleMLS ID #240997, Team Gary Miller, RE/MAX Of Pueblo Inc. PAR
- $287,0002 bd2 ba2.6k sqft5108 Aramis Court, Pueblo, CO 81005For Sale
 MLS ID #9766656, Tara Jones, Opendoor Brokerage LLC. REcolorado as distributed by MLS GRID
 - $287,0004 bd2 ba2.4k sqft1030 Pine St, Pueblo, CO 81004For SaleMLS ID #239830, Mikaela Romero, eXp Realty, LLC. PAR
