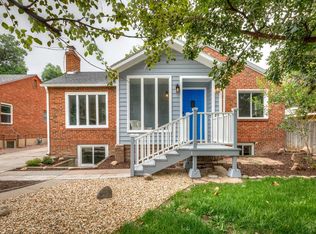
Welcome to 119 Jewell Avenue; a fully renovated and reimagined home situated atop the bluffs of the Mesa Junction. Built at the turn of the century, this 4 bedroom, 3 bathroom home offers modern living at its finest. The home was taken down to the studs and redesigned allowing a spacious and open floor plan. As you enter the home you're greeted by an open foyer leading to a massive living room that flows seamlessly into the dining room and kitchen. Highlighted by brand new, wide-plank hardwood flooring the area allows for multiple configurations of furniture and can accommodate even the biggest families. The open dining area leads to a large kitchen complete with custom cabinetry, sleek appliances, tiled backsplash and a massive kitchen island complimented by full slab quartz countertops. A large backyard with large deck can be accessed via the sliding glass doors at the back of the kitchen. The main level master is large enough for a king sized bedroom set and offers an ensuite bath with beautiful marble mosaic tiles, modern shower and double vanity. A second bedroom, a full bath and dedicated laundry room are also located on the main level. The beautiful open staircase leads to the upstairs which has a second large living area, two more large bedrooms and a third full bathroom! Situated on a large lot, the property offers ample fenced and landscaped yard area as well as a rear parking area large enough for boat or RV storage or the addition of a garage!
Active
$394,900
119 Jewell Ave, Pueblo, CO 81004
4beds
2,320sqft
:
Get pre-qualified$2,510/mo
Single Family Residence
Built in 1900
8,232 Square Feet Lot
$-- Zestimate®
$170/sqft
$-- HOA
What's special
Modern showerLarge lotLarge deckDedicated laundry roomOpen dining areaTiled backsplashCustom cabinetry
- 37 days |
- 189 |
- 12 |
Zillow last checked:
Listing updated:
Listed by:
George Koncilja 719-406-8092,
Resident Realty
Source: PAR,MLS#: 231212
Facts & features
Interior
Bedrooms & bathrooms
- Bedrooms: 4
- Bathrooms: 3
- Full bathrooms: 3
- Main level bedrooms: 2
Primary bedroom
- Level: Main
- Area: 156
- Dimensions: 12 x 13
Bedroom 2
- Level: Main
- Area: 132
- Dimensions: 12 x 11
Bedroom 3
- Level: Upper
- Area: 143
- Dimensions: 11 x 13
Bedroom 4
- Level: Upper
- Area: 132
- Dimensions: 11 x 12
Dining room
- Level: Main
- Area: 156
- Dimensions: 13 x 12
Family room
- Level: Upper
- Area: 225
- Dimensions: 15 x 15
Kitchen
- Level: Main
- Area: 195
- Dimensions: 13 x 15
Living room
- Level: Main
- Area: 340
- Dimensions: 20 x 17
Features
- New Paint, Hard Surface Counter Top
- Flooring: New Floor Coverings, Hardwood
- Basement: None
- Has fireplace: No
Interior area
- Total structure area: 2,320
- Total interior livable area: 2,320 sqft
Video & virtual tour
Property
Parking
- Parking features: RV Access/Parking, No Garage
Features
- Levels: Two
- Stories: 2
- Patio & porch: Porch-Covered-Front, Patio-Open-Rear
- Fencing: Wood Fence-Rear
Lot
- Size: 8,232 Square Feet
- Dimensions: 150 x 55
- Features: Sprinkler System-Front
Details
- Parcel number: 0536313030
- Zoning: R
- Special conditions: Standard
Construction
Type & style
- Home type: SingleFamily
- Property subtype: Single Family Residence
Condition
- Year built: 1900
Community & HOA
Community
- Subdivision: Central High School
Location
- Region: Pueblo
Financial & listing details
- Price per square foot: $170/sqft
- Tax assessed value: $481,711
- Annual tax amount: $2,530
- Date on market: 6/23/2026
- Road surface type: Paved
Estimated market value
Not available
Estimated sales range
Not available
Not available
Price history
| Date | Event | Price |
|---|---|---|
| 6/23/2026 | Listed for sale | $394,900$170/sqft |
Source:  PAR #231212 Report a problem PAR #231212 Report a problem | ||
| 5/1/2026 | Listing removed | $394,900$170/sqft |
Source: PAR #231212 Report a problem | ||
| 1/9/2026 | Listed for sale | $394,900$170/sqft |
Source: PAR #231212 Report a problem | ||
| 1/1/2026 | Listing removed | $394,900$170/sqft |
Source: PAR #231212 Report a problem | ||
| 8/23/2025 | Price change | $394,900-3.6%$170/sqft |
Source: PAR #231212 Report a problem | ||
| 7/15/2025 | Price change | $409,500-2.4%$177/sqft |
Source: PAR #231212 Report a problem | ||
| 5/14/2025 | Price change | $419,500-2.2%$181/sqft |
Source: PAR #231212 Report a problem | ||
| 4/9/2025 | Price change | $429,000-1.4%$185/sqft |
Source: PAR #231212 Report a problem | ||
| 2/14/2025 | Listed for sale | $435,000+3.6%$188/sqft |
Source: PAR #205347 Report a problem | ||
| 8/15/2024 | Listing removed | $419,900+2.9%$181/sqft |
Source: PAR #205347 Report a problem | ||
| 10/21/2022 | Sold | $408,000-2.8%$176/sqft |
Source: Public Record Report a problem | ||
| 9/10/2022 | Price change | $419,900-1.2%$181/sqft |
Source: PAR #205347 Report a problem | ||
| 8/31/2022 | Price change | $424,900-5.4%$183/sqft |
Source: PAR #205347 Report a problem | ||
| 8/16/2022 | Listed for sale | $449,000+271.1%$194/sqft |
Source: PAR #205347 Report a problem | ||
| 10/15/2021 | Sold | $121,000$52/sqft |
Source: Public Record Report a problem | ||
Public tax history
| Year | Property taxes | Tax assessment |
|---|---|---|
| 2025 | $2,530 -1.1% | $30,110 -0.2% |
| 2024 | $2,558 +172.5% | $30,160 -1% |
| 2023 | $939 -3.1% | $30,460 +216% |
| 2022 | $969 +32.3% | $9,640 -2.8% |
| 2021 | $732 -0.1% | $9,920 +34.1% |
| 2020 | $733 +25.6% | $7,397 +14.8% |
| 2018 | $584 | $6,441 |
| 2017 | $584 +108.2% | $6,441 +4% |
| 2016 | $280 | $6,194 |
| 2015 | $280 +1.3% | $6,194 +1.7% |
| 2014 | $277 -57.6% | $6,088 |
| 2013 | $653 -16.1% | $6,088 -14.6% |
| 2012 | $778 | $7,127 |
| 2011 | $778 +3.1% | $7,127 -13.9% |
| 2010 | $755 -1.4% | $8,278 0% |
| 2009 | $765 -1.8% | $8,280 +0.1% |
| 2008 | $779 -69.8% | $8,270 |
| 2007 | $2,578 | $8,270 |
Find assessor info on the county website
Monthly payment
Est. payment
Payment breakdown
Explore the cost of this home by adjusting the details. Changes won't be saved.Climate risks
Neighborhood: Mesa Junction
Nearby schools
GreatSchools rating
- 5/10Heritage Elementary SchoolGrades: PK-5Distance: 0.9 mi
- 2/10Pueblo Academy of ArtsGrades: 6-8Distance: 2.4 mi
- 3/10Central High SchoolGrades: 9-12Distance: 0.6 mi
Schools provided by the listing agent
- District: 60
Source: PAR. This data may not be complete. We recommend contacting the local school district to confirm school assignments for this home.
- $192,6003 bd2 ba1.3k sqft121 Jewell Ave, Pueblo, CO 81004Off Market

- $248,7004 bd2 ba2.3k sqft115 Jewell Ave, Pueblo, CO 81004Off Market
- $199,8002 bd2 ba1.3k sqft123 Jewell Ave, Pueblo, CO 81004Off Market

- $114,1001 bd1 ba900 sqft127 Jewell Ave, Pueblo, CO 81004Off Market

- $290,100-- bd-- ba3k sqft111 Jewell Ave, Pueblo, CO 81004Off Market
- $59,4562 bd1 ba1k sqft105 Jewell Ave #107, Pueblo, CO 81004Off Market
- $114,8002 bd1 ba1k sqft105 Jewell Ave, Pueblo, CO 81004Off Market
- $132,1003 bd1 ba8.2k sqft131 Jewell Ave, Pueblo, CO 81004Off Market
A local agent can set up tours, give advice and negotiate with sellers.
A local lender can help you make sure your offer is ready when you are.
Similar homes
- $365,0004 bd2 ba2.2k sqft1306 W Abriendo Ave, Pueblo, CO 81004For Sale
 MLS ID #234483, Kay Ely, The Cutting Edge Realtors. PAR
 - $375,0006 bd3 ba2.4k sqft305 Alma Ave, Pueblo, CO 81004For Sale
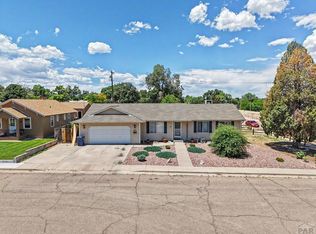 MLS ID #241018, Jamie Krakofsky, Keller Williams Partners Realty. PAR
 - $289,9004 bd3 ba2.3k sqft117 Michigan St, Pueblo, CO 81004For Sale
 MLS ID #240310, Manuel Pacheco, Venterra Real Estate LLC. PAR
 - $445,0004 bd2 ba2.6k sqft27 Dunsmere Ave, Pueblo, CO 81004For Sale
 MLS ID #239884, Delma Liz Alvarez,, Liz and Co Realty. PAR
 - $335,0004 bd2 ba2.4k sqft211 Dittmer Ave, Pueblo, CO 81004For SaleMLS ID #237409, Your Hometown Team, Sorella Real Estate. PAR
- $287,0004 bd2 ba2.4k sqft1030 Pine St, Pueblo, CO 81004For SaleMLS ID #239830, Mikaela Romero, eXp Realty, LLC. PAR
- $259,9003 bd2 ba1.6k sqft325 Polk St, Pueblo, CO 81004For SaleMLS ID #241005, Shawn Martinez, Rocky Mountain Realty. PAR
- $364,9004 bd2 ba1.8k sqft2205 Highland Ave, Pueblo, CO 81004For SaleMLS ID #239901, Kimmie Smith, HomeSmart Preferred Realty. PAR
- $399,9004 bd2 ba2.3k sqft29767 Preston Rd, Pueblo, CO 81006For SaleMLS ID #236740, Team Gena Ryder, RE/MAX Of Pueblo Inc. PAR
- $365,0004 bd3 ba2.4k sqft2430 W Cruz Ct, Pueblo, CO 81003For SaleMLS ID #241072, The Onyx Group, Keller Williams Performance Realty. PAR
- $265,0004 bd2 ba1.3k sqft1726 E Evans Ave, Pueblo, CO 81004For SaleMLS ID #240713, Mikaelle Towns, Keller Williams Premier Realty. PAR
- $399,9004 bd2 ba1.7k sqft2212 Sunrise Ln, Pueblo, CO 81008For SaleMLS ID #241144, Team Rochelle Cozzolino, Keller Williams Performance Realty. PAR
- $395,0005 bd2 ba1.9k sqft94 Princeton St, Pueblo, CO 81005For SaleMLS ID #239944, Ali Muno, Cornerstone Real Estate Team. PAR
- $495,0003 bd3 ba2.4k sqft223 Goodnight Ave, Pueblo, CO 81004For SaleMLS ID #236541, Amber Harris, Diamond Realty. PAR
- $375,0004 bd3 ba2.1k sqft45 Verdosa Dr, Pueblo, CO 81005For SaleMLS ID #240677, Ryan Massmann, Real Broker, LLC DBA REAL. PAR
- $450,0005 bd3 ba2.7k sqft1124 E Lilac Ct, Pueblo West, CO 81007For SaleMLS ID #241358, Caroline Bourgeault, HomeSmart Preferred Realty. PAR
- $375,0004 bd2 ba1.7k sqft1256 20 1/2 Ln, Pueblo, CO 81006For SaleMLS ID #240578, Jami Baker Orr Team, Keller Williams Performance Realty. PAR
- $394,9004 bd2 ba2.1k sqft945 29th Ln, Pueblo, CO 81006For SaleMLS ID #238598, John Grove, RE/MAX Of Pueblo Inc. PAR
- $385,0004 bd2 ba1.8k sqft24975 South Rd, Pueblo, CO 81006For SaleMLS ID #237139, Leah Neumann - Marigold Properties, EXIT Realty DTC, Cherry Ck, P.P. PAR
- $359,9005 bd3 ba2.3k sqft1814 Lark Bunting Ln, Pueblo, CO 81001For SaleMLS ID #239929, Raeann Herrick, EXIT Realty DTC, Cherry Ck, P.P. PAR
