945 29th Ln is virtually a Brand New Home with a very open floor plan. This was a first class remodel! ALL OF THE FOLLOWING IS BRAND NEW; Flooring on main level & the fully finished basement. Matching Stainless Kitchen appliances, cabinetry w/ soft close drawers, counter tops. Double insulated windows & coverings through-out (Basement bedroom windows are egress). Fresh exterior & interior paint. New Aqua Pex plumbing lines and all new plumbing fixtures. All new electrical wiring & new electrical panel which has been relocated to the exterior. New doors & door jambs throughout. Hot water gas heat system with six zones fed from the Navien, on demand tankless water heater. Washer & Dryer are brand new, never used, & included in sale. Roof evaporative cooler new in August of 2025. Other Features; 2144 Sq. Ft of living area, four total bedrooms, two baths, large living area, main level office (possibly a formal dining room), large basement family room. Both basement bedrooms have egress windows. 3/4 Basement bath is fully updated and remodeled as well. Large, covered front porch, two car garage, sited on nearly one half-acre lot that is fenced. Irrigation well. Septic system, sprinkler system. Walk around the corner to school.
Active
Price cut: $25K (9/29)
$369,900
945 29th Ln, Pueblo, CO 81006
4beds
2,144sqft
Single Family Residence
Built in 1954
0.48 Acres Lot
$368,200 Zestimate®
$173/sqft
$-- HOA
What's special
Large covered front porchSprinkler systemIrrigation wellFour total bedroomsTwo bathsLarge basement family roomMatching stainless kitchen appliances
- 214 days
- 396
- 20
Zillow last checked:
Listing updated:
Listed by:
John Grove 719-369-7169,
RE/MAX Of Pueblo Inc
Source: PAR,MLS#: 238598
Facts & features
Interior
Bedrooms & bathrooms
- Bedrooms: 4
- Bathrooms: 2
- Full bathrooms: 2
- 3/4 bathrooms: 1
- Main level bedrooms: 2
Primary bedroom
- Level: Main
- Area: 133.16
- Dimensions: 12.04 x 11.06
Bedroom 2
- Level: Main
- Area: 133.16
- Dimensions: 11.06 x 12.04
Bedroom 3
- Level: Basement
- Area: 108.96
- Dimensions: 12 x 9.08
Bedroom 4
- Level: Basement
- Area: 144
- Dimensions: 12 x 12
Family room
- Level: Basement
- Area: 264.36
- Dimensions: 12 x 22.03
Kitchen
- Level: Main
- Area: 182
- Dimensions: 13 x 14
Living room
- Level: Main
- Area: 322.92
- Dimensions: 14.04 x 23
Features
- New Paint, Ceiling Fan(s), Walk-in Shower
- Flooring: New Floor Coverings
- Windows: Window Coverings
- Basement: Full,Finished
- Has fireplace: No
Interior area
- Total structure area: 2,144
- Total interior livable area: 2,144 sqft
Video & virtual tour
Property
Parking
- Total spaces: 2
- Parking features: 2 Car Garage Detached
- Garage spaces: 2
Features
- Patio & porch: Porch-Covered-Front, Porch-Open-Rear
Lot
- Size: 0.48 Acres
- Dimensions: 128.475 x 163.494
- Features: Trees-Front
Details
- Parcel number: 1402004030
- Zoning: RES
- Special conditions: Standard
Construction
Type & style
- Home type: SingleFamily
- Architectural style: Ranch
- Property subtype: Single Family Residence
Condition
- Year built: 1954
Community & HOA
Community
- Subdivision: St Charles/Mesa
Location
- Region: Pueblo
Financial & listing details
- Price per square foot: $173/sqft
- Tax assessed value: $367,903
- Annual tax amount: $2,619
- Date on market: 3/13/2026
- Road surface type: Paved
Estimated market value
$368,200
$350,000 - $387,000
$2,288/mo
Price history
| Date | Event | Price |
|---|---|---|
| 9/29/2026 | Price change | $369,900-6.3%$173/sqft |
Source:  PAR #238598 Report a problem PAR #238598 Report a problem | ||
| 6/22/2026 | Price change | $394,900-0.7%$184/sqft |
Source: PAR #238598 Report a problem | ||
| 5/31/2026 | Price change | $397,499-0.6%$185/sqft |
Source: PAR #238598 Report a problem | ||
| 4/22/2026 | Price change | $399,999-7%$187/sqft |
Source: PAR #238598 Report a problem | ||
| 3/13/2026 | Listed for sale | $429,900-1.1%$201/sqft |
Source: PAR #238598 Report a problem | ||
| 3/9/2026 | Listing removed | $434,900$203/sqft |
Source: PAR #232327 Report a problem | ||
| 12/29/2025 | Price change | $434,900-1.1%$203/sqft |
Source: PAR #232327 Report a problem | ||
| 10/4/2025 | Price change | $439,900-2.2%$205/sqft |
Source: PAR #232327 Report a problem | ||
| 7/30/2025 | Price change | $449,900-2.2%$210/sqft |
Source: PAR #232327 Report a problem | ||
| 6/17/2025 | Price change | $459,900-3.2%$215/sqft |
Source: PAR #232327 Report a problem | ||
| 5/28/2025 | Listed for sale | $475,000+249.3%$222/sqft |
Source: PAR #232327 Report a problem | ||
| 9/7/2011 | Sold | $136,000-8%$63/sqft |
Source: Public Record Report a problem | ||
| 5/25/2011 | Price change | $147,900-0.4%$69/sqft |
Source: Partners Real Estate #133664 Report a problem | ||
| 5/14/2011 | Price change | $148,500-0.9%$69/sqft |
Source: Partners Real Estate #133664 Report a problem | ||
| 4/27/2011 | Price change | $149,900-1.7%$70/sqft |
Source: Partners Real Estate #133664 Report a problem | ||
| 4/20/2011 | Price change | $152,500-1.5%$71/sqft |
Source: Partners Real Estate #133664 Report a problem | ||
| 3/24/2011 | Price change | $154,900-3.1%$72/sqft |
Source: Coldwell Banker Partners #133664 Report a problem | ||
| 2/21/2011 | Listed for sale | $159,900+64.8%$75/sqft |
Source: Systems Engineering, Inc. #133664 Report a problem | ||
| 11/29/2010 | Sold | $97,000-1.8%$45/sqft |
Source: Public Record Report a problem | ||
| 10/13/2010 | Price change | $98,800-3.9%$46/sqft |
Source: Systems Engineering, Inc. #131300 Report a problem | ||
| 9/21/2010 | Price change | $102,800-3.8%$48/sqft |
Source: Systems Engineering, Inc. #131300 Report a problem | ||
| 9/2/2010 | Listed for sale | $106,900$50/sqft |
Source: Systems Engineering, Inc. #131300 Report a problem | ||
Public tax history
| Year | Property taxes | Tax assessment |
|---|---|---|
| 2026 | $2,585 +213.3% | $25,017 +8.8% |
| 2025 | $825 -57.4% | $22,990 +98% |
| 2024 | $1,938 +2.8% | $11,610 -48% |
| 2023 | $1,885 -4.3% | $22,320 +23.5% |
| 2022 | $1,970 +32.8% | $18,070 -2.8% |
| 2021 | $1,484 +1.9% | $18,590 +33.1% |
| 2020 | $1,456 +15.6% | $13,970 +17.1% |
| 2018 | $1,259 | $11,935 |
| 2017 | $1,259 -0.5% | $11,935 +1.4% |
| 2016 | $1,266 | $11,773 |
| 2015 | $1,266 +10.7% | $11,773 +9.9% |
| 2014 | $1,144 +15.4% | $10,708 |
| 2013 | $991 -6.4% | $10,708 +15.8% |
| 2012 | $1,059 | $9,244 |
| 2011 | $1,059 -0.6% | $9,244 -6.3% |
| 2010 | $1,065 +2.4% | $9,862 +0% |
| 2009 | $1,040 -1.2% | $9,860 +2.6% |
| 2008 | $1,053 -5.1% | $9,610 |
| 2007 | $1,110 +2.8% | $9,610 +1.3% |
| 2006 | $1,080 +1.4% | $9,490 +8.2% |
| 2005 | $1,065 +1.2% | $8,770 |
| 2004 | $1,052 +87.6% | $8,770 -1% |
| 2003 | $561 -47.1% | $8,860 -7.8% |
| 2002 | $1,061 -2.2% | $9,610 +1.7% |
| 2001 | $1,085 | $9,450 |
Find assessor info on the county website
Monthly payment
Est. payment
Payment breakdown
Explore the cost of this home by adjusting the details. Changes won't be saved.Climate risks
Neighborhood: 81006
Nearby schools
Schools provided by the listing agent
- District: 70
Source: PAR. This data may not be complete. We recommend contacting the local school district to confirm school assignments for this home.
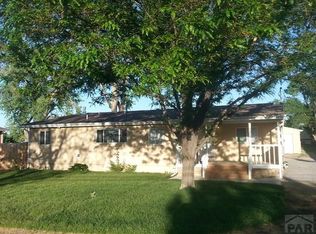
Similar homes
- $375,0004 bd2 ba1.9k sqft25822 Hillside Rd, Pueblo, CO 81006For Sale
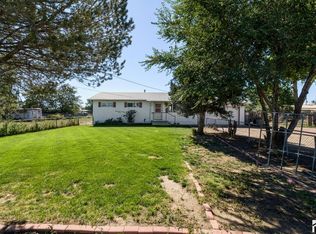 MLS ID #242628, Kristin Muldoon, Muldoon Associates, Inc. PAR
 - $369,0003 bd2 ba1.5k sqft24601 County Farm Rd, Pueblo, CO 81006For Sale
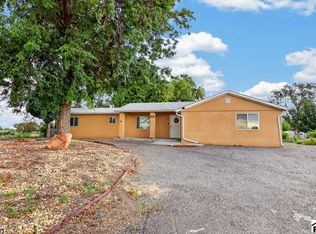 MLS ID #241892, Elizabeth Daniel, HomeSmart Preferred Realty. PAR
 - $385,0004 bd2 ba2k sqft2021 Zinno Blvd, Pueblo, CO 81006For Sale
 MLS ID #241621, Rudy Stupar, Rocky Mountain Realty. PAR
 - $399,0004 bd2 ba2.1k sqft30640 Aldred Rd, Pueblo, CO 81006For Sale
 MLS ID #242047, Joe Villalva, RE/MAX Associates. PAR
