Set on 3.72 acres, this spacious 4-bedroom, 2-bath manufactured home offers approximately 2,128 finished sq. ft. and plenty of room to spread out inside and out. The home sits on a permanent foundation with a purged title and features large, open living and dining areas, attractive wood-look flooring, abundant natural light, and a roomy kitchen with generous cabinet and counter space, butcher-block style countertops, and stainless appliances. The primary suite includes a large bath with soaking tub and separate shower, while the second bath features an updated tiled tub/shower surround and skylight. Outside, mature trees provide shade and character, with a covered carport, deck, and plenty of open space for vehicles, equipment, animals, hobbies, or recreation. The standout feature is the approximately 45' x 56' detached metal shop—about 2,520 sq. ft.—with multiple overhead doors, including a large equipment/RV-style door, extensive open work and storage space, lighting, insulation in portions of the building, and an upper storage/loft area. A fully owned solar system approximately 3 years old adds additional value with no solar lease or loan to assume. The property is served by community water and septic. This hard-to-find acreage property offers a unique combination of living space, land, shop utility, storage, and flexibility. Buyer to verify measurements, permitted uses, shop details, and all property information.
Active
$399,000
30640 Aldred Rd, Pueblo, CO 81006
4beds
2,128sqft
Manufactured Home
Built in 1999
3.72 Acres Lot
$-- Zestimate®
$188/sqft
$-- HOA
What's special
Butcher-block style countertopsStainless appliancesCovered carportAbundant natural lightSoaking tubRoomy kitchenSeparate shower
- 23 days
- 483
- 37
Zillow last checked:
Listing updated:
Listed by:
Joe Villalva 719-664-9326,
RE/MAX Associates
Source: PAR,MLS#: 242047
Facts & features
Interior
Bedrooms & bathrooms
- Bedrooms: 4
- Bathrooms: 2
- Full bathrooms: 2
- Main level bedrooms: 4
Primary bedroom
- Level: Main
- Area: 256
- Dimensions: 16 x 16
Bedroom 2
- Level: Main
- Area: 133.2
- Dimensions: 12 x 11.1
Bedroom 3
- Level: Main
- Area: 144
- Dimensions: 12 x 12
Bedroom 4
- Level: Main
- Area: 104
- Dimensions: 8 x 13
Dining room
- Level: Main
- Area: 144
- Dimensions: 12 x 12
Family room
- Level: Main
- Area: 240
- Dimensions: 12 x 20
Kitchen
- Level: Main
- Area: 256
- Dimensions: 16 x 16
Living room
- Level: Main
- Area: 100
- Dimensions: 10 x 10
Features
- Ceiling Fan(s), Vaulted Ceiling(s), Walk-in Shower
- Basement: None
- Has fireplace: No
Interior area
- Total structure area: 2,128
- Total interior livable area: 2,128 sqft
Video & virtual tour
Property
Parking
- Total spaces: 4
- Parking features: RV Access/Parking, 4+ Car Garage Detached
- Garage spaces: 4
Features
- Patio & porch: Porch-Open-Front, Porch-Covered-Rear
Lot
- Size: 3.72 Acres
- Dimensions: 654 x 245
- Features: Horses Allowed, Irregular Lot, Trees-Front
Details
- Additional structures: Outbuilding
- Parcel number: 0436000012
- Zoning: R-2
- Special conditions: Standard
- Horses can be raised: Yes
Construction
Type & style
- Home type: MobileManufactured
- Architectural style: Ranch
- Property subtype: Manufactured Home
Condition
- Year built: 1999
Utilities & green energy
Green energy
- Energy generation: Solar Owned
Community & HOA
Community
- Security: Smoke Detector/CO
- Subdivision: St Charles/Mesa
Location
- Region: Pueblo
Financial & listing details
- Price per square foot: $188/sqft
- Tax assessed value: $418,647
- Annual tax amount: $2,867
- Date on market: 9/1/2026
- Road surface type: Paved
Estimated market value
Not available
Estimated sales range
Not available
Not available
Price history
| Date | Event | Price |
|---|---|---|
| 9/1/2026 | Listed for sale | $399,000$188/sqft |
Source:  PAR #242047 Report a problem PAR #242047 Report a problem | ||
| 5/7/2026 | Listing removed | $399,000$188/sqft |
Source: PAR #235964 Report a problem | ||
| 5/5/2026 | Listed for sale | $399,000$188/sqft |
Source: PAR #235964 Report a problem | ||
| 3/12/2026 | Contingent | $399,000$188/sqft |
Source: PAR #235964 Report a problem | ||
| 2/4/2026 | Price change | $399,000-5%$188/sqft |
Source: PAR #235964 Report a problem | ||
| 12/5/2025 | Listed for sale | $420,000+8%$197/sqft |
Source: PAR #235964 Report a problem | ||
| 11/8/2022 | Sold | $389,000-2.5%$183/sqft |
Source:  Royal Gorge AOR #67005 Report a problem Royal Gorge AOR #67005 Report a problem | ||
| 9/13/2022 | Price change | $399,000-2.7%$188/sqft |
Source: PAR #202902 Report a problem | ||
| 8/24/2022 | Price change | $410,000-2.7%$193/sqft |
Source: PAR #202902 Report a problem | ||
| 6/20/2022 | Listed for sale | $421,500$198/sqft |
Source: PAR #202902 Report a problem | ||
Public tax history
| Year | Property taxes | Tax assessment |
|---|---|---|
| 2025 | $2,546 -1.1% | $26,170 -8% |
| 2024 | $2,575 +50.5% | $28,450 -4.3% |
| 2023 | $1,711 -2.5% | $29,720 +79% |
| 2022 | $1,754 +96.2% | $16,600 -2.8% |
| 2021 | $894 +0.3% | $17,070 +96.8% |
| 2020 | $891 +88.2% | $8,675 +30.5% |
| 2018 | $473 | $6,649 |
| 2017 | $473 -35.3% | $6,649 +5.3% |
| 2016 | $732 | $6,312 |
| 2015 | $732 +8.4% | $6,312 -4.1% |
| 2014 | $675 -18% | $6,580 |
| 2013 | $823 -9.3% | $6,580 -17.6% |
| 2012 | $907 | $7,984 |
| 2011 | $907 -0.8% | $7,984 -9.2% |
| 2010 | $915 -9.1% | $8,796 0% |
| 2009 | $1,006 -1.5% | $8,800 -9.1% |
| 2008 | $1,021 -4.1% | $9,680 |
| 2007 | $1,065 +2.7% | $9,680 +2.4% |
| 2006 | $1,037 +4.3% | $9,450 +11.3% |
| 2005 | $995 +1.2% | $8,490 |
| 2004 | $983 -4.4% | $8,490 -1% |
| 2003 | $1,028 +5.8% | $8,580 -5.7% |
| 2002 | $971 +1122.8% | $9,100 -10.4% |
| 2001 | $79 | $10,160 |
Find assessor info on the county website
Monthly payment
Climate risks
Neighborhood: 81006
Nearby schools
Similar homes
- $390,0003 bd3 ba2.4k sqft29475 Hardin Rd, Pueblo, CO 81006For Sale
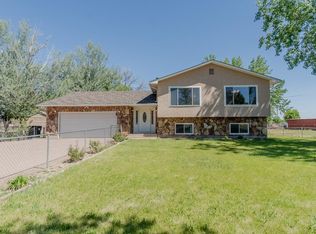 MLS ID #240004, Erik Galloway, Real Broker, LLC DBA REAL. PAR
 - $399,0004 bd2 ba1.8k sqft5320 Red Creek Springs Rd, Pueblo, CO 81005For Sale
 MLS ID #236339, Lacey McCarthy, RE/MAX Associates. PAR
 - $394,9004 bd2 ba2.1k sqft945 29th Ln, Pueblo, CO 81006For Sale
 MLS ID #238598, John Grove, RE/MAX Of Pueblo Inc. PAR
 - $395,0004 bd2 ba2k sqft2021 Zinno Blvd, Pueblo, CO 81006For Sale
 MLS ID #241621, Rudy Stupar, Rocky Mountain Realty. PAR
