This wonderfully designed property is one of a kind. Located in the much desired Aberdeen neighborhood, it is tucked away and offers a serene sense of security with its gated entry. Step inside the covered breezeway to the enclosed brick courtyard. This private oasis with 8ft stucco walls and water fountain feature allow you to live harmoniously to the environment and beyond. The striking architectural design allows you to make this one your own... from contemporary, MCM or southwest style.. it all fits! Interior features include a one-level 1,868 sqft open floor plan with bamboo flooring throughout, updated bathrooms, Primary Bedroom ensuite with walk-in shower and closet, brick wall, gas-log fireplace with wood beam mantle, built-in bookshelves. There are stainless appliances and hard surface countertops in Kitchen. The double, wood French Doors lead out to the rear flagstone courtyard. Paneled windows in the Family Room allow for a seamless indoor/outdoor connection to the tranquil retreat in the fenced backyard. Overall if you are looking for a home with privacy, fluidity, connection to the outdoors and space to entertain, you found it here! Beautiful new UL 2218 Class 4 impact resistant rated roof has just been installed, which may qualify buyer for a significant homeowners insurance premium discount, translating into long term protection and meaningful insurance savings. Please allow 48 hours for acceptance of any/all offers.
Active
Price increase: $2K (9/24)
$387,000
638 Cleveland St, Pueblo, CO 81004
3beds
1,868sqft
Single Family Residence
Built in 1978
0.57 Acres Lot
$383,900 Zestimate®
$207/sqft
$-- HOA
What's special
Brick wallGated entryEnclosed brick courtyardCovered breezewayStainless appliancesBuilt-in bookshelvesBamboo flooring throughout
- 14 days
- 2,115
- 233
Likely to sell faster than
Zillow last checked:
Listing updated:
Listed by:
Carly Kingery 719-406-7343,
RE/MAX Of Pueblo Inc
Source: PAR,MLS#: 242276
Facts & features
Interior
Bedrooms & bathrooms
- Bedrooms: 3
- Bathrooms: 2
- Full bathrooms: 2
- 3/4 bathrooms: 2
- Main level bedrooms: 3
Primary bedroom
- Level: Main
- Area: 196.8
- Dimensions: 16.4 x 12
Bedroom 2
- Level: Main
- Area: 123
- Dimensions: 12.3 x 10
Bedroom 3
- Level: Main
- Area: 88.4
- Dimensions: 10.9 x 8.11
Dining room
- Level: Main
- Area: 133.56
- Dimensions: 12.6 x 10.6
Family room
- Level: Main
- Area: 368.55
- Dimensions: 19.5 x 18.9
Kitchen
- Level: Main
- Area: 100.44
- Dimensions: 12.4 x 8.1
Living room
- Level: Main
- Area: 296.1
- Dimensions: 23.5 x 12.6
Features
- New Paint, Ceiling Fan(s), Walk-In Closet(s), Walk-in Shower, Hard Surface Counter Top
- Flooring: New Floor Coverings, Hardwood, Tile
- Windows: Window Coverings
- Basement: None,Crawl Space
- Number of fireplaces: 1
Interior area
- Total structure area: 1,868
- Total interior livable area: 1,868 sqft
Video & virtual tour
Property
Parking
- Total spaces: 2
- Parking features: 2 Car Garage Attached
- Attached garage spaces: 2
Features
- Patio & porch: Patio-Open-Front, Patio-Covered-Front, Patio-Enclosed-Front, Patio-Open-Rear
- Exterior features: Courtyard
- Fencing: Metal Fence-Rear,Wood Fence-Rear
Lot
- Size: 0.57 Acres
- Features: Irregular Lot, Sprinkler System-Front, Lawn-Front, Rock-Rear, Trees-Front, Trees-Rear, Automatic Sprinkler
Details
- Parcel number: 0535305003
- Zoning: R-3
- Special conditions: Standard
Construction
Type & style
- Home type: SingleFamily
- Architectural style: Ranch
- Property subtype: Single Family Residence
Condition
- Year built: 1978
Utilities & green energy
Green energy
- Water conservation: Water-Smart Landscaping
Community & HOA
Community
- Security: Smoke Detector/CO
- Subdivision: Aberdeen
Location
- Region: Pueblo
Financial & listing details
- Price per square foot: $207/sqft
- Tax assessed value: $339,214
- Annual tax amount: $2,066
- Date on market: 9/15/2026
- Road surface type: Paved
Estimated market value
$383,900
$365,000 - $403,000
$2,287/mo
Price history
| Date | Event | Price |
|---|---|---|
| 9/24/2026 | Listed for sale | $387,000+0.5%$207/sqft |
Source:  PAR #242276 Report a problem PAR #242276 Report a problem | ||
| 9/20/2026 | Contingent | $385,000$206/sqft |
Source: PAR #242276 Report a problem | ||
| 9/15/2026 | Listed for sale | $385,000$206/sqft |
Source: PAR #242276 Report a problem | ||
Public tax history
| Year | Property taxes | Tax assessment |
|---|---|---|
| 2025 | $1,273 -1.1% | $21,200 -10.6% |
| 2024 | $1,287 -28.1% | $23,710 -0.9% |
| 2023 | $1,789 -3.1% | $23,930 +30.2% |
| 2022 | $1,847 +4.7% | $18,380 -2.8% |
| 2021 | $1,764 0% | $18,900 +6.2% |
| 2020 | $1,764 +110% | $17,797 +9.1% |
| 2018 | $840 | $16,319 |
| 2017 | $840 +17.4% | $16,319 +4.6% |
| 2016 | $715 | $15,595 |
| 2015 | $715 +4.6% | $15,595 +5% |
| 2014 | $684 -13.8% | $14,852 |
| 2013 | $794 -50.7% | $14,852 -10.1% |
| 2012 | $1,610 | $16,518 |
| 2011 | $1,610 +3.1% | $16,518 -3.6% |
| 2010 | $1,562 +78.5% | $17,134 0% |
| 2009 | $875 -1.8% | $17,140 -1.6% |
| 2008 | $890 -43.3% | $17,420 |
| 2007 | $1,570 +4.5% | $17,420 +8.5% |
| 2006 | $1,503 +2.6% | $16,050 +7.3% |
| 2005 | $1,464 +1.4% | $14,960 |
| 2004 | $1,444 +0.6% | $14,960 -0.9% |
| 2003 | $1,435 +10.8% | $15,100 -0.2% |
| 2002 | $1,296 -5.2% | $15,130 +1.6% |
| 2001 | $1,367 | $14,890 |
Find assessor info on the county website
Monthly payment
Est. payment
Payment breakdown
Explore the cost of this home by adjusting the details. Changes won't be saved.Climate risks
Neighborhood: Aberdeen
Nearby schools
Schools provided by the listing agent
- District: 60
Source: PAR. This data may not be complete. We recommend contacting the local school district to confirm school assignments for this home.
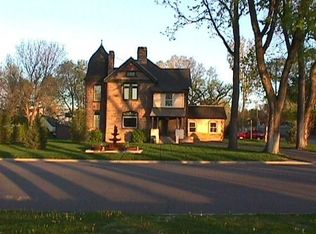
Similar homes
- $335,0003 bd2 ba1.8k sqft931 Security Ave, Pueblo, CO 81004For Sale
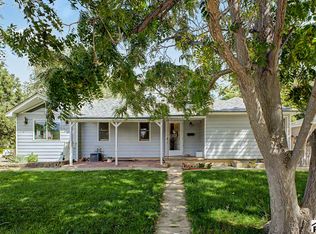 MLS ID #242317, Melissa Harrold, Real Broker, LLC DBA REAL. PAR
 - $365,0006 bd3 ba2.4k sqft305 Alma Ave, Pueblo, CO 81004For Sale
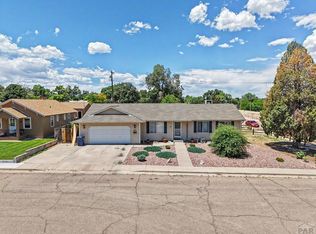 MLS ID #241018, Jamie Krakofsky, Keller Williams Partners Realty. PAR
 - $350,0004 bd2 ba2.2k sqft1306 W Abriendo Ave, Pueblo, CO 81004For Sale
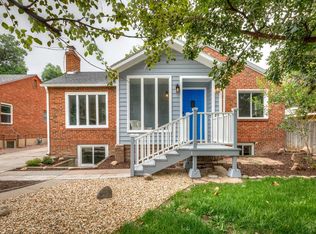 MLS ID #234483, Kay Ely, The Cutting Edge Realtors. PAR
 - $325,0004 bd2 ba2.5k sqft318 Polk St, Pueblo, CO 81004For Sale
 MLS ID #241386, Elizabeth Daniel, HomeSmart Preferred Realty. PAR
