Tucked away among mature trees near the Pueblo Country Club, this spacious 2,400+ sqft, 3-bedroom, 2-bathroom home features hardwood flooring, multiple living areas, and ample storage, all connected by a central kitchen. The kitchen offers wood countertops, a pass-through window, and plenty of cabinetry. The main living room boasts a dry bar and hardwood floors, with access to the private upstairs primary suite. Filled with natural light, this secluded retreat includes a walk-in closet, private backyard balcony, and ensuite bathroom with a tile-inlaid jetted tub and walk-in shower. The backyard is a true highlight, featuring a covered patio and covered deck overlooking the lawn and charming pergola, creating plenty of space to relax or entertain. The exterior is complete with dual paved driveways, a large front porch, impressive landscaping, and a detached 2-car garage and workshop combo.
Active
$309,999
2910 8th Ave, Pueblo, CO 81008
3beds
2,482sqft
Single Family Residence
Built in 1942
8,276 Square Feet Lot
$-- Zestimate®
$125/sqft
$-- HOA
What's special
Private backyard balconyDual paved drivewaysAmple storageLarge front porchPrivate upstairs primary suiteLawn and charming pergolaWood countertops
- 24 days
- 520
- 59
Zillow last checked:
Listing updated:
Listed by:
Jami Baker Orr Team 719-647-7252,
Keller Williams Performance Realty
Source: PAR,MLS#: 242469
Facts & features
Interior
Bedrooms & bathrooms
- Bedrooms: 3
- Bathrooms: 2
- Full bathrooms: 2
- Main level bedrooms: 2
Primary bedroom
- Level: Upper
- Area: 332.28
- Dimensions: 14.2 x 23.4
Bedroom 2
- Level: Main
- Area: 134.46
- Dimensions: 13.3 x 10.11
Bedroom 3
- Level: Main
- Area: 114.4
- Dimensions: 10.4 x 11
Dining room
- Level: Main
- Area: 210.04
- Dimensions: 17.8 x 11.8
Family room
- Level: Main
- Area: 209.15
- Dimensions: 23.5 x 8.9
Kitchen
- Level: Main
- Area: 140.94
- Dimensions: 16.2 x 8.7
Living room
- Level: Main
- Area: 210.33
- Dimensions: 17.1 x 12.3
Features
- Ceiling Fan(s), Walk-In Closet(s), Walk-in Shower
- Flooring: Hardwood
- Basement: Crawl Space
- Has fireplace: No
Interior area
- Total structure area: 2,482
- Total interior livable area: 2,482 sqft
Property
Parking
- Total spaces: 2
- Parking features: 2 Car Garage Detached
- Garage spaces: 2
Features
- Levels: Two
- Stories: 2
- Patio & porch: Porch-Open-Front, Patio-Covered-Rear, Deck-Covered-Rear
- Exterior features: Balcony
- Has spa: Yes
- Spa features: Bath
- Fencing: Wood Fence-Rear
Lot
- Size: 8,276 Square Feet
- Features: Lawn-Front, Lawn-Rear, Trees-Front
Details
- Parcel number: 0524216005
- Zoning: R-1
- Special conditions: Standard
Construction
Type & style
- Home type: SingleFamily
- Property subtype: Single Family Residence
Condition
- Year built: 1942
Community & HOA
Community
- Security: Smoke Detector/CO
- Subdivision: Country Club
Location
- Region: Pueblo
Financial & listing details
- Price per square foot: $125/sqft
- Tax assessed value: $348,381
- Annual tax amount: $1,559
- Date on market: 9/25/2026
- Road surface type: Paved
Estimated market value
Not available
Estimated sales range
Not available
Not available
Price history
| Date | Event | Price |
|---|---|---|
| 9/25/2026 | Listed for sale | $309,999-11.2%$125/sqft |
Source:  PAR #242469 Report a problem PAR #242469 Report a problem | ||
| 9/4/2026 | Listing removed | $349,000$141/sqft |
Source: PAR #238429 Report a problem | ||
| 4/30/2026 | Price change | $349,000-1.7%$141/sqft |
Source: PAR #238429 Report a problem | ||
| 3/6/2026 | Listed for sale | $355,000-1.4%$143/sqft |
Source: PAR #238429 Report a problem | ||
| 1/1/2026 | Listing removed | $359,900$145/sqft |
Source: PAR #233348 Report a problem | ||
| 7/12/2025 | Listed for sale | $359,900-1.4%$145/sqft |
Source: PAR #233348 Report a problem | ||
| 7/3/2025 | Listing removed | $365,000$147/sqft |
Source:  HomeSmart #228934 Report a problem HomeSmart #228934 Report a problem | ||
| 6/6/2025 | Price change | $365,000-8.3%$147/sqft |
Source: PAR #228934 Report a problem | ||
| 3/10/2025 | Price change | $398,000-2.9%$160/sqft |
Source: PAR #228934 Report a problem | ||
| 2/7/2025 | Price change | $410,000-2.4%$165/sqft |
Source: PAR #228934 Report a problem | ||
| 11/25/2024 | Listed for sale | $420,000$169/sqft |
Source: PAR #228934 Report a problem | ||
Public tax history
| Year | Property taxes | Tax assessment |
|---|---|---|
| 2026 | $1,513 +61% | $23,690 +8.8% |
| 2025 | $940 -1.1% | $21,770 +7.7% |
| 2024 | $950 -34.9% | $20,220 -0.9% |
| 2023 | $1,458 -3.1% | $20,410 +36.2% |
| 2022 | $1,506 +5.7% | $14,980 -2.8% |
| 2021 | $1,424 0% | $15,410 +7.3% |
| 2020 | $1,424 +18.8% | $14,368 +8.6% |
| 2018 | $1,199 | $13,229 |
| 2017 | $1,199 +4.7% | $13,229 +4.6% |
| 2016 | $1,145 | $12,647 |
| 2015 | $1,145 -3.1% | $12,647 -2.7% |
| 2014 | $1,182 -6.1% | $12,999 |
| 2013 | $1,259 -4.2% | $12,999 -5.4% |
| 2012 | $1,314 | $13,743 |
| 2011 | $1,314 +3.2% | $13,743 -1.7% |
| 2010 | $1,274 -7.8% | $13,985 +0% |
| 2009 | $1,382 -1.8% | $13,980 -6.4% |
| 2008 | $1,407 +3.9% | $14,940 |
| 2007 | $1,354 +4.5% | $14,940 +7.9% |
| 2006 | $1,296 +2.6% | $13,840 +7.3% |
| 2005 | $1,263 +1.4% | $12,900 |
| 2004 | $1,245 -2.7% | $12,900 -1.1% |
| 2003 | $1,280 +40.2% | $13,040 -3.3% |
| 2002 | $913 +13.7% | $13,490 +28.6% |
| 2001 | $803 | $10,490 |
Find assessor info on the county website
Monthly payment
Est. payment
Payment breakdown
Explore the cost of this home by adjusting the details. Changes won't be saved.Climate risks
Neighborhood: Country Club
Nearby schools
Schools provided by the listing agent
- District: 60
Source: PAR. This data may not be complete. We recommend contacting the local school district to confirm school assignments for this home.


Similar homes
- $299,0003 bd2 ba1.8k sqft1715 W 30th St, Pueblo, CO 81008For Sale
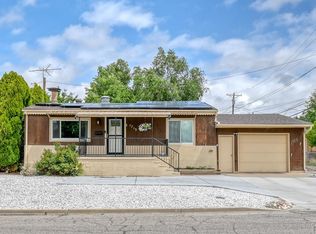 MLS ID #240281, Sofia Taylor, Agents Realty Of Colorado LLC. PAR
 - $330,0004 bd2 ba2.6k sqft3217 Colfax Ave, Pueblo, CO 81008For Sale
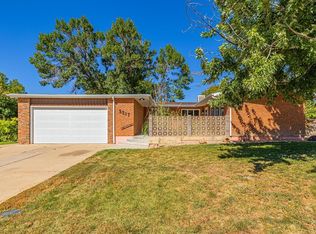 MLS ID #234853, Lauren Jerden, eXp Realty, LLC. PAR
 - $320,0003 bd2 ba1.7k sqft22 Heatherwood Ln, Pueblo, CO 81008For Sale
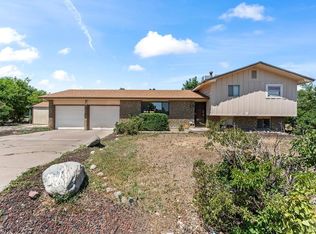 MLS ID #241304, Joel Nath, Stone Gable Realty. PAR
 - $335,0005 bd2 ba2.4k sqft151 Cornell Cir, Pueblo, CO 81005For Sale
 MLS ID #242790, Eli Byler, RE/MAX Associates. PAR
