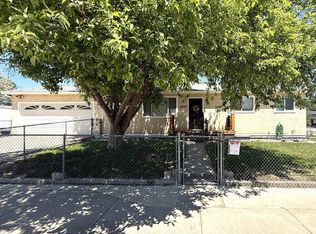
Prime location just blocks from City Park and Aberdeen! This beautifully updated home blends charm, comfort, and modern efficiency. Completely remodeled in 2017 and move-in ready. Step inside to refinished hardwood floors, fresh interior paint, and an open, inviting feel throughout. The stunning kitchen features granite countertops, stainless steel appliances, and updated cabinetry with a new enclosed sunroom, off the kitchen. Perfect for everyday living and entertaining alike. Both bathrooms have been thoughtfully renovated, including a stylish primary suite with a sliding barn door and coordinating glass shower door for a modern touch. Major upgrades include newer windows, roof, furnace, A/C, tankless water heater, encapsulation barrier in crawl space and solar, offering peace of mind and energy savings. The backyard is designed for easy maintenance and maximum enjoyment, featuring a privacy fence and covered patio for summer gatherings and relaxing evenings at home. Don't miss this turnkey gem in one of the area's most desirable locations!
Active
Price cut: $6K (7/15)
$319,000
3016 Nuckolls Ave, Pueblo, CO 81005
3beds
1,308sqft
:
Get pre-qualified$2,027/mo
Single Family Residence
Built in 1952
6,229 Square Feet Lot
$315,200 Zestimate®
$244/sqft
$-- HOA
What's special
Privacy fenceStylish primary suiteOpen inviting feel throughoutFresh interior paintStainless steel appliancesGranite countertopsCoordinating glass shower door
- 58 days |
- 255 |
- 12 |
Zillow last checked:
Listing updated:
Listed by:
Renee Duncan 719-671-9331,
EXIT Realty DTC, Cherry Ck, P.P
Source: PAR,MLS#: 240333
Facts & features
Interior
Bedrooms & bathrooms
- Bedrooms: 3
- Bathrooms: 2
- Full bathrooms: 2
- 3/4 bathrooms: 1
- Main level bedrooms: 3
Primary bedroom
- Level: Main
- Area: 156
- Dimensions: 12 x 13
Bedroom 2
- Level: Main
- Area: 110
- Dimensions: 10 x 11
Bedroom 3
- Level: Main
- Area: 100
- Dimensions: 10 x 10
Dining room
- Level: Main
- Area: 128
- Dimensions: 8 x 16
Kitchen
- Level: Main
- Area: 180
- Dimensions: 12 x 15
Living room
- Level: Main
- Area: 187
- Dimensions: 11 x 17
Features
- New Paint, Ceiling Fan(s), Walk-in Shower, Granite Counters
- Flooring: Hardwood
- Windows: Window Coverings
- Basement: None
- Has fireplace: No
Interior area
- Total structure area: 1,308
- Total interior livable area: 1,308 sqft
Video & virtual tour
Property
Parking
- Total spaces: 1
- Parking features: 1 Car Garage Detached
- Garage spaces: 1
Features
- Patio & porch: Patio-Enclosed-Front, Patio-Covered-Rear
- Exterior features: Garden Area-Rear
- Fencing: Wood Fence-Rear
Lot
- Size: 6,229 Square Feet
- Dimensions: 50 x 125
- Features: Rock-Front, Rock-Rear
Details
- Additional structures: Shed(s)
- Parcel number: 0534426005
- Zoning: R-1
- Special conditions: Standard
Construction
Type & style
- Home type: SingleFamily
- Architectural style: Ranch
- Property subtype: Single Family Residence
Condition
- Year built: 1952
Utilities & green energy
Green energy
- Energy generation: Solar Leased
- Water conservation: Water-Smart Landscaping
Community & HOA
Community
- Subdivision: Central High School
Location
- Region: Pueblo
Financial & listing details
- Price per square foot: $244/sqft
- Tax assessed value: $264,632
- Annual tax amount: $1,647
- Date on market: 6/1/2026
- Road surface type: Paved
Estimated market value
$315,200
$299,000 - $331,000
$1,694/mo
Price history
| Date | Event | Price |
|---|---|---|
| 7/15/2026 | Price change | $319,000-1.8%$244/sqft |
Source:  PAR #240333 Report a problem PAR #240333 Report a problem | ||
| 6/1/2026 | Listed for sale | $325,000$248/sqft |
Source: PAR #237297 Report a problem | ||
| 4/2/2026 | Contingent | $325,000$248/sqft |
Source: PAR #237297 Report a problem | ||
| 3/9/2026 | Price change | $325,000-3%$248/sqft |
Source: PAR #237297 Report a problem | ||
| 2/28/2026 | Listed for sale | $335,000+11.3%$256/sqft |
Source: PAR #237297 Report a problem | ||
| 10/21/2022 | Sold | $301,000+3.1%$230/sqft |
Source: PAR #201484 Report a problem | ||
| 9/7/2022 | Contingent | $292,000$223/sqft |
Source: PAR #201484 Report a problem | ||
| 9/5/2022 | Price change | $292,000-1%$223/sqft |
Source: PAR #201484 Report a problem | ||
| 8/5/2022 | Price change | $295,000-1.6%$226/sqft |
Source: PAR #201484 Report a problem | ||
| 7/23/2022 | Price change | $299,900-4.8%$229/sqft |
Source: PAR #201484 Report a problem | ||
| 7/9/2022 | Price change | $315,000-3.1%$241/sqft |
Source: PAR #201484 Report a problem | ||
| 6/2/2022 | Listed for sale | $325,000+109.7%$248/sqft |
Source: PAR #201484 Report a problem | ||
| 6/23/2017 | Sold | $155,000$119/sqft |
Source: PAR #166656 Report a problem | ||
Public tax history
| Year | Property taxes | Tax assessment |
|---|---|---|
| 2025 | $1,477 -1.1% | $16,540 -13.5% |
| 2024 | $1,493 +20.9% | $19,130 -1% |
| 2023 | $1,234 -3.1% | $19,320 +52.4% |
| 2022 | $1,274 +29.6% | $12,680 -2.8% |
| 2021 | $983 +0% | $13,040 +31.5% |
| 2020 | $982 +28.8% | $9,913 +17.8% |
| 2018 | $763 | $8,417 |
| 2017 | $763 +24.4% | $8,417 +24.3% |
| 2016 | $613 | $6,771 |
| 2015 | $613 +1.4% | $6,771 +1.8% |
| 2014 | $605 -9.4% | $6,652 |
| 2013 | $667 -14.4% | $6,652 -8.7% |
| 2012 | $780 | $7,282 |
| 2011 | $780 +3.1% | $7,282 -12.2% |
| 2010 | $756 -2.7% | $8,295 -0.1% |
| 2009 | $777 -1.8% | $8,300 -1.2% |
| 2008 | $791 +2.1% | $8,400 |
| 2007 | $775 +4.5% | $8,400 +6.1% |
| 2006 | $741 +6.4% | $7,920 +11.2% |
| 2005 | $697 +1.4% | $7,120 |
| 2004 | $687 -9.6% | $7,120 -1% |
| 2003 | $760 +10.8% | $7,190 -10.2% |
| 2002 | $686 +14% | $8,010 +1.6% |
| 2001 | $602 | $7,880 |
Find assessor info on the county website
Monthly payment
Est. payment
Payment breakdown
Explore the cost of this home by adjusting the details. Changes won't be saved.Climate risks
Neighborhood: Aberdeen
Nearby schools
GreatSchools rating
- 5/10Heritage Elementary SchoolGrades: PK-5Distance: 0.6 mi
- 2/10Pueblo Academy of ArtsGrades: 6-8Distance: 1.4 mi
- 3/10Central High SchoolGrades: 9-12Distance: 1.3 mi
Schools provided by the listing agent
- District: 60
Source: PAR. This data may not be complete. We recommend contacting the local school district to confirm school assignments for this home.
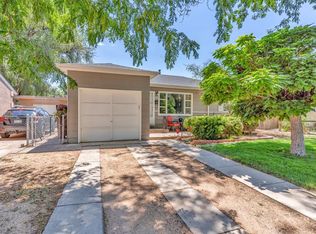
- $265,0003 bd2 ba1.1k sqft3012 Nuckolls Ave, Pueblo, CO 81005Sold
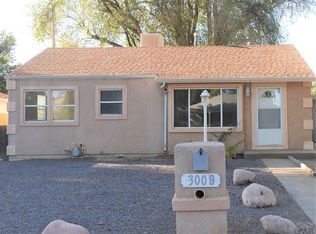
- $226,3002 bd1 ba928 sqft3100 Nuckolls Ave, Pueblo, CO 81005Off Market
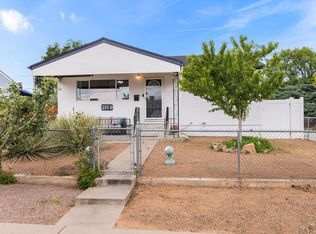
- $217,5103 bd1 ba910 sqft3008 Nuckolls Ave, Pueblo, CO 81005Off Market
- $230,0002 bd1 ba964 sqft3017 Woodland Ave, Pueblo, CO 81005Off Market
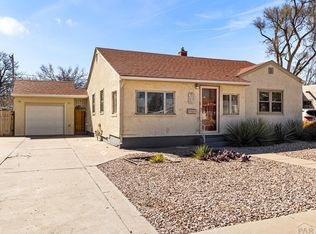
- $275,8002 bd2 ba1.9k sqft3104 Nuckolls Ave, Pueblo, CO 81005Off Market
- $249,1003 bd2 ba1.5k sqft3013 Woodland Ave, Pueblo, CO 81005Off Market
- $184,4922 bd1 ba1k sqft3021 Woodland Ave, Pueblo, CO 81005Off Market
- $269,7004 bd2 ba1.2k sqft403 Morrison Ave, Pueblo, CO 81005Off Market
A local agent can set up tours, give advice and negotiate with sellers.
A local lender can help you make sure your offer is ready when you are.
Similar homes
- $280,0003 bd2 ba1.6k sqft2119 Elmwood Ln, Pueblo, CO 81005For Sale
 MLS ID #241439, Sarah Johnson, Keller Williams Performance Realty. PAR
 - $299,9003 bd3 ba1.4k sqft1716 Brimmer Ave, Pueblo, CO 81005For Sale
 MLS ID #240759, Karin Martinez, Keller Williams Performance Realty. PAR
 - $285,0002 bd1 ba1.3k sqft520 Goodnight Ave, Pueblo, CO 81005For Sale
 MLS ID #238504, Daniel Clark, RE/MAX Associates. PAR
 - $349,9994 bd2 ba1.8k sqft4327 Sage St, Pueblo, CO 81005For Sale
 MLS ID #239639, Your Hometown Team, Sorella Real Estate. PAR
 - $320,0003 bd2 ba1.7k sqft22 Heatherwood Ln, Pueblo, CO 81008For SaleMLS ID #241304, Joel Nath, Stone Gable Realty. PAR
- $249,5003 bd2 ba1.1k sqft726 Morrison Ave, Pueblo, CO 81005For SaleMLS ID #236603, Shawn Martinez, Rocky Mountain Realty. PAR
- $350,0003 bd2 ba1.4k sqft932 Pinecrest Dr, Pueblo, CO 81005For SaleMLS ID #239886, Alayna Koehn, HomeSmart. PAR
- $305,0004 bd2 ba1.7k sqft3704 Farabaugh Ln, Pueblo, CO 81005For SaleMLS ID #240488, The Onyx Group, Keller Williams Performance Realty. PAR
- $355,0004 bd2 ba1.8k sqft29 Fordham Cir, Pueblo, CO 81005For SaleMLS ID #240566, Janella Sandoval, RE/MAX Associates. PAR
- $299,9003 bd2 ba1.7k sqft806 W 22nd St, Pueblo, CO 81003For SaleMLS ID #240663, Ben Pirraglia, RE/MAX Of Pueblo Inc. PAR
- $339,9004 bd2 ba1.7k sqft58 Briarwood Cir, Pueblo, CO 81005For SaleMLS ID #239137, The All Star Team, The Saucedo Real Estate Group. PAR
- $258,9003 bd1 ba960 sqft1629 Maplewood Dr, Pueblo, CO 81005For SaleMLS ID #241201, Brittany Martinez (Ratliff), RE/MAX Associates. PAR
- $245,0003 bd2 ba1.5k sqft2650 Gladiola St, Pueblo, CO 81005For SaleMLS ID #241087, Rich Mayo, EXIT Realty DTC, Cherry Ck, P.P. PAR
- $249,9003 bd1 ba1.3k sqft1615 Englewood Dr, Pueblo, CO 81005For SaleMLS ID #239776, Jami Baker Orr Team, Keller Williams Performance Realty. PAR
- $252,7003 bd1 ba1.2k sqft2581 Camellia St, Pueblo, CO 81005For SaleMLS ID #241102, Warren Berg, Keller Williams Performance Realty. PAR
- $299,0003 bd2 ba1.8k sqft1715 W 30th St, Pueblo, CO 81008For SaleMLS ID #240281, Sofia Taylor, Agents Realty Of Colorado LLC. PAR
- $252,0003 bd1 ba1.4k sqft615 Veta Ave, Pueblo, CO 81004For SaleMLS ID #240306, Rudy Stupar, Rocky Mountain Realty. PAR
- $258,5003 bd2 ba1.8k sqft3708 Azalea St, Pueblo, CO 81005For SaleMLS ID #240679, Jeff Divelbiss, RE/MAX Of Pueblo Inc. PAR
- $324,9003 bd2 ba1.1k sqft635 E Autumn Dr, Pueblo West, CO 81007For SaleMLS ID #240146, Daniel Clark, RE/MAX Associates. PAR
- $379,9003 bd3 ba1.7k sqft25 Ibis Ln, Pueblo, CO 81005For SaleMLS ID #240139, Jeff Divelbiss, RE/MAX Of Pueblo Inc. PAR
