Completely remodeled single-level living in the desirable Highland Park neighborhood! This stunning 3 bedroom, 1 bathroom home offers effortless main level living with thoughtful updates throughout. Step inside to brand new wide plank LVP flooring, fresh interior/exterior paint, with new lighting that creates a bright, modern feel in every space. The inviting open living and formal dining areas flow seamlessly into a beautifully redesigned kitchen featuring stainless steel appliances, modern fixtures, stylish backsplash, butcher block countertops, and all-new cabinetry perfect for everyday cooking or entertaining. Convenience is key with main-level laundry and a functional layout designed for easy living. Enjoy Colorado evenings on the covered back patio or relax on the charming front porch. Additional upgrades include a new roof, central air for summer comfort, and a fully paid solar system to keep electric costs impressively low. A large single car garage adds storage and functionality, while the location can't be beat; just minutes from schools, restaurants, shopping, and the Colorado State Fairgrounds with quick access for an easy commute. Move-in ready, energy efficient, and completely refreshed—this home checks every box for comfort, style, and value.
Active
$258,900
1629 Maplewood Dr, Pueblo, CO 81005
3beds
960sqft
:
Get pre-qualified$1,645/mo
Single Family Residence
Built in 1955
6,534 Square Feet Lot
$258,500 Zestimate®
$270/sqft
$-- HOA
What's special
Modern fixturesStylish backsplashCharming front porchNew roofStainless steel appliancesButcher block countertopsCovered back patio
- 20 days |
- 319 |
- 35 |
Zillow last checked:
Listing updated:
Listed by:
Brittany Martinez (Ratliff) 719-248-2500,
RE/MAX Associates
Source: PAR,MLS#: 241201
Facts & features
Interior
Bedrooms & bathrooms
- Bedrooms: 3
- Bathrooms: 1
- Full bathrooms: 1
- Main level bedrooms: 3
Primary bedroom
- Level: Main
- Area: 110
- Dimensions: 10 x 11
Bedroom 2
- Level: Main
- Area: 100
- Dimensions: 10 x 10
Bedroom 3
- Level: Main
- Area: 90
- Dimensions: 9 x 10
Dining room
- Level: Main
- Area: 48
- Dimensions: 6 x 8
Kitchen
- Level: Main
- Area: 140
- Dimensions: 10 x 14
Living room
- Level: Main
- Area: 192
- Dimensions: 12 x 16
Features
- New Paint
- Flooring: New Floor Coverings
- Windows: Window Coverings
- Basement: None,Crawl Space
- Has fireplace: No
Interior area
- Total structure area: 960
- Total interior livable area: 960 sqft
Property
Parking
- Total spaces: 1
- Parking features: 1 Car Garage Detached
- Garage spaces: 1
Features
- Patio & porch: Porch-Covered-Front, Patio-Covered-Rear
- Exterior features: Garden Area-Rear
- Fencing: Metal Fence-Rear,Wood Fence-Rear
Lot
- Size: 6,534 Square Feet
- Features: Sprinkler System-Rear, Lawn-Front, Rock-Front, Rock-Rear, Trees-Rear
Details
- Parcel number: 1510105011
- Zoning: R-2
- Special conditions: Standard
Construction
Type & style
- Home type: SingleFamily
- Architectural style: Ranch
- Property subtype: Single Family Residence
Condition
- Year built: 1955
Utilities & green energy
- Utilities for property: Cable Connected
Green energy
- Energy generation: Solar Owned
Community & HOA
Community
- Security: Smoke Detector/CO
- Subdivision: Highland Park
Location
- Region: Pueblo
Financial & listing details
- Price per square foot: $270/sqft
- Tax assessed value: $186,310
- Annual tax amount: $591
- Date on market: 7/16/2026
- Road surface type: Paved
Estimated market value
$258,500
$246,000 - $271,000
$1,500/mo
Price history
| Date | Event | Price |
|---|---|---|
| 7/16/2026 | Listed for sale | $258,900$270/sqft |
Source:  PAR #241201 Report a problem PAR #241201 Report a problem | ||
| 7/7/2026 | Listing removed | $258,900$270/sqft |
Source: PAR #240697 Report a problem | ||
| 6/18/2026 | Listed for sale | $258,900+92.7%$270/sqft |
Source: PAR #240697 Report a problem | ||
| 3/30/2026 | Sold | $134,350$140/sqft |
Source: PAR #236133 Report a problem | ||
Public tax history
| Year | Property taxes | Tax assessment |
|---|---|---|
| 2025 | $513 -1.2% | $11,640 -19.3% |
| 2024 | $519 -44.7% | $14,420 -1% |
| 2023 | $939 -3.2% | $14,560 +50.9% |
| 2022 | $970 +24.7% | $9,650 -2.8% |
| 2021 | $778 +0% | $9,930 +26.5% |
| 2020 | $778 +151.2% | $7,848 +17.2% |
| 2018 | $310 | $6,699 |
| 2017 | $310 +4.4% | $6,699 +3.6% |
| 2016 | $297 | $6,467 |
| 2015 | $297 -46.8% | $6,467 +5.4% |
| 2014 | $558 -11.8% | $6,136 |
| 2013 | $633 -7.6% | $6,136 -11.1% |
| 2012 | $685 | $6,905 |
| 2011 | $685 +3.1% | $6,905 -5.2% |
| 2010 | $664 -3.1% | $7,285 -0.1% |
| 2009 | $685 -1.8% | $7,290 -1.6% |
| 2008 | $698 +5.8% | $7,410 |
| 2007 | $659 +4.5% | $7,410 +9.9% |
| 2006 | $631 +0.3% | $6,740 +4.8% |
| 2005 | $629 +1.4% | $6,430 |
| 2004 | $620 +85.3% | $6,430 -0.9% |
| 2003 | $335 -44.6% | $6,490 -8.1% |
| 2002 | $605 +1.8% | $7,060 +1.7% |
| 2001 | $594 | $6,940 |
Find assessor info on the county website
Monthly payment
Est. payment
Payment breakdown
Explore the cost of this home by adjusting the details. Changes won't be saved.Climate risks
Neighborhood: Beulah Heights
Nearby schools
GreatSchools rating
- 3/10Columbian Elementary SchoolGrades: PK-5Distance: 1.2 mi
- 2/10Pueblo Academy of ArtsGrades: 6-8Distance: 0.4 mi
- 3/10South High SchoolGrades: 9-12Distance: 0.3 mi
Schools provided by the listing agent
- District: 60
Source: PAR. This data may not be complete. We recommend contacting the local school district to confirm school assignments for this home.
- $210,6002 bd1 ba1.3k sqft1625 Maplewood Dr, Pueblo, CO 81005Off Market
- $232,0003 bd1 ba1.2k sqft1633 Maplewood Dr, Pueblo, CO 81005Off Market
- $222,7003 bd1 ba960 sqft1646 Englewood Dr, Pueblo, CO 81005Off Market
- $207,7003 bd1 ba960 sqft1621 Maplewood Dr, Pueblo, CO 81005Off Market
- $250,5002 bd1 ba1.1k sqft1644 Englewood Dr, Pueblo, CO 81005Off Market
- $291,5004 bd2 ba1.9k sqft1648 Englewood Dr, Pueblo, CO 81005Off Market
- $223,8003 bd1 ba1.2k sqft1640 Maplewood Dr, Pueblo, CO 81005Off Market
- $--3 bd1 ba960 sqft1636 Maplewood Dr, Pueblo, CO 81005Auction
A local agent can set up tours, give advice and negotiate with sellers.
A local lender can help you make sure your offer is ready when you are.
Similar homes
- $259,9003 bd1 ba960 sqft1719 Lynwood Ln, Pueblo, CO 81005For Sale
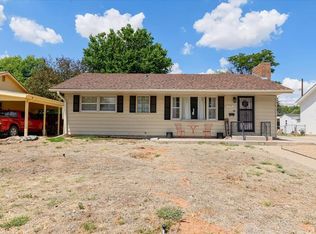 MLS ID #241428, Team Rochelle Cozzolino, Keller Williams Performance Realty. PAR
 - $252,7003 bd1 ba1.2k sqft2581 Camellia St, Pueblo, CO 81005For Sale
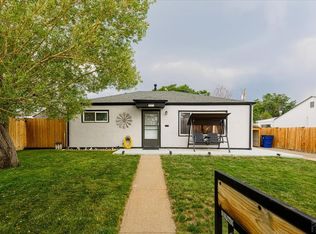 MLS ID #241102, Warren Berg, Keller Williams Performance Realty. PAR
 - $289,0003 bd1 ba1.1k sqft58 Purdue Street, Pueblo, CO 81005For Sale
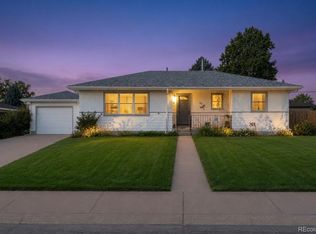
 MLS ID #3342755, Mike Raugust, Compass - Denver. REcolorado as distributed by MLS GRID
 - $215,0003 bd1 ba920 sqft1705 Eden Ave, Pueblo, CO 81005For Sale
 MLS ID #239574, Ashley Buhr, Keller Williams Performance Realty. PAR
 - $299,9003 bd3 ba1.4k sqft1716 Brimmer Ave, Pueblo, CO 81005For SaleMLS ID #240759, Karin Martinez, Keller Williams Performance Realty. PAR
- $234,9003 bd1 ba870 sqft4205 Saint Clair Ave, Pueblo, CO 81005For SaleMLS ID #241097, Janella Sandoval, RE/MAX Associates. PAR
- $240,0003 bd2 ba1.1k sqft2424 Poplar St, Pueblo, CO 81004For SaleMLS ID #241480, Ravin Ogaz-Gallegos, HomeSmart Preferred Realty. PAR
- $265,0004 bd2 ba1.3k sqft1726 E Evans Ave, Pueblo, CO 81004For SaleMLS ID #240713, Mikaelle Towns, Keller Williams Premier Realty. PAR
- $250,0003 bd1 ba1k sqft1234 Bragdon Ave, Pueblo, CO 81004For SaleMLS ID #240541, Kay Ely, The Cutting Edge Realtors. PAR
- $265,0003 bd1 ba1k sqft1219 Longwood Ave, Pueblo, CO 81004For SaleMLS ID #240026, Eric Knight, Rocky Mountain Realty. PAR
- $255,0002 bd2 ba1.3k sqft46 Regency Blvd APT J, Pueblo, CO 81005For SaleMLS ID #240886, John Grove, RE/MAX Of Pueblo Inc. PAR
- $225,0003 bd1 ba1.4k sqft2306 Cortez Rd, Pueblo, CO 81003For SaleMLS ID #241429, Team Gary Miller, RE/MAX Of Pueblo Inc. PAR
- $245,0002 bd1 ba875 sqft1704 Zuni Rd, Pueblo, CO 81001For SaleMLS ID #241530, Courtney Rhodes, RE/MAX Associates. PAR
- $305,0003 bd2 ba1.1k sqft1147 E Beardsley Pl, Pueblo West, CO 81007For SaleMLS ID #241551, Jami Baker Orr Team, Keller Williams Performance Realty. PAR
- $209,9002 bd1 ba816 sqft2412 8th Ave, Pueblo, CO 81003For SaleMLS ID #241535, Joe Villalva, RE/MAX Associates. PAR
- $242,5002 bd1 ba1.2k sqft1824 E Evans Ave, Pueblo, CO 81004For SaleMLS ID #241460, Hannah Day, A Better Place Real Estate. PAR
- $285,0002 bd1 ba1.3k sqft520 Goodnight Ave, Pueblo, CO 81005For SaleMLS ID #238504, Daniel Clark, RE/MAX Associates. PAR
- $339,9003 bd2 ba1.4k sqft837 Ardath Ln, Pueblo, CO 81005For SaleMLS ID #241515, Team Gena Ryder, RE/MAX Of Pueblo Inc. PAR
- $319,0003 bd2 ba1.3k sqft3016 Nuckolls Ave, Pueblo, CO 81005For SaleMLS ID #240333, Renee Duncan, EXIT Realty DTC, Cherry Ck, P.P. PAR
- $235,0003 bd1 ba1k sqft1530 N Norwood Ave, Pueblo, CO 81001For SaleMLS ID #241359, Jami Baker Orr Team, Keller Williams Performance Realty. PAR
