Discover your dream home in this beautifully maintained 3-bedroom, 2-bathroom residence featuring a functional split-bedroom floor plan and luxury vinyl plank flooring throughout the main living areas. The heart of the home is a modern kitchen showcasing stylish two-toned cabinetry, stainless steel appliances, and generous counter space for everyday cooking and entertaining. The private primary suite offers dual closets and a spacious en-suite bathroom with dual vanities and a tub/shower combination. Skylights in both bathrooms fill the spaces with beautiful natural light. Practical features include a 2-car garage with built-in storage cabinets and laundry hookups. Outside, the front yard offers low-maintenance rock landscaping, a mature privacy tree, and both paved and circular driveways for added convenience. The fully fenced backyard is perfect for relaxing or entertaining, complete with a large concrete patio and an impressive pergola for year-round outdoor living.
Pending
$305,000
1147 E Beardsley Pl, Pueblo West, CO 81007
3beds
1,120sqft
Single Family Residence
Built in 2003
1.03 Acres Lot
$-- Zestimate®
$272/sqft
$-- HOA
What's special
- 20 days |
- 1,114 |
- 50 |
Likely to sell faster than
Zillow last checked:
Listing updated:
Listed by:
Jami Orr GRI 719-240-8678,
Keller Williams Performance Realty
Source: elevateMLS,MLS#: 4798075
Facts & features
Interior
Bedrooms & bathrooms
- Bedrooms: 3
- Bathrooms: 2
- Full bathrooms: 2
Other
- Level: Main
- Area: 143 Square Feet
- Dimensions: 13 x 11
Heating
- Forced Air, Natural Gas, Propane
Cooling
- Ceiling Fan(s), Central Air
Appliances
- Included: Dishwasher, Dryer, Microwave, Range, Refrigerator, Washer
- Laundry: Main Level
Features
- Flooring: Luxury Vinyl
- Has basement: No
- Has fireplace: No
- Fireplace features: None
Interior area
- Total structure area: 1,120
- Total interior livable area: 1,120 sqft
- Finished area above ground: 1,120
- Finished area below ground: 0
Property
Parking
- Total spaces: 2
- Parking features: Attached, RV Access/Parking
- Attached garage spaces: 2
Lot
- Size: 1.03 Acres
- Features: Level
Details
- Additional structures: Gazebo
- Parcel number: 0517005008
Construction
Type & style
- Home type: SingleFamily
- Architectural style: Ranch
- Property subtype: Single Family Residence
Materials
- Wood Siding, Frame
- Foundation: Crawl Space
- Roof: Composite Shingle
Condition
- Existing Home
- New construction: No
- Year built: 2003
Utilities & green energy
- Water: Assoc/Distr
- Utilities for property: Electricity Connected, Natural Gas Connected, Propane
Community & HOA
Location
- Region: Pueblo West
Financial & listing details
- Price per square foot: $272/sqft
- Tax assessed value: $239,957
- Annual tax amount: $1,586
- Date on market: 8/4/2026
- Listing terms: Cash,Conventional,FHA,VA Loan
- Electric utility on property: Yes
Estimated market value
Not available
Estimated sales range
Not available
Not available
Price history
| Date | Event | Price |
|---|---|---|
| 8/7/2026 | Pending sale | $305,000$272/sqft |
Source:  elevateMLS #4798075 Report a problem elevateMLS #4798075 Report a problem | ||
| 8/4/2026 | Listed for sale | $305,000+107.5%$272/sqft |
Source:  PAR #241551 Report a problem PAR #241551 Report a problem | ||
| 3/31/2017 | Sold | $147,000+0.8%$131/sqft |
Source: Public Record Report a problem | ||
| 2/10/2017 | Listed for sale | $145,900+30.3%$130/sqft |
Source: Pure Results Realty #165432 Report a problem | ||
| 4/29/2013 | Sold | $112,000-6.6%$100/sqft |
Source: Public Record Report a problem | ||
| 2/23/2013 | Listed for sale | $119,900$107/sqft |
Source: RE/MAX Pueblo West Inc #144049 Report a problem | ||
Public tax history
| Year | Property taxes | Tax assessment |
|---|---|---|
| 2025 | $1,612 -1.2% | $15,000 -25% |
| 2024 | $1,630 +24.7% | $20,000 -1% |
| 2023 | $1,308 -2.4% | $20,200 +52.9% |
| 2022 | $1,340 +31.4% | $13,210 -2.7% |
| 2021 | $1,020 +0.2% | $13,580 +31.6% |
| 2020 | $1,018 +11.3% | $10,316 +12.8% |
| 2018 | $915 | $9,147 |
| 2017 | $915 +0.6% | $9,147 -0.3% |
| 2016 | $909 | $9,173 |
| 2015 | $909 +15% | $9,173 +14.4% |
| 2014 | $790 -6.8% | $8,019 |
| 2013 | $848 -0.3% | $8,019 -6.3% |
| 2012 | $850 | $8,562 |
| 2011 | $850 -0.9% | $8,562 -0.3% |
| 2010 | $858 -8.8% | $8,584 -1.1% |
| 2009 | $941 -1.5% | $8,680 -7.9% |
| 2008 | $956 +9.8% | $9,420 |
| 2007 | $870 +4% | $9,420 +17.6% |
| 2006 | $837 +68.2% | $8,010 +81.2% |
| 2005 | $498 +158.2% | $4,420 |
| 2004 | $193 +44.8% | $4,420 +154% |
| 2003 | $133 +7% | $1,740 +39.2% |
| 2002 | $124 +0.1% | $1,250 |
| 2001 | $124 | $1,250 |
Find assessor info on the county website
Monthly payment
Est. payment
Payment breakdown
Explore the cost of this home by adjusting the details. Changes won't be saved.Climate risks
Neighborhood: Pueblo West
Nearby schools
GreatSchools rating
- 4/10Pueblo West Elementary SchoolGrades: PK-5Distance: 2.1 mi
- 3/10Liberty Point International SchoolGrades: 6-8Distance: 2.2 mi
- 7/10Pueblo West High SchoolGrades: 9-12Distance: 4.6 mi
Schools provided by the listing agent
- District: Pueblo-70
Source: elevateMLS. This data may not be complete. We recommend contacting the local school district to confirm school assignments for this home.
- $324,3003 bd2 ba1.1k sqft1139 E Beardsley Pl, Pueblo West, CO 81007Off Market

- $---- bd-- ba-- sqft1139 E Beardsley Pl, Pueblo, CO 81007Off Market
- $324,9002 bd2 ba1.1k sqft1155 E Beardsley Pl, Pueblo West, CO 81007Off Market
- $24,0001.3 acres326 S Birchwood Dr, Pueblo West, CO 81007Off Market

- $--1.3 acres326 SE Birchwood Dr, Pueblo, CO 81007Off Market
- $350,0004 bd3 ba2.1k sqft355 S Birchwood Dr, Pueblo West, CO 81007Sold
- $18,5001.26 acres1162 E Spaulding Ave, Pueblo West, CO 81007Lot/Land
- $390,8004 bd3 ba2.3k sqft1156 E Beardsley Pl, Pueblo West, CO 81007Off Market
A local agent can set up tours, give advice and negotiate with sellers.
A local lender can help you make sure your offer is ready when you are.
Similar homes
- $324,9003 bd2 ba1.1k sqft635 E Autumn Dr, Pueblo West, CO 81007For Sale
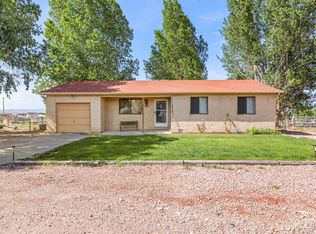 MLS ID #240146, Daniel Clark, RE/MAX Associates. PAR
 - $305,0003 bd2 ba1.1k sqft230 W Calle De Camelia, Pueblo West, CO 81007For Sale
 MLS ID #9201010, Julie M. Reeves, Reeves Real Estate Llc. Royal Gorge AOR
 - $310,0003 bd2 ba1.1k sqft629 S Aguilar Dr, Pueblo West, CO 81007For Sale
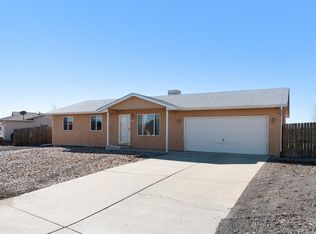 MLS ID #238841, Travis Fraker, Redfin Corp. PAR
 - $315,0003 bd2 ba1.2k sqft667 S Burro Dr, Pueblo West, CO 81007For Sale
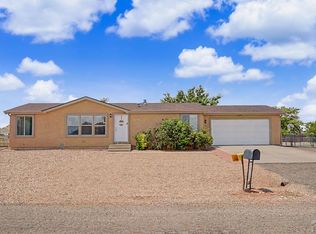 MLS ID #241191, Carlene Barnett, EXIT Realty DTC, Cherry Ck, P.P. PAR
 - $325,0003 bd2 ba1.3k sqft617 S Norwood Ave, Pueblo, CO 81001For SaleMLS ID #241831, Mark Ramirez, HomeSmart. PAR
- $379,9993 bd2 ba1.3k sqft366 N Earl Pl, Pueblo West, CO 81007For SaleMLS ID #237114, Jami Baker Orr Team, Keller Williams Performance Realty. PAR
- $329,0003 bd2 ba1.5k sqft717 Edna Ln, Pueblo, CO 81005For Sale
 MLS ID #5229323, Sarah Barber, The Cutting Edge. elevateMLS
 - $274,0003 bd2 ba1k sqft3023 2nd Ave, Pueblo, CO 81008For SaleMLS ID #5654292, Meriam Matty MRP , Keller Williams Clients Choice Realty. elevateMLS
- $285,0003 bd2 ba1.2k sqft2337 Cruz Ct, Pueblo, CO 81003For SaleMLS ID #3873461, Julie M. Reeves, Reeves Real Estate Llc. Royal Gorge AOR
- $359,0003 bd2 ba1.3k sqft830 S Blakeland Dr, Pueblo West, CO 81007For SaleMLS ID #237176, Lori Allen, Peak Realty LLC. PAR
- $279,0002 bd2 ba1.1k sqft2 Cynthia Pl, Pueblo, CO 81008For SaleMLS ID #238550, Nichole Dennis, Muldoon Associates, Inc. PAR
- $405,0003 bd2 ba1.5k sqft962 S Cienaga Dr, Pueblo West, CO 81007For SaleMLS ID #240840, Kaci Romero, EXIT Realty DTC, Cherry Ck, P.P. PAR
- $384,0003 bd3 ba1.6k sqft594 S Hook Dr, Pueblo West, CO 81007For SaleMLS ID #238436, Nancy Bachicha, Nancy L. Bachicha. PAR
- $309,0003 bd2 ba1.3k sqft3016 Nuckolls Ave, Pueblo, CO 81005For SaleMLS ID #240333, Renee Duncan, EXIT Realty DTC, Cherry Ck, P.P. PAR
- $205,0003 bd1 ba1k sqft820 S McCoy Dr, Pueblo West, CO 81007For SaleMLS ID #241680, Frederick Huber, Denver Home Solutions, LLC. PAR
- $299,0003 bd2 ba1.3k sqft45 Archway Ln, Pueblo, CO 81005For SaleMLS ID #236566, Brandon Akers, Akers Realty Co. PAR
- $274,0003 bd1 ba1.1k sqft58 Purdue Street, Pueblo, CO 81005For Sale
 MLS ID #3342755, Mike Raugust, Compass - Denver. REcolorado as distributed by MLS GRID
 - $295,0003 bd2 ba1.5k sqft3506 Lancaster Dr, Pueblo, CO 81005For SaleMLS ID #241406, Jennifer Browne, eXp Realty, LLC. PAR
- $355,0003 bd2 ba1.5k sqft1040 Willowcrest Dr, Pueblo, CO 81005For SaleMLS ID #241603, Team Rochelle Cozzolino, Keller Williams Performance Realty. PAR
- $250,0003 bd1 ba1k sqft2830 4th Ave, Pueblo, CO 81003For SaleMLS ID #241160, Travis Fraker, Redfin Corp. PAR
