Beautiful single-level home with true main-level living and no stairs from the garage, offering the perfect blend of comfort and convenience. This inviting home features a spacious living room with a cozy fireplace, vaulted ceilings, and an open floor plan filled with natural light. Enjoy low-maintenance living with luxury vinyl plank flooring, tile and carpet in the additional bedrooms. The eat-in kitchen is equipped with stainless steel appliances, ample cabinetry, and generous storage throughout. Washer and dryer are included, making this home truly move-in ready. The primary suite offers a peaceful retreat with its own private entrance to the covered back porch and an ensuite bath, creating the perfect space to relax and unwind. Situated on a huge corner lot, the property boasts a newly landscaped backyard with two separate gates for easy access, along with both a covered front porch and covered back porch for ideal indoor-outdoor living. The oversized attached two-car garage offers no-step entry, adding to the ease of everyday living. Nestled in Regency Crest, part of Pueblo’s sought-after southwest Regency area, known for its friendly community, nearby parks, and easy access to shopping, dining, and outdoor recreation including the Pueblo Reservoir and River Trail system. Located in a quiet, established neighborhood close to parks, trails, and local amenities, this home also features low HOA fees and a low-maintenance yard. This is a rare opportunity to own a move-in ready home that truly checks all the boxes. Schedule your private showing today.
For sale
Price cut: $20K (6/26)
$329,000
717 Edna Ln, Pueblo, CO 81005
3beds
1,533sqft
Single Family Residence
Built in 2019
8,167 Square Feet Lot
$327,700 Zestimate®
$215/sqft
$25/mo HOA
What's special
Newly landscaped backyardHuge corner lotCovered front porchVaulted ceilingsLuxury vinyl plank flooring
- 123 days |
- 236 |
- 15 |
Zillow last checked:
Listing updated:
Listed by:
Sarah Barber 434-851-2726,
The Cutting Edge
Source: elevateMLS,MLS#: 5229323
Facts & features
Interior
Bedrooms & bathrooms
- Bedrooms: 3
- Bathrooms: 2
- Full bathrooms: 2
Other
- Level: Main
Heating
- Forced Air
Cooling
- Central Air
Appliances
- Included: 220v in Kitchen, Dishwasher, Disposal, Dryer, Microwave, Refrigerator
Features
- Vaulted Ceiling(s), High Speed Internet
- Flooring: Ceramic Tile, Wood Laminate
- Has basement: No
- Has fireplace: Yes
- Fireplace features: Gas
Interior area
- Total structure area: 1,533
- Total interior livable area: 1,533 sqft
- Finished area above ground: 1,533
- Finished area below ground: 0
Property
Parking
- Total spaces: 2
- Parking features: Attached, Even with Main Level, Garage Door Opener
- Attached garage spaces: 2
Features
- Patio & porch: Concrete
Lot
- Size: 8,167 Square Feet
- Features: Corner Lot, Level, See Remarks, HOA Required $
Details
- Parcel number: 1504215015
Construction
Type & style
- Home type: SingleFamily
- Architectural style: Ranch
- Property subtype: Single Family Residence
Materials
- Stucco, Framed on Lot
- Foundation: Slab
- Roof: Composite Shingle
Condition
- Existing Home
- New construction: No
- Year built: 2019
Utilities & green energy
- Water: Municipal
- Utilities for property: Cable Available, Electricity Connected
Community & HOA
HOA
- Has HOA: Yes
- Services included: Trash Removal
- HOA fee: $75 quarterly
Location
- Region: Pueblo
Financial & listing details
- Price per square foot: $215/sqft
- Tax assessed value: $371,460
- Annual tax amount: $2,312
- Date on market: 3/20/2026
- Listing terms: Cash,Conventional,FHA,VA Loan
- Electric utility on property: Yes
Estimated market value
$327,700
$311,000 - $344,000
$2,225/mo
Price history
| Date | Event | Price |
|---|---|---|
| 6/26/2026 | Price change | $329,000-5.7%$215/sqft |
Source:  elevateMLS #5229323 Report a problem elevateMLS #5229323 Report a problem | ||
| 3/20/2026 | Listed for sale | $349,000+16.3%$228/sqft |
Source: elevateMLS #5229323 Report a problem | ||
| 4/26/2021 | Sold | $300,000+4.5%$196/sqft |
Source:  PAR #192171 Report a problem PAR #192171 Report a problem | ||
| 3/9/2021 | Pending sale | $287,000$187/sqft |
Source: RE/MAX Associates #192171 Report a problem | ||
| 3/3/2021 | Listed for sale | $287,000+4.9%$187/sqft |
Source: RE/MAX Associates #192171 Report a problem | ||
| 8/2/2020 | Listing removed | $273,500$178/sqft |
Source: HomeSmart Preferred Realty #187504 Report a problem | ||
| 7/31/2020 | Listed for sale | $273,500+10.8%$178/sqft |
Source: HomeSmart Preferred Realty #187504 Report a problem | ||
| 3/23/2020 | Sold | $246,950$161/sqft |
Source: Public Record Report a problem | ||
| 9/21/2019 | Listing removed | $246,950$161/sqft |
Source: Domega Homes Report a problem | ||
| 8/9/2019 | Listed for sale | $246,950$161/sqft |
Source: Domega Homes Report a problem | ||
Public tax history
| Year | Property taxes | Tax assessment |
|---|---|---|
| 2025 | $2,117 -1.1% | $23,220 -10.1% |
| 2024 | $2,141 +6.2% | $25,840 -1% |
| 2023 | $2,016 -3.1% | $26,090 +26% |
| 2022 | $2,081 +88.7% | $20,710 -2.8% |
| 2021 | $1,103 +37% | $21,300 +91.3% |
| 2020 | $805 +11.1% | $11,132 +37.1% |
| 2018 | $725 | $8,120 |
| 2017 | $725 +165.5% | $8,120 +33.3% |
| 2016 | $273 | $6,090 |
| 2015 | $273 -0.4% | $6,090 |
| 2014 | $274 -45.2% | $6,090 |
| 2013 | $500 -3.5% | $6,090 +10.5% |
| 2012 | $518 | $5,510 |
| 2011 | $518 +3.1% | $5,510 |
| 2010 | $502 +22% | $5,510 |
| 2009 | $412 +3.3% | $5,510 +23.8% |
| 2008 | $398 -10.1% | $4,450 +5.2% |
| 2007 | $443 +9.6% | $4,230 -2.1% |
| 2006 | $404 +0.8% | $4,320 |
| 2005 | $401 +1.4% | $4,320 +5.4% |
| 2004 | $396 +717.4% | $4,100 |
| 2003 | $48 | $4,100 +703.9% |
| 2002 | -- | $510 |
Find assessor info on the county website
Monthly payment
Est. payment
Payment breakdown
Explore the cost of this home by adjusting the details. Changes won't be saved.Climate risks
Neighborhood: Sunny Heights
Nearby schools
GreatSchools rating
- 6/10Goodnight Elementary SchoolGrades: PK-8Distance: 0.2 mi
- 3/10Central High SchoolGrades: 9-12Distance: 2.7 mi
- 2/10Pueblo Academy of ArtsGrades: 6-8Distance: 1.2 mi
Schools provided by the listing agent
- District: Pueblo-60
Source: elevateMLS. This data may not be complete. We recommend contacting the local school district to confirm school assignments for this home.
- $390,0003 bd2 ba1.5k sqft723 Edna Ln, Pueblo, CO 81005Sold

- $386,4003 bd2 ba1.5k sqft728 Aspencrest Dr, Pueblo, CO 81005Off Market
- $--2 bd2 ba1k sqft632 & 634 Edna Ln #632, Pueblo, CO 81005Off Market
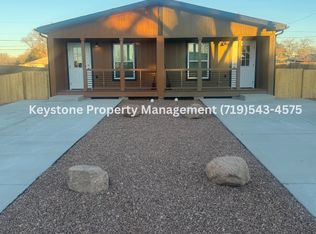
- $--2 bd2 ba1k sqft632 & 634 Edna Ln #634, Pueblo, CO 81005Off Market
- $374,6003 bd2 ba1.5k sqft820 Aspencrest Dr, Pueblo, CO 81005Off Market
- $410,4003 bd2 ba1.8k sqft809 Aspencrest Dr, Pueblo, CO 81005Off Market
- $392,1003 bd2 ba1.5k sqft740 Aspencrest Dr, Pueblo, CO 81005Off Market
- $352,0003 bd2 ba1.4k sqft727 Edna Ln, Pueblo, CO 81005Sold
A local agent can set up tours, give advice and negotiate with sellers.
A local lender can help you make sure your offer is ready when you are.
Similar homes
- $325,0003 bd2 ba1.9k sqft624 Hewitt St, Pueblo, CO 81005For Sale

 MLS ID #4256202, Gloria Mendoza GRI , Keller Williams Partners. elevateMLS
 - $335,0004 bd2 ba1.6k sqft95 Regency Blvd, Pueblo, CO 81005For Sale
 MLS ID #3392589, Francisco Escandon, Real Broker, LLC DBA Real. elevateMLS
 - $350,0003 bd2 ba1.4k sqft932 Pinecrest Dr, Pueblo, CO 81005For Sale
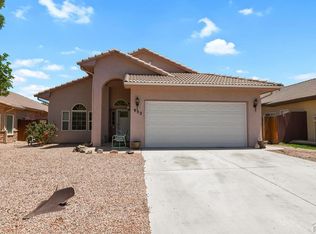 MLS ID #239886, Alayna Koehn, HomeSmart. PAR
 - $395,0003 bd2 ba1.9k sqft4729 Pearcrest Ct, Pueblo, CO 81005For Sale
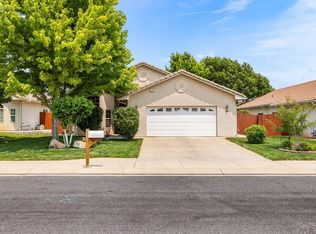 MLS ID #241077, Jeff Divelbiss, RE/MAX Of Pueblo Inc. PAR
 - $335,0003 bd3 ba1.5k sqft2214 Cowhand Pl, Pueblo, CO 81008For SaleMLS ID #241166, Kay Ely, The Cutting Edge Realtors. PAR
- $301,9003 bd2 ba1.2k sqft3506 Ptarmigan Ln, Pueblo, CO 81005For SaleMLS ID #5281861, Travis Fraker SFR , Redfin Corporation. elevateMLS
- $268,0003 bd2 ba2.1k sqft3111 Royal Ave, Pueblo, CO 81005For SaleMLS ID #6571203, John Diaz, Your Home Sold Guaranteed Realty - Barb Has The Buyers Team. elevateMLS
- $379,9003 bd3 ba1.7k sqft25 Ibis Ln, Pueblo, CO 81005For SaleMLS ID #240139, Jeff Divelbiss, RE/MAX Of Pueblo Inc. PAR
- $325,0004 bd3 ba2.2k sqft1313 N Blue Lake Ln, Pueblo West, CO 81007For SaleMLS ID #3338296, Nicholas Monge, Exp Realty LLC. elevateMLS
- $299,9772 bd2 ba2.1k sqft257 S Bailey Dr, Pueblo West, CO 81007For SaleMLS ID #238978, Stephen Teegardin, Forbes Park Realty. PAR
- $370,0003 bd2 ba1.9k sqft3319 Fox Den Ct, Pueblo, CO 81005For SaleMLS ID #236779, The Top Shelf Team, Keller Williams Advantage. PAR
- $299,0003 bd2 ba1.3k sqft3311 W 18th St, Pueblo, CO 81003For SaleMLS ID #240771, Team Gary Miller, RE/MAX Of Pueblo Inc. PAR
- $335,0002 bd2 ba1.7k sqft10 Brave Eagle Ct, Pueblo, CO 81001For SaleMLS ID #1474916, Janel Fisher, LPT Realty LLC. elevateMLS
- $252,7003 bd1 ba1.2k sqft2581 Camellia St, Pueblo, CO 81005For SaleMLS ID #241102, Warren Berg, Keller Williams Performance Realty. PAR
- $335,0003 bd2 ba1.2k sqft310 S Falcon Dr, Pueblo West, CO 81007For SaleMLS ID #239458, Team Selle, RE/MAX Of Pueblo Inc. PAR
- $259,9993 bd3 ba2k sqft48 Regency Blvd APT E, Pueblo, CO 81005For SaleMLS ID #8508558, Lorraine Glach, Keller Williams Performance Realty. elevateMLS
- $270,0004 bd3 ba1.6k sqft54 Calhoun Rd, Pueblo, CO 81001For SaleMLS ID #241292, Jeremy Romero, Keller Williams Performance Realty. PAR
- $325,0004 bd3 ba2.2k sqft33 Briargate Ter, Pueblo, CO 81001For SaleMLS ID #9585926, Kara Grossling MRP , The Polaris Group. elevateMLS
- $375,0003 bd2 ba1.6k sqft1017 E Evans Ave, Pueblo, CO 81004For SaleMLS ID #240265, Sharon Baca, HomeSmart. PAR
- $350,0003 bd3 ba1.8k sqft11 Remington Ct, Pueblo, CO 81008For SaleMLS ID #241130, Chris Pasternak, Pasternak Properties. PAR
