Beautifully remodeled home with a fully updated ADU, offering incredible flexibility for multigenerational living, rental income, or a private guest retreat. The main home features three bedrooms, two baths, spacious living and dining areas, restored original hardwood floors, and an enclosed tiled porch. The ADU has been completely updated with new paint, flooring, kitchen, and bath, and also includes a washer and dryer. The upgraded kitchen offers granite countertops, all new stainless steel appliances, tiled floors, and a stylish backsplash that complete the high end design. The tiled flooring extends into the breakfast nook, which could also serve as a functional mudroom. Additional features include central air, an evaporative cooler, low-maintenance landscaping, and a huge backyard perfect for entertaining, relaxing, or additional outdoor living space.
Active
Price cut: $10K (5/28)
$375,000
1017 E Evans Ave, Pueblo, CO 81004
3beds
1,682sqft
:
Get pre-qualified$2,360/mo
Single Family Residence
Built in 1900
6,098 Square Feet Lot
$-- Zestimate®
$223/sqft
$-- HOA
What's special
Stylish backsplashLow-maintenance landscapingRestored original hardwood floorsEnclosed tiled porchThree bedroomsTwo bathsGranite countertops
- 68 days |
- 68 |
- 5 |
Zillow last checked:
Listing updated:
Listed by:
Sharon Baca 719-209-6471,
HomeSmart
Source: PAR,MLS#: 240265
Facts & features
Interior
Bedrooms & bathrooms
- Bedrooms: 3
- Bathrooms: 2
- Full bathrooms: 2
- 1/2 bathrooms: 1
- Main level bedrooms: 3
Primary bedroom
- Level: Main
- Area: 169
- Dimensions: 13 x 13
Bedroom 2
- Level: Main
- Area: 112
- Dimensions: 14 x 8
Bedroom 3
- Level: Main
- Area: 90
- Dimensions: 10 x 9
Features
- New Paint, Ceiling Fan(s), Walk-in Shower, Granite Counters, Accessory Dwelling
- Flooring: Hardwood, Tile
- Basement: Unfinished
- Has fireplace: No
Interior area
- Total structure area: 1,682
- Total interior livable area: 1,682 sqft
Video & virtual tour
Property
Parking
- Total spaces: 5
- Parking features: 2 Car Carport Attached, 3 Car Carport Attached
- Attached garage spaces: 2
- Carport spaces: 5
Features
- Patio & porch: Porch-Open-Front, Porch-Enclosed-Front, Deck-Side
- Fencing: Wood Fence-Front,Wood Fence-Rear,Block Fence-Rear
Lot
- Size: 6,098 Square Feet
- Dimensions: 50 x 119
Details
- Additional structures: Guest House
- Parcel number: 1501407018
- Zoning: R-4
- Special conditions: Standard
Construction
Type & style
- Home type: SingleFamily
- Architectural style: Ranch
- Property subtype: Single Family Residence
Condition
- Year built: 1900
Community & HOA
Community
- Security: Smoke Detector/CO
- Subdivision: Minnequa Area
Location
- Region: Pueblo
Financial & listing details
- Price per square foot: $223/sqft
- Tax assessed value: $248,922
- Annual tax amount: $958
- Date on market: 5/29/2026
Estimated market value
Not available
Estimated sales range
Not available
Not available
Price history
| Date | Event | Price |
|---|---|---|
| 5/28/2026 | Price change | $375,000-2.6%$223/sqft |
Source:  elevateMLS #7834121 Report a problem elevateMLS #7834121 Report a problem | ||
| 3/27/2026 | Listed for sale | $385,000$229/sqft |
Source: Owner Report a problem | ||
| 3/27/2026 | Pending sale | $385,000$229/sqft |
Source: Owner Report a problem | ||
| 2/28/2026 | Listed for sale | $385,000+285%$229/sqft |
Source: Owner Report a problem | ||
| 4/10/2025 | Sold | $100,000$59/sqft |
Source: Public Record Report a problem | ||
Public tax history
| Year | Property taxes | Tax assessment |
|---|---|---|
| 2025 | $681 -16.7% | $15,560 -9% |
| 2024 | $817 -32% | $17,090 -1% |
| 2023 | $1,201 -3.3% | $17,260 +39.9% |
| 2022 | $1,242 +63.4% | $12,340 -2.9% |
| 2021 | $760 0% | $12,710 +65.7% |
| 2020 | $760 +27.3% | $7,671 +16.4% |
| 2018 | $597 | $6,588 |
| 2017 | $597 +8.4% | $6,588 +8.2% |
| 2016 | $551 | $6,086 |
| 2015 | $551 -4.4% | $6,086 -4% |
| 2014 | $576 -14.6% | $6,338 |
| 2013 | $675 -18.3% | $6,338 -14% |
| 2011 | $826 +3.1% | $7,366 -16.2% |
| 2010 | $801 -3.9% | $8,787 0% |
| 2009 | $833 -1.8% | $8,790 -2.4% |
| 2008 | $848 +7.3% | $9,010 |
| 2007 | $790 +4.5% | $9,010 +11.5% |
| 2006 | $756 +5.2% | $8,080 +9.9% |
| 2005 | $719 +1.4% | $7,350 |
| 2004 | $709 -8.5% | $7,350 -1.1% |
| 2003 | $775 +10.8% | $7,430 -9.1% |
| 2002 | $700 | $8,170 |
Find assessor info on the county website
Monthly payment
Est. payment
Payment breakdown
Explore the cost of this home by adjusting the details. Changes won't be saved.Climate risks
Neighborhood: Bessemer
Nearby schools
GreatSchools rating
- 3/10Bessemer Elementary SchoolGrades: PK-5Distance: 0.2 mi
- 2/10Pueblo Academy of ArtsGrades: 6-8Distance: 2.4 mi
- 3/10Central High SchoolGrades: 9-12Distance: 0.6 mi
Schools provided by the listing agent
- District: 60
Source: PAR. This data may not be complete. We recommend contacting the local school district to confirm school assignments for this home.
- $134,2003 bd1 ba1.1k sqft1019 E Evans Ave, Pueblo, CO 81004Off Market
- $235,0005 bd2 ba1.9k sqft1009 E Evans Ave, Pueblo, CO 81004Sold
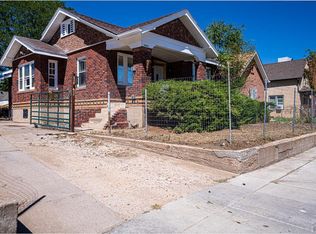
- $183,5003 bd1 ba1.6k sqft1023 E Evans Ave, Pueblo, CO 81004Off Market
- $100,2002 bd1 ba708 sqft1007 E Evans Ave, Pueblo, CO 81004Off Market
- $8501 bd1 ba700 sqft1010 E Evans Ave #4, Pueblo, CO 81004For Rent
- $102,7161 bd1 ba360 sqft1014 E Routt Ave, Pueblo, CO 81004Off Market
- $--1 bd1 ba700 sqft1010 E Evans Ave APT 6, Pueblo, CO 81004Off Market
- $--1 bd1 ba700 sqft1010 E Evans Ave APT 8, Pueblo, CO 81004Off Market
A local agent can set up tours, give advice and negotiate with sellers.
A local lender can help you make sure your offer is ready when you are.
Similar homes
- $294,9003 bd2 ba1.5k sqft749 W Corona Ave, Pueblo, CO 81004For Sale

 MLS ID #5437862, Ambur Racek, The Polaris Group. elevateMLS
 - $300,0004 bd2 ba2.2k sqft427 Lincoln St, Pueblo, CO 81004For Sale
 MLS ID #241552, Chris Pasternak, Pasternak Properties. PAR
 - $350,0004 bd2 ba2.3k sqft1023 Bragdon Ave, Pueblo, CO 81004For Sale
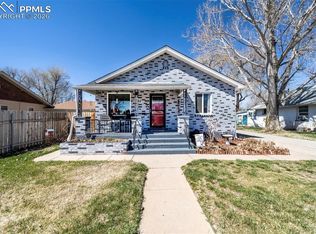 MLS ID #7778349, Cindy Harkins, Front Range Real Estate Professionals, LLC. elevateMLS
 - $365,0004 bd2 ba2.2k sqft1306 W Abriendo Ave, Pueblo, CO 81004For Sale
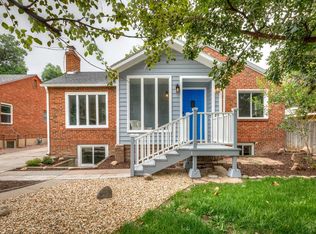 MLS ID #234483, Kay Ely, The Cutting Edge Realtors. PAR
 - $280,0004 bd2 ba2.4k sqft1030 Pine St, Pueblo, CO 81004For SaleMLS ID #239830, Mikaela Romero, eXp Realty, LLC. PAR
- $265,0004 bd2 ba1.3k sqft1726 E Evans Ave, Pueblo, CO 81004For SaleMLS ID #240713, Mikaelle Towns, Keller Williams Premier Realty. PAR
- $289,9004 bd3 ba2.3k sqft117 Michigan St, Pueblo, CO 81004For SaleMLS ID #240310, Manuel Pacheco, Venterra Real Estate LLC. PAR
- $335,0004 bd2 ba2.4k sqft211 Dittmer Ave, Pueblo, CO 81004For SaleMLS ID #237409, Your Hometown Team, Sorella Real Estate. PAR
- $227,0003 bd2 ba1.7k sqft1411 Wabash Ave, Pueblo, CO 81004For SaleMLS ID #241007, Julie Batulis, Pink Realty. PAR
- $264,9003 bd2 ba2.2k sqft510 Quincy St, Pueblo, CO 81004For SaleMLS ID #240997, Team Gary Miller, RE/MAX Of Pueblo Inc. PAR
- $240,0003 bd2 ba1.1k sqft2424 Poplar St, Pueblo, CO 81004For SaleMLS ID #241480, Ravin Ogaz-Gallegos, HomeSmart Preferred Realty. PAR
- $249,0003 bd1 ba1.5k sqft2118 Spruce St, Pueblo, CO 81004For SaleMLS ID #241362, Julius Garcia, HomeSmart Preferred Realty. PAR
- $370,0004 bd2 ba2.4k sqft1528 Alexander Cir, Pueblo, CO 81001For SaleMLS ID #239982, Caroline Bourgeault, HomeSmart Preferred Realty. PAR
- $299,0003 bd2 ba1.5k sqft30 Duke St, Pueblo, CO 81005For SaleMLS ID #241410, Charlotte McCormick, RE/MAX Associates. PAR
- $335,0004 bd2 ba1.6k sqft95 Regency Blvd, Pueblo, CO 81005For SaleMLS ID #3392589, Francisco Escandon, Real Broker, LLC DBA Real. elevateMLS
- $207,9003 bd1 ba1.1k sqft1632 E Orman Ave, Pueblo, CO 81004For SaleMLS ID #1128374, Taletha Hanson, LPT Realty LLC. elevateMLS
- $375,0004 bd3 ba2.2k sqft7 Briargate Ter, Pueblo, CO 81001For SaleMLS ID #1834091, Amy D. Kunce-Martinez, The Cutting Edge Realtors. Royal Gorge AOR
- $340,0003 bd3 ba2.4k sqft4032 Valley Dr Unit B, Pueblo, CO 81008For SaleMLS ID #241180, Damon Caldwell, Keller Williams Clients Choice. PAR
- $252,0003 bd1 ba1.4k sqft615 Veta Ave, Pueblo, CO 81004For SaleMLS ID #240306, Rudy Stupar, Rocky Mountain Realty. PAR
- $199,9992 bd2 ba858 sqft1418 Bragdon Ave, Pueblo, CO 81004For SaleMLS ID #6002193, Crystal Sisler, Exp Realty LLC. elevateMLS
