Modern Comfort Meets Timeless Charm in This Stunning Brick Rancher The perfect blend of classic durability and modern style. In an established neighborhood, this beautiful 4-bedroom, 2-bathroom brick rancher offers a combination of single-level convenience and expansive finished living space. The main level welcomes you with an open-concept flow featuring durable, stylish laminate flooring that stretches through the living area and into the kitchen. Home chefs will love the newer cabinetry and sleek stainless steel appliances, making every meal a joy to prepare. The fully finished basement, featuring a generous bedrooms. Escape to your private sanctuary and unwind in the soaking tub—the perfect way to end a long day. Rest easy knowing the big-ticket items are covered. With a gas furnace and water heater, plus new central air conditioning to keep you cool all summer long, this home is move-in ready for every season. Outdoor Living & Pet-Friendly Perks: The backyard is an entertainer’s dream with plenty of room for summer BBQs and gardening. For pet lovers, the property includes a built-in concrete dog run, ensuring your furry friends have their own safe and clean space. Don’t miss your chance to own this move-in-ready gem. Schedule your private tour today!
For sale
$350,000
1023 Bragdon Ave, Pueblo, CO 81004
4beds
2,322sqft
:
Get pre-qualified$2,203/mo
Single Family Residence
Built in 1950
6,333 Square Feet Lot
$-- Zestimate®
$151/sqft
$-- HOA
What's special
Open-concept flowFully finished basementExpansive finished living spaceSoaking tubSleek stainless steel appliancesDurable stylish laminate flooringGas furnace
- 182 days |
- 114 |
- 8 |
Zillow last checked:
Listing updated:
Listed by:
Cindy Harkins 719-246-8079,
Front Range Real Estate Professionals, LLC
Source: elevateMLS,MLS#: 7778349
Facts & features
Interior
Bedrooms & bathrooms
- Bedrooms: 4
- Bathrooms: 2
- 3/4 bathrooms: 2
Other
- Level: Basement
- Area: 208 Square Feet
- Dimensions: 16 x 13
Heating
- Forced Air, Natural Gas
Cooling
- Central Air
Appliances
- Included: Dishwasher, Oven, Range, Refrigerator
- Laundry: In Basement
Features
- Flooring: Carpet, Tile, Wood Laminate
- Basement: Full,Finished
- Has fireplace: No
- Fireplace features: None
Interior area
- Total structure area: 2,322
- Total interior livable area: 2,322 sqft
- Finished area above ground: 1,323
- Finished area below ground: 999
Video & virtual tour
Property
Parking
- Total spaces: 2
- Parking features: Carport, Detached
- Garage spaces: 2
- Has carport: Yes
Features
- Patio & porch: Concrete, Covered
Lot
- Size: 6,333 Square Feet
- Features: Level
Details
- Parcel number: 1502413011
Construction
Type & style
- Home type: SingleFamily
- Architectural style: Ranch
- Property subtype: Single Family Residence
Materials
- Brick, Framed on Lot, Frame
- Roof: Composite Shingle
Condition
- Existing Home
- New construction: No
- Year built: 1950
Utilities & green energy
- Water: Municipal
- Utilities for property: Electricity Connected, Natural Gas Connected
Community & HOA
Location
- Region: Pueblo
Financial & listing details
- Price per square foot: $151/sqft
- Tax assessed value: $315,565
- Annual tax amount: $1,814
- Date on market: 2/12/2026
- Listing terms: Cash,Conventional,VA Loan
- Electric utility on property: Yes
Estimated market value
Not available
Estimated sales range
Not available
Not available
Price history
| Date | Event | Price |
|---|---|---|
| 2/12/2026 | Listed for sale | $350,000$151/sqft |
Source:  elevateMLS #7778349 Report a problem elevateMLS #7778349 Report a problem | ||
| 6/5/2024 | Listing removed | -- |
Source: elevateMLS #4414029 Report a problem | ||
| 5/16/2024 | Listed for sale | $350,000$151/sqft |
Source:  PAR #221092 Report a problem PAR #221092 Report a problem | ||
| 4/29/2024 | Contingent | $350,000$151/sqft |
Source: PAR #221092 Report a problem | ||
| 4/1/2024 | Listed for sale | $350,000+65.1%$151/sqft |
Source: elevateMLS #4414029 Report a problem | ||
| 7/25/2019 | Sold | $212,000+1%$91/sqft |
Source: PAR #180468 Report a problem | ||
| 6/14/2019 | Listed for sale | $209,900+54.9%$90/sqft |
Source: RE/MAX Associates #180468 Report a problem | ||
| 1/23/2019 | Sold | $135,500-3.1%$58/sqft |
Source: PAR #177321 Report a problem | ||
| 1/8/2019 | Price change | $139,900-3.5%$60/sqft |
Source: HomeSmart Preferred Realty #177321 Report a problem | ||
| 12/21/2018 | Listed for sale | $145,000+33.1%$62/sqft |
Source: HomeSmart Preferred Realty #177321 Report a problem | ||
| 6/12/2015 | Sold | $108,900-4.4%$47/sqft |
Source: PAR #155085 Report a problem | ||
| 9/1/2009 | Listing removed | $113,900$49/sqft |
Source: Systems Engineering, Inc. #123111 Report a problem | ||
| 5/30/2009 | Price change | $113,900-1.7%$49/sqft |
Source: Systems Engineering, Inc. #123111 Report a problem | ||
| 4/9/2009 | Listed for sale | $115,900$50/sqft |
Source: Systems Engineering, Inc. #123111 Report a problem | ||
Public tax history
| Year | Property taxes | Tax assessment |
|---|---|---|
| 2025 | $1,770 -1.1% | $19,730 -11.1% |
| 2024 | $1,790 +3.3% | $22,200 -1% |
| 2023 | $1,732 -3.1% | $22,420 +26% |
| 2022 | $1,788 +47.4% | $17,790 -2.8% |
| 2021 | $1,213 +36.4% | $18,300 +49.5% |
| 2020 | $889 +33.3% | $12,243 +66.3% |
| 2018 | $667 | $7,361 |
| 2017 | $667 -0.9% | $7,361 -1% |
| 2016 | $673 | $7,438 |
| 2015 | $673 -0.6% | $7,438 -0.2% |
| 2014 | $678 -7.2% | $7,455 |
| 2013 | $730 -12.4% | $7,455 -6.5% |
| 2012 | $834 | $7,970 |
| 2011 | $834 +3.1% | $7,970 -10.2% |
| 2010 | $808 +0.7% | $8,871 +0% |
| 2009 | $803 -1.8% | $8,870 +2.2% |
| 2008 | $817 -0.7% | $8,680 |
| 2007 | $823 +4.5% | $8,680 +3.2% |
| 2006 | $787 +5.7% | $8,410 +10.5% |
| 2005 | $745 +1.4% | $7,610 |
| 2004 | $734 +0.8% | $7,610 -1% |
| 2003 | $729 +10.8% | $7,690 +0.1% |
| 2002 | $658 +16.6% | $7,680 +1.6% |
| 2001 | $564 | $7,560 |
Find assessor info on the county website
Monthly payment
Est. payment
Payment breakdown
Explore the cost of this home by adjusting the details. Changes won't be saved.Climate risks
Neighborhood: Heritage
Nearby schools
GreatSchools rating
- 3/10Columbian Elementary SchoolGrades: PK-5Distance: 0.2 mi
- 2/10Pueblo Academy of ArtsGrades: 6-8Distance: 1.5 mi
- 3/10Central High SchoolGrades: 9-12Distance: 0.5 mi
Schools provided by the listing agent
- District: Pueblo-60
Source: elevateMLS. This data may not be complete. We recommend contacting the local school district to confirm school assignments for this home.
- $153,1002 bd1 ba696 sqft1029 Bragdon Ave, Pueblo, CO 81004Off Market
- $182,2002 bd1 ba1.5k sqft1015 Bragdon Ave, Pueblo, CO 81004Off Market
- $213,1004 bd2 ba1.7k sqft1011 Bragdon Ave, Pueblo, CO 81004Off Market
- $--2 bd1 ba858 sqft1011 Bragdon Ave #2, Pueblo, CO 81004Off Market
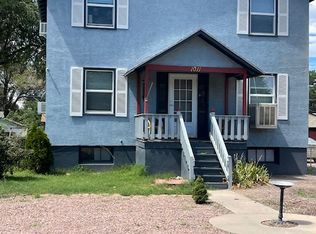
- $218,3003 bd2 ba1.4k sqft1033 Bragdon Ave, Pueblo, CO 81004Off Market
- $143,1002 bd1 ba808 sqft1022 Jackson St, Pueblo, CO 81004Off Market
- $158,8001 bd1 ba739 sqft1018 Jackson St, Pueblo, CO 81004Off Market
- $--1 bd1 ba-- sqft1018 Jackson St #1018.5, Pueblo, CO 81004Off Market
A local agent can set up tours, give advice and negotiate with sellers.
A local lender can help you make sure your offer is ready when you are.
Similar homes
- $349,9004 bd2 ba2.6k sqft110 Encino Dr, Pueblo, CO 81005For Sale
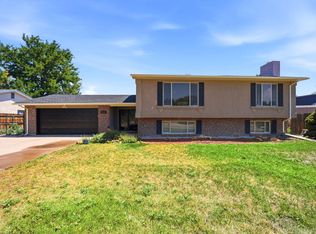 MLS ID #241702, CORE group, Sorella Real Estate. PAR
 - $349,9004 bd3 ba2.3k sqft807 S Aguilar Ln, Pueblo West, CO 81007For Sale
 MLS ID #241703, Robyn Mason, RE/MAX Associates. PAR
 - $--4 bd3 ba1.9k sqft1 Silversmith Ct, Pueblo, CO 81008AuctionServiceLink Auction
- $339,9003 bd2 ba2.5k sqft15 Stanford Ave, Pueblo, CO 81005For Sale
 MLS ID #240831, Your Hometown Team, Sorella Real Estate. PAR
 - $375,0003 bd2 ba1.6k sqft1017 E Evans Ave, Pueblo, CO 81004For SaleMLS ID #240265, Sharon Baca, HomeSmart. PAR
- $348,9995 bd3 ba3k sqft61 Radcliff Ln, Pueblo, CO 81005For Sale
 MLS ID #5580164, Anthony Jimenez ABR MRP SRS , Akers Realty Co. elevateMLS
 - $375,0006 bd3 ba2.4k sqft305 Alma Ave, Pueblo, CO 81004For SaleMLS ID #241018, Jamie Krakofsky, Keller Williams Partners Realty. PAR
- $274,9004 bd2 ba1.6k sqft1132 Euclid Ave, Pueblo, CO 81004For SaleMLS ID #239834, William Eichelberg, The Cutting Edge Realtors. PAR
- $360,0004 bd3 ba2.6k sqft1748 Killdeer Ct, Pueblo, CO 81008For SaleMLS ID #9584683, Lauren Jerden MRP , Exp Realty LLC. elevateMLS
- $288,0004 bd2 ba2.3k sqft1232 Elm St, Pueblo, CO 81004For SaleMLS ID #241615, Renee Hassebroek, RE/MAX Associates. PAR
- $389,5004 bd3 ba2.8k sqft25 Fordham Cir, Pueblo, CO 81005For SaleMLS ID #239263, Team Gary Miller, RE/MAX Of Pueblo Inc. PAR
- $335,0004 bd2 ba1.6k sqft95 Regency Blvd, Pueblo, CO 81005For SaleMLS ID #3392589, Francisco Escandon, Real Broker, LLC DBA Real. elevateMLS
- $340,0003 bd3 ba2.4k sqft4032 Valley Dr Unit B, Pueblo, CO 81008For SaleMLS ID #241180, Damon Caldwell, Keller Williams Clients Choice. PAR
- $365,0005 bd3 ba2.8k sqft1317 Alexander Cir, Pueblo, CO 81001For SaleMLS ID #241408, Travis Fraker, Redfin Corp. PAR
- $260,0003 bd2 ba2.1k sqft3111 Royal Ave, Pueblo, CO 81005For SaleMLS ID #6571203, John Diaz, Your Home Sold Guaranteed Realty - Barb Has The Buyers Team. elevateMLS
- $370,0004 bd2 ba2.4k sqft1528 Alexander Cir, Pueblo, CO 81001For SaleMLS ID #239982, Caroline Bourgeault, HomeSmart Preferred Realty. PAR
- $325,0004 bd3 ba2.2k sqft33 Briargate Ter, Pueblo, CO 81001For SaleMLS ID #9585926, Kara Grossling MRP , The Polaris Group. elevateMLS
- $350,0004 bd3 ba2k sqft4 Wallflower Ct, Pueblo, CO 81001For SaleMLS ID #240948, The Onyx Group, Keller Williams Performance Realty. PAR
- $249,9003 bd2 ba1.8k sqft2502 Columbine Ave, Pueblo, CO 81004For SaleMLS ID #239429, Julie Batulis, Pink Realty. PAR
- $295,0004 bd2 ba2k sqft2025 West St, Pueblo, CO 81003For SaleMLS ID #4532794, Julie M. Reeves, Reeves Real Estate Llc. Royal Gorge AOR
