Thoughtfully updated and spacious, this 4-bedroom, 3-bath home offers a refined yet comfortable living experience. Hardwood flooring flows through the main living areas, complemented by a well-appointed kitchen featuring modern finishes, stainless steel appliances including a gas range/oven, and generous cabinetry. The primary suite provides a private retreat with a walk-in closet and an updated bath with a walk-in shower. Designed for versatility, the home includes multiple living spaces, a dedicated upper-level bonus or craft room, and a finished basement with additional bedrooms and a large rec room. Outdoors, enjoy a beautifully maintained yard with mature landscaping,(backyard sprinkled) a covered patio, and added privacy—ideal for relaxing or entertaining. Recent upgrades, including new windows, garage door and driveway, furnace, central air, and water heater, offer added value and peace of mind. This well-rounded property combines comfort, functionality, and room to make it your own.
Pending
Price cut: $5.1K (9/16)
$379,900
25 Fordham Cir, Pueblo, CO 81005
4beds
2,848sqft
Single Family Residence
Built in 1973
8,328 Square Feet Lot
$-- Zestimate®
$133/sqft
$-- HOA
What's special
Added privacyCovered patioGenerous cabinetryWalk-in closetMultiple living spacesThoughtfully updated and spaciousNew windows
- 192 days
- 187
- 13
Zillow last checked:
Listing updated:
Listed by:
Casey Edwards 719-240-0325,
RE/MAX of Pueblo Inc
Source: elevateMLS,MLS#: 3550185
Facts & features
Interior
Bedrooms & bathrooms
- Bedrooms: 4
- Bathrooms: 3
- Full bathrooms: 1
- 3/4 bathrooms: 1
- 1/2 bathrooms: 1
Other
- Level: Main
- Area: 260 Square Feet
- Dimensions: 20 x 13
Heating
- Electric, Forced Air, Natural Gas
Cooling
- Central Air
Appliances
- Included: Dishwasher, Dryer, Microwave, Oven, Range, Refrigerator, Washer
- Laundry: In Basement
Features
- Basement: Partial,Finished
- Has fireplace: No
- Fireplace features: None
Interior area
- Total structure area: 2,848
- Total interior livable area: 2,848 sqft
- Finished area above ground: 1,912
- Finished area below ground: 936
Property
Parking
- Total spaces: 2
- Parking features: Attached
- Attached garage spaces: 2
Features
- Levels: Two
- Stories: 2
- Patio & porch: Covered
Lot
- Size: 8,328 Square Feet
- Features: Level, Sloped
Details
- Additional structures: Storage
- Parcel number: 1503333005
Construction
Type & style
- Home type: SingleFamily
- Property subtype: Single Family Residence
Materials
- Stucco, Framed on Lot
- Roof: Composite Shingle
Condition
- Existing Home
- New construction: No
- Year built: 1973
Utilities & green energy
- Water: Municipal
- Utilities for property: Electricity Connected, Natural Gas Connected
Community & HOA
Location
- Region: Pueblo
Financial & listing details
- Price per square foot: $133/sqft
- Tax assessed value: $319,052
- Annual tax amount: $1,986
- Date on market: 4/15/2026
- Listing terms: Cash,Conventional,FHA,VA Loan
- Electric utility on property: Yes
Estimated market value
Not available
Estimated sales range
Not available
Not available
Price history
| Date | Event | Price |
|---|---|---|
| 10/9/2026 | Pending sale | $379,900$133/sqft |
Source:  elevateMLS #3550185 Report a problem elevateMLS #3550185 Report a problem | ||
| 9/16/2026 | Price change | $379,900-1.3%$133/sqft |
Source:  PAR #239263 Report a problem PAR #239263 Report a problem | ||
| 8/18/2026 | Price change | $385,000-1.2%$135/sqft |
Source: PAR #239263 Report a problem | ||
| 6/17/2026 | Price change | $389,500-1.4%$137/sqft |
Source: elevateMLS #3550185 Report a problem | ||
| 4/11/2026 | Listed for sale | $394,900+163.3%$139/sqft |
Source: PAR #239263 Report a problem | ||
| 10/29/2015 | Sold | $150,000-5.6%$53/sqft |
Source: PAR #157991 Report a problem | ||
| 9/15/2015 | Listed for sale | $158,900+44.5%$56/sqft |
Source: RE/MAX Associates #157991 Report a problem | ||
| 8/13/2012 | Sold | $110,000-2.2%$39/sqft |
Source: Public Record Report a problem | ||
| 6/9/2012 | Price change | $112,500$40/sqft |
Source: Homepath #140406 Report a problem | ||
| 6/3/2012 | Listed for sale | -- |
Source: Homepath #140406 Report a problem | ||
Public tax history
| Year | Property taxes | Tax assessment |
|---|---|---|
| 2026 | $1,944 +0.5% | $21,696 +8.8% |
| 2025 | $1,935 -1.1% | $19,940 -16.7% |
| 2024 | $1,956 -0.2% | $23,930 -1% |
| 2023 | $1,960 +5.2% | $24,160 +20.1% |
| 2022 | $1,862 +4.4% | $20,120 +5.6% |
| 2021 | $1,784 +21.8% | $19,060 +5.8% |
| 2020 | $1,465 +29.6% | $18,014 +44.4% |
| 2018 | $1,130 | $12,472 |
| 2017 | $1,130 +12.7% | $12,472 +12.6% |
| 2016 | $1,003 | $11,076 |
| 2015 | $1,003 +1.1% | $11,076 +1.5% |
| 2014 | $991 -13.4% | $10,907 |
| 2013 | $1,145 -6.8% | $10,907 -12.7% |
| 2012 | $1,228 | $12,494 |
| 2011 | $1,228 +3.1% | $12,494 -4.4% |
| 2010 | $1,191 -6.5% | $13,070 |
| 2009 | $1,274 -1.8% | $13,070 -5.1% |
| 2008 | $1,297 +4.2% | $13,770 |
| 2007 | $1,244 +4.5% | $13,770 +8.3% |
| 2006 | $1,191 +6.4% | $12,720 +11.2% |
| 2005 | $1,120 +1.4% | $11,440 |
| 2004 | $1,104 -10% | $11,440 -1% |
| 2003 | $1,227 +10.8% | $11,560 -10.6% |
| 2002 | $1,107 +17% | $12,930 +1.7% |
| 2001 | $946 | $12,720 |
Find assessor info on the county website
Monthly payment
Est. payment
Payment breakdown
Explore the cost of this home by adjusting the details. Changes won't be saved.Climate risks
Neighborhood: Sunset
Nearby schools
Schools provided by the listing agent
- District: Pueblo-60
Source: elevateMLS. This data may not be complete. We recommend contacting the local school district to confirm school assignments for this home.

Similar homes
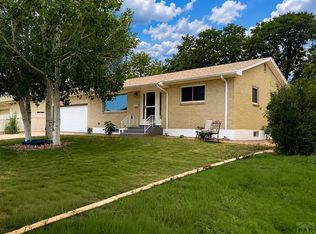
- $335,0005 bd2 ba2.4k sqft151 Cornell Cir, Pueblo, CO 81005For Sale
 MLS ID #242790, Eli Byler, RE/MAX Associates. PAR
 - $335,0004 bd2 ba1.6k sqft95 Regency Blvd, Pueblo, CO 81005For Sale

 MLS ID #3392589, Francisco Escandon, Real Broker, LLC DBA Real. elevateMLS
 - $339,9004 bd2 ba1.7k sqft58 Briarwood Cir, Pueblo, CO 81005For Sale
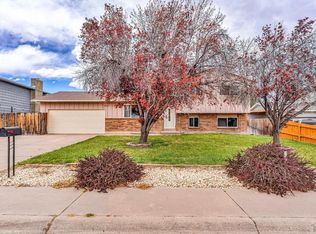 MLS ID #239137, The All Star Team, The Saucedo Real Estate Group. PAR
 - $399,0002 bd2 ba2k sqft211 Vercelli Drive, Pueblo, CO 81005For SaleMLS ID #7740493, Jamie Goodvin, JPAR Modern Real Estate. REcolorado as distributed by MLS GRID
- $355,0004 bd2 ba2.2k sqft1306 W Abriendo Ave, Pueblo, CO 81004For SaleMLS ID #9734421, Kay Ely, The Cutting Edge. elevateMLS
- $425,0003 bd2 ba1.9k sqft938 Cedarcrest Dr, Pueblo, CO 81005For SaleMLS ID #3933344, Amy Knight MRP , HomesIQ. elevateMLS
- $395,0004 bd3 ba2.3k sqft545 E Tidy Dr, Pueblo, CO 81007For SaleMLS ID #5013211, Caroline Bourgeault, HomeSmart Preferred Realty. elevateMLS
- $225,0004 bd2 ba1.6k sqft93 Regency Blvd, Pueblo, CO 81005For SaleMLS ID #6769982, Nicholas Monge, Exp Realty LLC. elevateMLS
