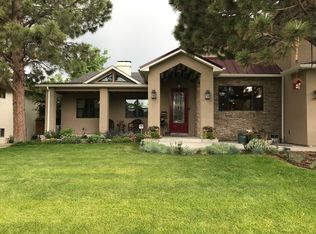
Exceptional curb appeal, beautiful landscaping, and a sought-after Country Club location welcome you to this thoughtfully maintained home. Mature trees, inviting outdoor spaces, and carefully designed landscaping create a warm first impression. Inside, the open concept layout offers wonderful flow between living, dining, and entertaining areas, with an open wet bar adding the perfect touch for gatherings with family and friends. The main level features a spacious primary suite, providing convenience and privacy, along with comfortable living spaces designed for everyday enjoyment. Two additional bedrooms upstairs offer flexibility for family, guests, or a home office. Thoughtful updates throughout the home enhance its character and functionality, including refreshed living spaces, updated flooring, modernized bathrooms, improved lighting, and well-planned storage solutions. The lower level adds exceptional versatility with a private, self-contained living area featuring a bedroom, bathroom, recreation space, and cozy fireplace—perfect for a teenager, in-law, guests, or additional entertaining space. The flexible design allows this level to function as a separate retreat while still connecting seamlessly to the rest of the home. Outdoor living is a true highlight, with a beautifully landscaped backyard featuring updated lawn, hardscaping, fencing, and tree lighting, creating a peaceful setting for relaxing or entertaining. Pride of ownership is evident throughout this well-car
Active
Price cut: $15K (7/30)
$435,000
2935 Country Club Dr, Pueblo, CO 81008
4beds
2,728sqft
:
Get pre-qualified$2,765/mo
Single Family Residence
Built in 1965
8,276 Square Feet Lot
$-- Zestimate®
$159/sqft
$-- HOA
What's special
Mature treesUpdated lawnBeautifully landscaped backyardSpacious primary suiteBeautiful landscapingOpen wet barInviting outdoor spaces
- 19 days |
- 237 |
- 13 |
Zillow last checked:
Listing updated:
Listed by:
Travis Fraker 719-431-9757,
Redfin Corp
Source: PAR,MLS#: 241161
Facts & features
Interior
Bedrooms & bathrooms
- Bedrooms: 4
- Bathrooms: 3
- Full bathrooms: 3
- 3/4 bathrooms: 1
- Main level bedrooms: 1
Primary bedroom
- Level: Main
- Area: 169
- Dimensions: 13 x 13
Bedroom 2
- Level: Upper
- Area: 132
- Dimensions: 11 x 12
Bedroom 3
- Level: Upper
- Area: 168
- Dimensions: 12 x 14
Bedroom 4
- Level: Lower
- Area: 154
- Dimensions: 11 x 14
Dining room
- Level: Main
- Area: 121
- Dimensions: 11 x 11
Kitchen
- Level: Main
- Area: 132
- Dimensions: 11 x 12
Living room
- Level: Main
- Area: 368
- Dimensions: 16 x 23
Features
- Wet Bar, Ceiling Fan(s), Walk-In Closet(s), Walk-in Shower, Hard Surface Counter Top
- Flooring: Tile
- Basement: None
- Number of fireplaces: 1
Interior area
- Total structure area: 2,728
- Total interior livable area: 2,728 sqft
Property
Parking
- Total spaces: 2
- Parking features: 2 Car Garage Attached
- Has garage: Yes
- Covered spaces: 2
Features
- Levels: Tri-Level
- Patio & porch: Porch-Covered-Front, Patio-Open-Rear
- Exterior features: Garden Area-Front, Garden Area-Rear
- Fencing: Wood Fence-Rear
Lot
- Size: 8,276 Square Feet
- Dimensions: 76 x 122 x 75 x 115
- Features: Lawn-Rear, Rock-Front, Rock-Rear, Trees-Front, Trees-Rear
Details
- Parcel number: 0524214006
- Zoning: R-1
- Special conditions: Standard
Construction
Type & style
- Home type: SingleFamily
- Property subtype: Single Family Residence
Condition
- Year built: 1965
Community & HOA
Community
- Subdivision: Country Club
Location
- Region: Pueblo
Financial & listing details
- Price per square foot: $159/sqft
- Tax assessed value: $374,307
- Annual tax amount: $2,330
- Date on market: 7/13/2026
Estimated market value
Not available
Estimated sales range
Not available
Not available
Price history
| Date | Event | Price |
|---|---|---|
| 7/30/2026 | Price change | $435,000-3.3%$159/sqft |
Source:  PAR #241161 Report a problem PAR #241161 Report a problem | ||
| 7/9/2026 | Listed for sale | $450,000+65.1%$165/sqft |
Source:  elevateMLS #5178899 Report a problem elevateMLS #5178899 Report a problem | ||
| 5/26/2016 | Sold | $272,500-2.6%$100/sqft |
Source: PAR #159617 Report a problem | ||
| 3/31/2016 | Price change | $279,900-3.4%$103/sqft |
Source: RE/MAX Associates #159617 Report a problem | ||
| 1/28/2016 | Listed for sale | $289,900$106/sqft |
Source: RE/MAX Associates #159617 Report a problem | ||
Public tax history
| Year | Property taxes | Tax assessment |
|---|---|---|
| 2025 | $1,961 -1.1% | $23,390 -3.4% |
| 2024 | $1,983 -11.9% | $24,210 -0.9% |
| 2023 | $2,250 -3.1% | $24,440 +5.8% |
| 2022 | $2,322 -0.3% | $23,110 -2.8% |
| 2021 | $2,329 +0.4% | $23,770 +1.1% |
| 2020 | $2,321 +23.2% | $23,511 +13.1% |
| 2018 | $1,884 | $20,795 |
| 2017 | $1,884 +37.8% | $20,795 +37.6% |
| 2016 | $1,368 | $15,109 |
| 2015 | $1,368 -2.2% | $15,109 -1.8% |
| 2014 | $1,399 -1.2% | $15,390 |
| 2013 | $1,415 -2.2% | $15,390 -0.4% |
| 2012 | $1,447 | $15,450 |
| 2011 | $1,447 +3.1% | $15,450 +0.3% |
| 2010 | $1,403 -6.5% | $15,399 0% |
| 2009 | $1,501 +28.2% | $15,400 -5.1% |
| 2008 | $1,171 +14.3% | $16,230 +30.5% |
| 2007 | $1,025 +4.5% | $12,440 +18.7% |
| 2006 | $981 +2.1% | $10,480 +6.7% |
| 2005 | $961 +1.4% | $9,820 |
| 2004 | $948 -8.2% | $9,820 -1% |
| 2003 | $1,032 +10.8% | $9,920 -8.8% |
| 2002 | $932 +10.9% | $10,880 +1.7% |
| 2001 | $840 | $10,700 |
Find assessor info on the county website
Monthly payment
Est. payment
Payment breakdown
Explore the cost of this home by adjusting the details. Changes won't be saved.Climate risks
Neighborhood: Country Club
Nearby schools
GreatSchools rating
- 3/10Morton Elementary SchoolGrades: PK-5Distance: 0.5 mi
- 2/10Risley International Academy of InnovationGrades: 6-8Distance: 2.6 mi
- 3/10Centennial High SchoolGrades: 9-12Distance: 0.9 mi
Schools provided by the listing agent
- District: 60-Pueblo
Source: PAR. This data may not be complete. We recommend contacting the local school district to confirm school assignments for this home.
- $466,7005 bd4 ba2.6k sqft2941 Country Club Dr, Pueblo, CO 81008Off Market
- $266,4004 bd2 ba1.7k sqft2929 Country Club Dr, Pueblo, CO 81008Off Market
- $391,8004 bd3 ba2.5k sqft2928 7th Ave, Pueblo, CO 81008Off Market
- $259,1003 bd2 ba1.1k sqft2938 7th Ave, Pueblo, CO 81008Off Market
- $313,3003 bd3 ba2k sqft2947 Country Club Dr, Pueblo, CO 81008Off Market
- $369,1003 bd2 ba1.6k sqft2923 Country Club Dr, Pueblo, CO 81008Sold
- $334,9003 bd2 ba1.5k sqft2922 7th Ave, Pueblo, CO 81008Sold
- $267,5003 bd2 ba1.4k sqft2936 Country Club Dr, Pueblo, CO 81008Off Market
A local agent can set up tours, give advice and negotiate with sellers.
A local lender can help you make sure your offer is ready when you are.
Similar homes
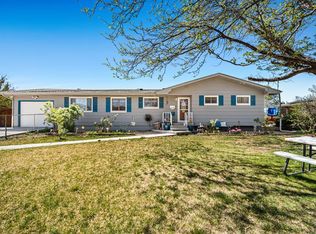
- $414,0004 bd2 ba2.7k sqft4011 Valley Dr, Pueblo, CO 81008For Sale
 MLS ID #240929, Michelle Gonzales,SRES, SRS, ABR, Rocky Mountain Realty. PAR
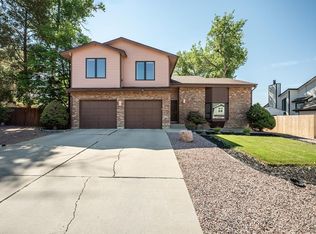
 - $460,0004 bd4 ba3.4k sqft111 Ironweed Dr, Pueblo, CO 81001For Sale
 MLS ID #241419, Devlin Schumacher, Real Broker, LLC DBA REAL. PAR
 - $340,0003 bd3 ba2.4k sqft4032 Valley Dr Unit B, Pueblo, CO 81008For Sale
 MLS ID #241180, Damon Caldwell, Keller Williams Clients Choice. PAR
 - $397,9004 bd3 ba2.6k sqft4880 Warbler Ct, Pueblo, CO 81008For Sale
 MLS ID #240264, Nichole Dennis, Muldoon Associates, Inc. PAR
 - $445,0004 bd3 ba3.4k sqft645 S Greenway Ave, Pueblo West, CO 81007For Sale
 MLS ID #2332804, Lauren Jerden MRP , Exp Realty LLC. elevateMLS
 - $430,0003 bd3 ba2k sqft5053 Killdeer Dr, Pueblo, CO 81008For SaleMLS ID #240660, Ramona Williams, eXp Realty, LLC. PAR
- $365,0005 bd3 ba2.8k sqft1317 Alexander Cir, Pueblo, CO 81001For SaleMLS ID #241408, Travis Fraker, Redfin Corp. PAR
- $335,0003 bd3 ba1.5k sqft2214 Cowhand Pl, Pueblo, CO 81008For SaleMLS ID #241166, Kay Ely, The Cutting Edge Realtors. PAR
- $360,0004 bd3 ba1.8k sqft2011 Sundance Dr, Pueblo, CO 81008For SaleMLS ID #240633, Alex Pacheco, RE/MAX Associates. PAR
- $399,0004 bd3 ba3k sqft17 Carefree Ln, Pueblo, CO 81001For SaleMLS ID #240849, Jeffrey Falletta, RE/MAX Associates. PAR
- $459,0005 bd3 ba2.3k sqft1169 E Canary Dr, Pueblo West, CO 81007For SaleMLS ID #2763201, Matthew Ruotolo, Exp Realty LLC. elevateMLS
- $415,0004 bd3 ba2.1k sqft638 S Rogers Dr, Pueblo West, CO 81007For SaleMLS ID #241248, Felicia Beltran, eXp Realty, LLC. PAR
- $375,0004 bd3 ba2.2k sqft7 Briargate Ter, Pueblo, CO 81001For SaleMLS ID #1834091, Amy D. Kunce-Martinez, The Cutting Edge Realtors. Royal Gorge AOR
- $--3 bd2 ba1.3k sqft9775 Avenida Alegre Point, Fountain, CO 80817AuctionAuction.com 2
- $470,0004 bd2 ba3.8k sqft1005 E Kirkwood Dr, Pueblo, CO 81007For SaleMLS ID #241307, Kerry Brill, Merit Company. PAR
- $448,0004 bd3 ba2.2k sqft2501 Bella Terra Dr, Pueblo, CO 81001For SaleMLS ID #3264039, Liza West, Redfin Corporation. elevateMLS
- $469,9995 bd3 ba3.6k sqft1286 N Ladonia Dr, Pueblo West, CO 81007For SaleMLS ID #8283846, Asa Kortman MRP , Keller Williams Partners. elevateMLS
- $335,0003 bd2 ba2.7k sqft1128 E Rustic Dr, Pueblo West, CO 81007For SaleMLS ID #2975421, Jake Wright AHWD , Keller Williams Partners. elevateMLS
- $464,0005 bd-- ba2.8k sqft703 N Canvas Dr, Pueblo West, CO 81007For SaleMLS ID #241083, Ashley Moberly, Your Castle Real Estate, Inc.. PAR
- $425,0003 bd3 ba2.8k sqft24860 Terry Ct, Pueblo, CO 81006For SaleMLS ID #239885, Carly Kingery, RE/MAX Of Pueblo Inc. PAR
