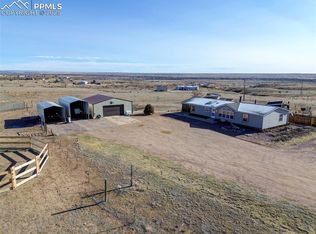
This beautiful ranch home offers main-level living on 6.4 flat acres with a fully fenced area & breathtaking views. Step inside to a spacious living room, perfect for relaxing or entertaining guests. The kitchen, featuring stainless steel appliances, including a gas stove (2023), refrigerator (2024), and dishwasher (2020). Painted cabinets and ample counter space complete the heart of the home. Throughout the house, updated light fixtures and ceiling fans add a modern touch. The primary bedroom features an attached bathroom and a walk-in closet. Two additional bedrooms, both with walk-in closets, share a full hallway bathroom, providing plenty of space for family or guests. Major updates include a new septic tank and leech field (2020), water heater (2023), roof and siding (2023) - ensuring peace of mind for years to come. The property is secured with gated entrances and is fully fenced, ideal for pets or livestock. A standout feature of this property is the impressive 40x50 detached garage/shop. It easily accommodates a variety of vehicles, with a 16' door on the RV side—perfect for fitting a dually truck and horse trailer—and a 12' door on the other side. Both doors have openers, and the shop is prewired for 220 power. Additional highlights include foam insulation, motion-sensor lights, and doors leading to both the back of the shop and a huge covered patio. The property backs to a private ranch, offering added seclusion - enjoy peaceful privacy while staying conveniently close to Fort Carson, just a 20 minute drive away. With ten raised garden beds, gate and run, fencing and chicken coop included, this property is ready for your animals or hobbies. Don’t miss this opportunity to own a slice of country paradise with modern comforts. Schedule your private tour today!
Pre-foreclosure
Est. $441,600
9775 Avenida Alegre Point, Fountain, CO 80817
3beds
1,378sqft
Single Family Residence, Mobile Home, Manufactured Home
Built in 2002
6.4 Acres Lot
$441,600 Zestimate®
$320/sqft
$25/mo HOA
What's special
Breathtaking viewsMain-level livingGated entrancesWalk-in closetsUpdated light fixturesCeiling fans
- 80 days |
- 23 |
- 2 |
Zillow last checked:
Listing updated:
Listed by:
Aimee Fletcher CLHMS GRI 719-425-5020,
Exp Realty LLC,
Lauren Trent 720-587-7502
Source: elevateMLS,MLS#: 1596893
Facts & features
Interior
Bedrooms & bathrooms
- Bedrooms: 3
- Bathrooms: 2
- Full bathrooms: 1
- 3/4 bathrooms: 1
Heating
- Forced Air
Cooling
- Ceiling Fan(s)
Appliances
- Included: Dishwasher, Disposal, Gas in Kitchen, Oven, Refrigerator
- Laundry: Main Level
Features
- Vaulted Ceiling(s), High Speed Internet
- Flooring: Carpet, Tile
- Windows: Window Coverings
- Has basement: No
- Has fireplace: No
- Fireplace features: None
Interior area
- Total structure area: 1,378
- Total interior livable area: 1,378 sqft
- Finished area above ground: 1,378
- Finished area below ground: 0
Property
Parking
- Total spaces: 5
- Parking features: Detached, Garage Door Opener, Oversized, RV Garage, Workshop in Garage, See Remarks, Gravel Driveway, RV Access/Parking
- Garage spaces: 5
Features
- Patio & porch: Concrete, Wood Deck
- Fencing: Full,Back Yard,Other
- Has view: Yes
- View description: Panoramic, Mountain(s), View of Pikes Peak
Lot
- Size: 6.4 Acres
- Features: Level, Meadow, Rural, HOA Required $, Horses(Zoned for 2 or more)
Details
- Additional structures: Workshop, Other, See Remarks
- Parcel number: 5734006001
Construction
Type & style
- Home type: MobileManufactured
- Architectural style: Ranch
- Property subtype: Single Family Residence, Mobile Home, Manufactured Home
Materials
- Alum/Vinyl/Steel
- Foundation: Crawl Space
- Roof: Composite Shingle
Condition
- Existing Home
- New construction: No
- Year built: 2002
Utilities & green energy
- Electric: 220 Volts in Garage
- Water: Assoc/Distr
- Utilities for property: Propane
Community & HOA
Community
- Features: None
HOA
- Services included: Covenant Enforcement
- HOA fee: $300 annually
Location
- Region: Fountain
Financial & listing details
- Price per square foot: $320/sqft
- Tax assessed value: $207,850
- Annual tax amount: $612
- Date on market: 5/13/2025
- Listing terms: Cash,Conventional,FHA,VA Loan
- Body type: Double Wide
Visit our professional directory to find a foreclosure specialist in your area that can help with your home search.
Find a foreclosure agentForeclosure details
Estimated market value
$441,600
$420,000 - $468,000
$2,277/mo
Price history
| Date | Event | Price |
|---|---|---|
| 5/12/2025 | Sold | $452,000-1.7%$328/sqft |
Source:  elevateMLS #1596893 Report a problem elevateMLS #1596893 Report a problem | ||
| 4/2/2025 | Pending sale | $460,000$334/sqft |
Source:  REcolorado as distributed by MLS GRID #6736118 Report a problem REcolorado as distributed by MLS GRID #6736118 Report a problem | ||
| 3/22/2025 | Price change | $460,000-2.1%$334/sqft |
Source: elevateMLS #1596893 Report a problem | ||
| 3/16/2025 | Price change | $470,000-2.1%$341/sqft |
Source: elevateMLS #1596893 Report a problem | ||
| 3/11/2025 | Price change | $480,000-2%$348/sqft |
Source: elevateMLS #1596893 Report a problem | ||
| 3/4/2025 | Price change | $490,000-2%$356/sqft |
Source: elevateMLS #1596893 Report a problem | ||
| 2/14/2025 | Listed for sale | $500,000+63.9%$363/sqft |
Source: elevateMLS #1596893 Report a problem | ||
| 12/8/2020 | Sold | $305,000+5.5%$221/sqft |
Source: Public Record Report a problem | ||
| 10/21/2020 | Listed for sale | $289,000+25.7%$210/sqft |
Source: Pikes Peak Dream Homes Realty #7740621 Report a problem | ||
| 4/4/2019 | Listing removed | $230,000$167/sqft |
Source: Keynote Realty, LLC #8313036 Report a problem | ||
| 2/20/2019 | Pending sale | $230,000$167/sqft |
Source: Keynote Realty, LLC #8313036 Report a problem | ||
| 2/20/2019 | Listed for sale | $230,000+7%$167/sqft |
Source: Keynote Realty, LLC #8313036 Report a problem | ||
| 11/20/2018 | Sold | $215,000-6.5%$156/sqft |
Source: Public Record Report a problem | ||
| 10/26/2018 | Pending sale | $230,000$167/sqft |
Source: Keynote Realty, LLC #8313036 Report a problem | ||
| 10/22/2018 | Listed for sale | $230,000+79.1%$167/sqft |
Source: Keynote Realty, LLC #8313036 Report a problem | ||
| 4/2/2002 | Sold | $128,400$93/sqft |
Source: Public Record Report a problem | ||
Public tax history
| Year | Property taxes | Tax assessment |
|---|---|---|
| 2024 | $612 +5.4% | $13,930 -19.2% |
| 2023 | $581 -1.6% | $17,240 +45.9% |
| 2022 | $590 | $11,820 -2.7% |
| 2021 | -- | $12,150 +17.1% |
| 2020 | $500 -9.4% | $10,380 |
| 2019 | $552 +11.6% | $10,380 +15.2% |
| 2018 | $495 +3.7% | $9,010 |
| 2017 | $477 -3.5% | $9,010 +11.5% |
| 2016 | $495 +13.6% | $8,080 |
| 2015 | $436 +27.8% | $8,080 +4.9% |
| 2014 | $341 | $7,700 |
| 2013 | -- | -- |
| 2012 | -- | $7,930 |
| 2011 | $468 | $7,930 |
| 2010 | -- | $7,930 |
| 2009 | -- | $7,930 -30% |
| 2008 | -- | $11,330 |
| 2006 | -- | $11,330 +15.5% |
| 2004 | -- | $9,810 |
| 2003 | $474 +471.8% | $9,810 -13.3% |
| 2002 | $83 +31.4% | $11,320 +664.9% |
| 2001 | $63 | $1,480 |
Find assessor info on the county website
Monthly payment
Climate risks
Neighborhood: 80817
Nearby schools
GreatSchools rating
- 3/10Prairie Heights Elementary SchoolGrades: PK-5Distance: 2 mi
- 2/10Hanover Junior-Senior High SchoolGrades: 6-12Distance: 10.8 mi
Schools provided by the listing agent
- Elementary: Prairie Heights
- Middle: Hanover
- High: Hanover
- District: Hanover-28
Source: elevateMLS. This data may not be complete. We recommend contacting the local school district to confirm school assignments for this home.
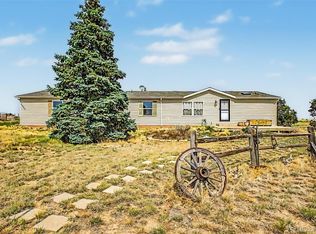
- $435,0003 bd2 ba1.4k sqft9770 Avenida Alegre Point, Fountain, CO 80817Sold
- $465,0005 bd3 ba2k sqft10635 Via Vaquaro Point, Fountain, CO 80817For Sale
- $1,400-- bd-- ba-- sqftCalle Bernardo, Bernardo, CO 80817Off Market
- $426,9004 bd2 ba2.2k sqft21455 La Piedra Point, Fountain, CO 80817Off Market
- $429,3003 bd2 ba1.4k sqft9860 Calle Bernardo Point, Fountain, CO 80817Off Market
- $354,9003 bd2 ba1.2k sqft21430 La Piedra Point, Fountain, CO 80817Off Market
- $445,0003 bd3 ba2.3k sqft10630 Via Vaquaro Point, Fountain, CO 80817Sold
- $441,0004 bd3 ba2k sqft21435 La Piedra Point, Fountain, CO 80817Off Market
Similar homes
- $435,9004 bd2 ba1.5k sqft20785 El Nino Point, Fountain, CO 80817For Sale
 MLS ID #241213, Pamela Cozzetto, Keller Williams Performance Realty. PAR
 - $465,0005 bd3 ba2k sqft10635 Via Vaquaro Point, Fountain, CO 80817For Sale
 MLS ID #8632965, Sarah Charles, Engel & Volkers Denver. REcolorado as distributed by MLS GRID
 - $445,0004 bd2 ba1.5k sqft9075 Camino Del Sol Point, Pueblo, CO 80817For Sale

 MLS ID #2888458, Ashley Casillas Silva, Epique Realty. elevateMLS
 - $--3 bd3 ba1.4k sqft21280 Camino Reposado Point, Fountain, CO 80817Auction
 Auction.com 2
 - $475,0004 bd3 ba2k sqft9672 Avenida Hermosa Vw, Fountain, CO 80817For SaleMLS ID #1026376, John Liese, Keller Williams Clients Choice Realty. elevateMLS
- $469,9003 bd2 ba2k sqft8875 Indian Village Hts, Fountain, CO 80817For SaleMLS ID #9888103, Aracely Arvizu ABR MRP , Equity Colorado Real Estate. elevateMLS
- $--6 bd2 ba1.5k sqft21490 Oak Vw, Fountain, CO 80817AuctionServiceLink Auction
- $490,0004 bd2 ba2k sqft20670 Calle Pacifico Point, Fountain, CO 80817For SaleMLS ID #4722530, Caleb Skelton, Buy Smart Colorado. elevateMLS
- $399,0003 bd2 ba1.3k sqft21425 Oak Vw, Fountain, CO 80817For SaleMLS ID #6536222, Eric Richards, Springs Houses Online Realty. elevateMLS
- $300,0003 bd2 ba1.2k sqft21335 Oak Vw, Fountain, CO 80817For SaleMLS ID #3738560, Douglas Karges, Quest Real Estate Partners. elevateMLS
- $--3 bd2 ba1.6k sqft7443 Little Chief Ct, Fountain, CO 80817AuctionServiceLink Auction
- $375,0003 bd2 ba1.2k sqft20585 Calle Pacifico Point, Fountain, CO 80817New ConstructionMLS ID #4395851, Ramona Williams, Exp Realty LLC. elevateMLS
- $350,0003 bd2 ba1.6k sqft7490 Indian Village Hts, Fountain, CO 80817For SaleMLS ID #8125346, Nicholas Monge, Exp Realty LLC. elevateMLS
- $474,9003 bd1 ba1.2k sqft10355 Link Rd, Fountain, CO 80817For SaleMLS ID #3893132, Jennifer Koslowsky ABR MRP SRES SRS , Coldwell Banker Realty. elevateMLS
- $415,0003 bd2 ba1.6k sqft1437 N Chuckwagon Ln, Pueblo West, CO 81007For SaleMLS ID #237337, Jami Baker Orr Team, Keller Williams Performance Realty. PAR
- $415,0003 bd2 ba1.3k sqft546 S Race St, Fountain, CO 80817For SaleMLS ID #7031989, Raymond Brown ABR MRP PSA SRES , REMAX PROPERTIES. elevateMLS
- $--3 bd2 ba1.1k sqft594 E McClave Dr, Pueblo West, CO 81007AuctionServiceLink Auction
- $430,0003 bd2 ba1.6k sqft1696 E Silverwood Dr, Pueblo West, CO 81007For SaleMLS ID #3921921, Shannon Davis, Keller Williams Clients Choice Realty. elevateMLS
- $420,0003 bd3 ba1.8k sqft7444 Primavera Ln, Fountain, CO 80817For SaleMLS ID #6803658, Kenneth Golden, Exp Realty LLC. elevateMLS
- $430,0003 bd2 ba1.8k sqft667 E Vermillion Dr, Pueblo West, CO 81007For SaleMLS ID #239439, Julie Batulis, Pink Realty. PAR
