An Equine Enthusiasts dream. Simply move in. All the extras are in place. Don't miss this spacious ranch-style home nicely situated on 5.3 acres. Main-level living at it's best. The coded entrance gate to the property automatically opens and closes on exit. The pride of ownership is to be admired. This well kept home has 4 bedrooms and 2 bathrooms making it the perfect property for any growing family and to entertain guests. It has a well-equipped kitchen, stainless steel appliances, a dedicated dining space with an abundance of natural light and country charm. The kitchen and laundry appliances are all included. New paint, new flooring throughout, along with a 97% efficient furnace, water filtration system, solar lights, several horse drinking posts, shops, barns, green house, dog kennel/run, a magnificent feline oasis. The large front and rear open patios are where you might enjoy the sunrises and sunsets. The yard is almost maintenance free with easy care for the cedar and aspen trees. It also has a horse arena, a horse barn complete with 4 stalls and runs. A large steel shop, an insulated work shop, a storage shed, and a year round green house. Most of which are heated and cooled. The septic tank is 1500 gallon and the 250 gallon propane tank is leased from Glaser Gas Company. See today!
Active
$435,900
20785 El Nino Point, Fountain, CO 80817
4beds
1,590sqft
Manufactured Home
Built in 2000
5.3 Acres Lot
$-- Zestimate®
$274/sqft
$25/mo HOA
What's special
- 93 days
- 101
- 17
Zillow last checked:
Listing updated:
Listed by:
Pamela Cozzetto 719-252-1806,
Keller Williams Performance Realty
Source: PAR,MLS#: 241213
Facts & features
Interior
Bedrooms & bathrooms
- Bedrooms: 4
- Bathrooms: 2
- Full bathrooms: 2
- Main level bedrooms: 4
Primary bedroom
- Level: Main
- Area: 168
- Dimensions: 14 x 12
Bedroom 2
- Level: Main
- Area: 144
- Dimensions: 12 x 12
Bedroom 3
- Level: Main
- Area: 120
- Dimensions: 12 x 10
Bedroom 4
- Level: Main
- Area: 100
- Dimensions: 10 x 10
Dining room
- Level: Main
- Area: 108
- Dimensions: 12 x 9
Kitchen
- Level: Main
- Area: 156
- Dimensions: 13 x 12
Living room
- Level: Main
- Area: 252
- Dimensions: 21 x 12
Features
- New Paint, Ceiling Fan(s), Walk-in Shower
- Flooring: New Floor Coverings
- Windows: Window Coverings
- Basement: None
- Has fireplace: No
Interior area
- Total structure area: 1,590
- Total interior livable area: 1,590 sqft
Property
Parking
- Total spaces: 4
- Parking features: 4+ Car Garage Detached
- Garage spaces: 4
Features
- Patio & porch: Porch-Open-Rear, Patio-Open-Front
- Exterior features: Kennel, Garden Area-Rear, Outdoor Lighting-Front, Outdoor Lighting-Rear
- Fencing: Metal Fence-Front,Metal Fence-Rear
- Has view: Yes
- View description: Mountain(s)
Lot
- Size: 5.3 Acres
- Dimensions: 515 x 461.42
- Features: Horses Allowed, Irregular Lot, Rock-Front, Rock-Rear, Trees-Front
Details
- Additional structures: Shed(s), Barn(s), Outbuilding, Greenhouse
- Parcel number: 5735006007
- Zoning: RR5
- Special conditions: Standard
- Horses can be raised: Yes
- Horse amenities: Corral/Stable
Construction
Type & style
- Home type: MobileManufactured
- Architectural style: Ranch
- Property subtype: Manufactured Home
Condition
- Year built: 2000
Utilities & green energy
- Utilities for property: Cable Connected
Community & HOA
Community
- Security: Smoke Detector/CO
- Subdivision: North of Pueblo County
HOA
- Has HOA: Yes
- HOA fee: $300 annually
Location
- Region: Fountain
Financial & listing details
- Price per square foot: $274/sqft
- Tax assessed value: $315,990
- Annual tax amount: $641
- Date on market: 7/16/2026
- Road surface type: Unimproved
Estimated market value
Not available
Estimated sales range
Not available
Not available
Price history
| Date | Event | Price |
|---|---|---|
| 7/16/2026 | Listed for sale | $435,900-8.2%$274/sqft |
Source:  PAR #241213 Report a problem PAR #241213 Report a problem | ||
| 7/12/2026 | Listing removed | $475,000$299/sqft |
Source: PAR #238665 Report a problem | ||
| 4/22/2026 | Listed for sale | $475,000$299/sqft |
Source: PAR #238665 Report a problem | ||
| 4/20/2026 | Contingent | $475,000$299/sqft |
Source: PAR #238665 Report a problem | ||
| 3/31/2026 | Price change | $475,000-4%$299/sqft |
Source: PAR #238665 Report a problem | ||
| 11/13/2025 | Listed for sale | $495,000+496.4%$311/sqft |
Source: PAR #235631 Report a problem | ||
| 7/25/2011 | Sold | $83,000+50.9%$52/sqft |
Source: Public Record Report a problem | ||
| 5/19/2009 | Sold | $55,000-5.2%$35/sqft |
Source: Public Record Report a problem | ||
| 3/15/2009 | Listed for sale | $58,000-48.2%$36/sqft |
Source: foreclosure.com Report a problem | ||
| 7/12/2000 | Sold | $112,000$70/sqft |
Source: Public Record Report a problem | ||
Public tax history
| Year | Property taxes | Tax assessment |
|---|---|---|
| 2025 | $641 +27.8% | $22,280 +46.7% |
| 2024 | $502 -10.3% | $15,190 |
| 2023 | $559 -1.6% | $15,190 +35.9% |
| 2022 | $568 | $11,180 -2.8% |
| 2021 | -- | $11,500 +17.1% |
| 2020 | $483 -9.2% | $9,820 |
| 2019 | $531 +11.5% | $9,820 +15.1% |
| 2018 | $477 +3.6% | $8,530 |
| 2017 | $460 -3.5% | $8,530 +11.8% |
| 2016 | $477 +13.9% | $7,630 |
| 2015 | $419 +27.4% | $7,630 +5% |
| 2014 | $329 | $7,270 |
| 2013 | -- | -- |
| 2012 | -- | $7,490 |
| 2011 | $457 | $7,490 |
| 2010 | -- | $7,490 |
| 2009 | -- | $7,490 -30% |
| 2008 | -- | $10,700 |
| 2006 | -- | $10,700 +15.8% |
| 2004 | -- | $9,240 |
| 2003 | $446 +4.6% | $9,240 -11.4% |
| 2002 | $427 +562.6% | $10,430 +604.7% |
| 2001 | $64 | $1,480 |
Find assessor info on the county website
Monthly payment
Climate risks
Neighborhood: 80817

Similar homes
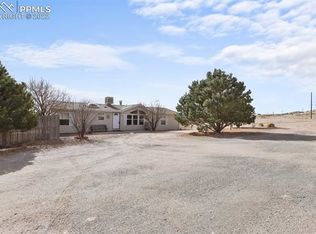
- $460,0005 bd3 ba2k sqft10635 Via Vaquaro Point, Fountain, CO 80817For Sale

 MLS ID #9392211, Jerrell Young, The Platinum Group. elevateMLS
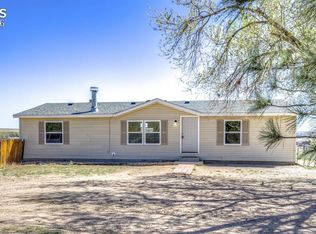
 - $400,0004 bd3 ba2.3k sqft545 N Tidy Dr E, Pueblo West, CO 81007For Sale
 MLS ID #8946515, Caroline Bourgeault, Homesmart Preferred Realty. Royal Gorge AOR
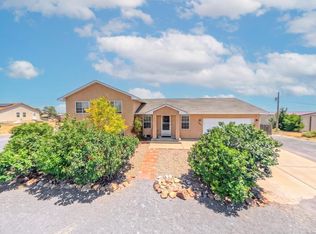
 - $398,0004 bd3 ba2k sqft1434 N Ladonia Dr, Pueblo West, CO 81007For Sale
 MLS ID #241137, Connie Lybarger, RE/MAX Full House. PAR
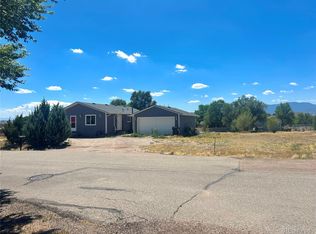
 - $384,0005 bd2 ba2.2k sqft9367 Bar B Road, Fountain, CO 80817For Sale
 MLS ID #7400903, Maddison Lawrence, Growth Asset Management Executives. REcolorado as distributed by MLS GRID
 - $364,9004 bd2 ba1.6k sqft65 Diamond East Rd, Fountain, CO 80817For SaleMLS ID #8184721, Joseph Laurel ABR C2EX MRP PSA SFR SRES SRS , Journey Real Estate. elevateMLS
- $419,9004 bd2 ba1.8k sqft7503 Fortman Ave, Fountain, CO 80817For SaleMLS ID #9054246, Amy Kunce-Martinez, The Cutting Edge. elevateMLS
- $339,9004 bd2 ba1.5k sqft670 Calle Entrada, Fountain, CO 80817For SaleMLS ID #4129913, Adam Wiley, Keller Williams Realty DTC LLC. elevateMLS
- $389,9004 bd2 ba1.8k sqft858 Marshall Dr, Fountain, CO 80817For SaleMLS ID #8645711, Charles D'Alessio, Berkshire Hathaway HomeServices Synergy Realty Group. elevateMLS
- $365,0003 bd2 ba1.5k sqft1689 N Calle Rosa Pl, Pueblo West, CO 81007For SaleMLS ID #6793609, Julia Gillis, Keller Williams Clients Choice Realty. elevateMLS
- $389,9004 bd3 ba2.1k sqft480 S Tejon Ave, Pueblo West, CO 81007For SaleMLS ID #5139739, Mark Chorak, RE/MAX Associates. elevateMLS
- $385,0003 bd3 ba1.7k sqft7275 Village Meadows Dr, Fountain, CO 80817For SaleMLS ID #5390688, Gregory Luczak, Coldwell Banker Realty. elevateMLS
- $374,0003 bd2 ba1.5k sqft8123 Sedgewick Drive, Colorado Springs, CO 80925AuctionMLS ID #4077102, Neven Spralja, Realhome Services & Solutions. REcolorado as distributed by MLS GRID
- $415,0004 bd2 ba2.1k sqft5006 Hawk Meadow Drive, Colorado Springs, CO 80916For SaleMLS ID #9200729, Dylan Barnes, Dylan Barnes Realty. REcolorado as distributed by MLS GRID
