Welcome home to this clean, immaculate, and move-in-ready property featuring an open floor plan and a fully finished basement. The home offers four bedrooms, with two on the main level and two additional bedrooms in the basement, along with a spacious great room and a full bathroom.
The main floor features attractive laminate flooring throughout the living areas, with carpet in the bedrooms. Generously sized bedrooms and warm, inviting colors create a comfortable and welcoming atmosphere.
Situated on a large corner lot, the expansive backyard offers plenty of room for entertaining, gardening, or simply relaxing. Enjoy dedicated areas for vegetable and flower gardens, double-gate access to the backyard with a rocked parking/storage area, and a spacious storage shed.
The oversized two-car garage features high ceilings, providing excellent storage potential.
Located in the desirable **Soaring Eagles** community, the home benefits from a low HOA
This exceptionally well-maintained home is truly move-in ready and offers the perfect combination of space, functionality, and pride of ownership.
For sale
$415,000
5006 Hawk Meadow Drive, Colorado Springs, CO 80916
4beds
2,130sqft
Single Family Residence
Built in 2003
9,957 Square Feet Lot
$414,500 Zestimate®
$195/sqft
$42/mo HOA
What's special
- 49 days
- 432
- 10
Zillow last checked:
Listing updated:
Listed by:
Dylan Barnes 303-859-8103 dylan.barnes70@gmail.com,
Dylan Barnes Realty
Source: REcolorado as distributed by MLS GRID,MLS#: 9200729
Facts & features
Interior
Bedrooms & bathrooms
- Bedrooms: 4
- Bathrooms: 2
- Full bathrooms: 2
- Main level bathrooms: 1
- Main level bedrooms: 2
Bedroom
- Level: Main
Bedroom
- Level: Main
Bedroom
- Features: Primary Suite
- Level: Basement
Bedroom
- Level: Basement
Bathroom
- Level: Main
Bathroom
- Level: Basement
Great room
- Level: Main
Great room
- Level: Basement
Kitchen
- Level: Main
Heating
- Forced Air
Cooling
- Central Air
Appliances
- Included: Cooktop, Dishwasher, Oven, Refrigerator
Features
- Five Piece Bath, Kitchen Island, Open Floorplan
- Flooring: Carpet, Laminate
- Windows: Double Pane Windows
- Basement: Finished,Partial
Interior area
- Total structure area: 2,130
- Total interior livable area: 2,130 sqft
- Finished area above ground: 1,065
- Finished area below ground: 1,009
Property
Parking
- Total spaces: 2
- Parking features: Concrete
- Attached garage spaces: 2
Features
- Levels: One
- Stories: 1
- Exterior features: Garden
- Fencing: Full
Lot
- Size: 9,957 Square Feet
- Features: Corner Lot, Irrigated, Landscaped
Details
- Parcel number: 6436403001
- Zoning: R-1 6 AO
- Special conditions: Standard
Construction
Type & style
- Home type: SingleFamily
- Architectural style: Traditional
- Property subtype: Single Family Residence
Materials
- Frame
- Foundation: Slab
- Roof: Composition
Condition
- Year built: 2003
Utilities & green energy
- Electric: 110V
- Water: Public
- Utilities for property: Cable Available, Natural Gas Available, Natural Gas Connected, Phone Available, Phone Connected
Community & HOA
Community
- Security: Carbon Monoxide Detector(s)
- Subdivision: Soaring Eagles
HOA
- Has HOA: Yes
- Services included: Maintenance Grounds, Trash
- HOA fee: $125 quarterly
- HOA name: Soaring Eagles
- HOA phone: 719-471-1703
Location
- Region: Colorado Springs
Financial & listing details
- Price per square foot: $195/sqft
- Tax assessed value: $413,292
- Annual tax amount: $1,138
- Date on market: 7/24/2026
- Listing terms: Cash,Conventional,FHA,VA Loan
- Exclusions: All Attached Fixtures And Improvements Are Included In The Sale Unless Otherwise Excluded. The Kitchen Refrigerator And The Refrigerator Located In The Family Room Are Excluded From The Sale. The Lg Refrigerator Is Negotiable And May Be Included With An Acceptable Offer. Other Exclusions Are Dryer And Washing Machine
- Ownership: Individual
- Electric utility on property: Yes
- Road surface type: Paved
Estimated market value
$414,500
$394,000 - $435,000
$2,582/mo
Price history
| Date | Event | Price |
|---|---|---|
| 7/22/2026 | Listed for sale | $415,000+134.1%$195/sqft |
Source:  REcolorado as distributed by MLS GRID #9200729 Report a problem REcolorado as distributed by MLS GRID #9200729 Report a problem | ||
| 11/18/2003 | Sold | $177,300$83/sqft |
Source: Public Record Report a problem | ||
Public tax history
| Year | Property taxes | Tax assessment |
|---|---|---|
| 2025 | $1,120 -7.2% | $29,140 -2.2% |
| 2024 | $1,207 +50.8% | $29,800 |
| 2023 | $800 -6.3% | $29,800 +36.8% |
| 2022 | $854 | $21,780 -2.8% |
| 2021 | -- | $22,400 +17.7% |
| 2020 | $774 +3.1% | $19,030 |
| 2019 | $751 +87.4% | $19,030 +25.3% |
| 2018 | $400 -23.6% | $15,190 |
| 2017 | $524 +31% | $15,190 +1.3% |
| 2016 | $400 +0% | $15,000 |
| 2015 | $400 -47.6% | $15,000 +6% |
| 2014 | $764 | $14,150 |
| 2013 | -- | -- |
| 2012 | -- | $14,150 |
| 2011 | $875 | $14,150 -7.9% |
| 2010 | -- | $15,360 |
| 2009 | -- | $15,360 +4% |
| 2008 | -- | $14,770 |
| 2006 | -- | $14,770 +20.2% |
| 2004 | -- | $12,290 +1363.1% |
| 2003 | -- | $840 |
Find assessor info on the county website
Monthly payment
Est. payment
Payment breakdown
Explore the cost of this home by adjusting the details. Changes won't be saved.Climate risks
Neighborhood: Southeast Colorado Springs
Nearby schools
Schools provided by the listing agent
- Elementary: Soaring Eagles
- Middle: Carmel
- High: Sierra High
- District: Harrison 2
Source: REcolorado as distributed by MLS GRID. This data may not be complete. We recommend contacting the local school district to confirm school assignments for this home.
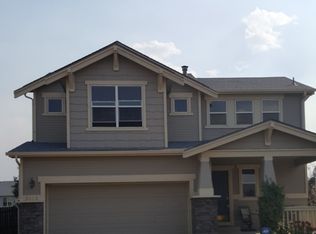
- $442,1003 bd3 ba2.8k sqft5010 Hawk Meadow Dr, Colorado Springs, CO 80916Off Market

- $368,100-- bd-- ba-- sqft3204 Viero Dr, Colorado Springs, CO 80916Off Market
- $421,5003 bd2 ba3k sqft5014 Hawk Meadow Dr, Colorado Springs, CO 80916Off Market

- $463,1004 bd4 ba2.3k sqft5005 Hawk Meadow Dr, Colorado Springs, CO 80916Off Market
Similar homes
- $415,0004 bd3 ba2.1k sqft4958 Hawk Meadow Dr, Colorado Springs, CO 80916For Sale
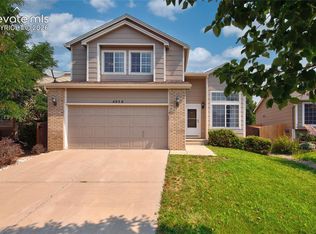
 MLS ID #1196608, Vanessa Rose, Blueprint Realty. elevateMLS
 - $395,0004 bd2 ba1.8k sqft1423 Keith Dr, Colorado Springs, CO 80916For Sale
 MLS ID #8187700, Marilyn Thiel GRI , Looking Home. elevateMLS
 - $420,0003 bd3 ba2.6k sqft625 Golden Eagle Dr, Colorado Springs, CO 80916For Sale
 MLS ID #8490640, Lynn Rivera ABR GRI MRP , Keller Williams Clients Choice Realty. elevateMLS
 - $410,0003 bd3 ba2.2k sqft3715 Chia Dr, Colorado Springs, CO 80925For Sale
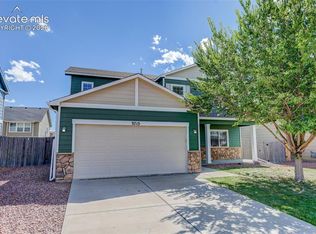 MLS ID #6456303, Rae Marie Heard, Coldwell Banker Realty. elevateMLS
 - $399,9003 bd3 ba1.6k sqft4660 Skylark Rd, Colorado Springs, CO 80916For SaleMLS ID #8920008, Sue Ladd, United Real Estate Prestige Denver. elevateMLS
- $450,0003 bd3 ba2.6k sqft4181 Vernal Cir, Colorado Springs, CO 80916For SaleMLS ID #5911155, Jung Lankford, First Realty Homestead USA, Inc.. elevateMLS
- $365,0003 bd2 ba1.2k sqft2045 Grosbear Lane, Colorado Springs, CO 80916For Sale
 MLS ID #5205212, Nhan Tran, Brokers Guild Homes. REcolorado as distributed by MLS GRID
 - $425,0004 bd3 ba1.9k sqft1509 Lyle Dr, Colorado Springs, CO 80915For SaleMLS ID #1452747, Scott Coddington, Pulse Real Estate Group LLC. elevateMLS
- $429,9004 bd3 ba2.1k sqft1510 Leoti Dr, Colorado Springs, CO 80915For SaleMLS ID #9855906, Britnye Peake, Keller Williams Clients Choice Realty. elevateMLS
- $365,0004 bd2 ba1.6k sqft1961 Pepperwood Dr, Colorado Springs, CO 80910For SaleMLS ID #9988956, Leighanne Potts MRP , Exp Realty LLC. elevateMLS
- $484,9005 bd3 ba2.6k sqft5025 Barnstormers Ave, Colorado Springs, CO 80911For SaleMLS ID #1604526, Gina Hall, Galvan and Gardner Real Estate Group, Inc.. elevateMLS
- $435,9004 bd2 ba1.7k sqft5550 Wilkerson Pass Dr, Colorado Springs, CO 80917For SaleMLS ID #9487964, Gene Ramirez, American Integrity Realty Inc. elevateMLS
- $409,0004 bd4 ba2.2k sqft2267 Pinyon Jay Dr, Colorado Springs, CO 80951For SaleMLS ID #4654295, Denice Niethammer, The Resource Group. elevateMLS
- $364,0003 bd2 ba1.8k sqft5230 Bradley Cir, Colorado Springs, CO 80911For SaleMLS ID #7476523, John Szpyrka, Your Choice Real Estate. elevateMLS
- $399,9005 bd3 ba2.2k sqft3811 Dixon Way, Colorado Springs, CO 80909For SaleMLS ID #3502996, Jed Johnson, Exp Realty LLC. elevateMLS
- $429,9004 bd3 ba2.2k sqft6270 Ashridge Ct, Colorado Springs, CO 80922For SaleMLS ID #4408961, Cynthia Debski, Exp Realty LLC. elevateMLS
- $450,0004 bd3 ba2.3k sqft5221 Smokehouse Ln, Colorado Springs, CO 80917For SaleMLS ID #3776328, Amber Koran ABR RENE , Coldwell Banker Beyond. elevateMLS
