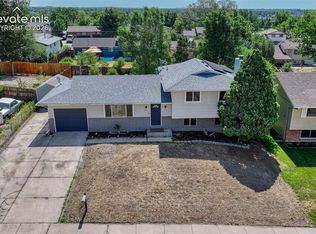
Welcome home to this cute and quaint 4-bedroom, 2-bath bi-level floorpan offering the perfect blend of comfort, functionality, and outdoor living! The light-filled upper level features an open-concept design with a spacious living room that flows seamlessly into the kitchen and dining area—ideal for everyday living and entertaining. Two generously sized bedrooms and a full bath complete the main level. Downstairs, you'll find a large family room perfect for movie nights, a playroom, home office, or workout space, along with two additional bedrooms, a second full bath, and a convenient laundry area. Step outside to a full-length covered deck overlooking the expansive, fenced backyard and the open space beyond. With a private gate providing direct access to the open space, you'll enjoy extra room to explore, play, or simply take in the peaceful setting. Recent updates and upgrades add to the home's appeal, while desirable features including central air conditioning, stucco exterior, an attached garage, and a spacious yard make this property truly move-in ready. Conveniently located in central Colorado Springs, this home offers both everyday convenience and a wonderful place to call home.
For sale
$365,000
1961 Pepperwood Dr, Colorado Springs, CO 80910
4beds
1,666sqft
Single Family Residence
Built in 1970
7,901 Square Feet Lot
$-- Zestimate®
$219/sqft
$-- HOA
What's special
- 25 days |
- 276 |
- 26 |
Zillow last checked:
Listing updated:
Listed by:
Leighanne Potts MRP 719-204-1538,
Exp Realty LLC
Source: elevateMLS,MLS#: 9988956
Facts & features
Interior
Bedrooms & bathrooms
- Bedrooms: 4
- Bathrooms: 2
- Full bathrooms: 2
Other
- Level: Lower
- Area: 121 Square Feet
- Dimensions: 11 x 11
Heating
- Forced Air, Natural Gas
Cooling
- Ceiling Fan(s), Central Air
Appliances
- Included: Dishwasher, Microwave, Oven, Refrigerator
- Laundry: Lower Level
Features
- Breakfast Bar, High Speed Internet
- Flooring: Carpet, Wood
- Has basement: No
- Has fireplace: No
- Fireplace features: None
Interior area
- Total structure area: 1,666
- Total interior livable area: 1,666 sqft
- Finished area above ground: 1,666
- Finished area below ground: 0
Video & virtual tour
Property
Parking
- Total spaces: 1
- Parking features: Attached, Concrete Driveway
- Attached garage spaces: 1
Features
- Levels: Bi-level
- Patio & porch: Covered, Wood Deck
- Fencing: Back Yard
Lot
- Size: 7,901 Square Feet
- Features: Level, Near Fire Station, Near Park, Near Public Transit, Near Schools, Near Shopping Center, Landscaped
Details
- Parcel number: 6427109014
Construction
Type & style
- Home type: SingleFamily
- Property subtype: Single Family Residence
Materials
- Stucco, Frame
- Foundation: Not Applicable
- Roof: Composite Shingle
Condition
- Existing Home
- New construction: No
- Year built: 1970
Utilities & green energy
- Water: Municipal
- Utilities for property: Electricity Connected, Natural Gas Connected
Community & HOA
Location
- Region: Colorado Springs
Financial & listing details
- Price per square foot: $219/sqft
- Tax assessed value: $365,146
- Annual tax amount: $1,234
- Date on market: 7/28/2026
- Listing terms: Cash,Conventional,FHA,VA Loan
- Electric utility on property: Yes
Estimated market value
Not available
Estimated sales range
Not available
Not available
Price history
| Date | Event | Price |
|---|---|---|
| 7/28/2026 | Listed for sale | $365,000+4.3%$219/sqft |
Source:  elevateMLS #9988956 Report a problem elevateMLS #9988956 Report a problem | ||
| 6/10/2024 | Sold | $350,000$210/sqft |
Source: elevateMLS #5506632 Report a problem | ||
| 5/17/2024 | Listed for sale | $350,000+7.7%$210/sqft |
Source: elevateMLS #5506632 Report a problem | ||
| 5/11/2024 | Listing removed | $325,000-10.9%$195/sqft |
Source: elevateMLS #8413100 Report a problem | ||
| 2/19/2024 | Price change | $364,900-1.4%$219/sqft |
Source: elevateMLS #9992392 Report a problem | ||
| 9/21/2023 | Listed for sale | $369,999+17.5%$222/sqft |
Source: elevateMLS #9992392 Report a problem | ||
| 5/11/2021 | Sold | $315,000-3.1%$189/sqft |
Source: Public Record Report a problem | ||
| 4/7/2021 | Listed for sale | $325,000$195/sqft |
Source: elevateMLS #8413100 Report a problem | ||
Public tax history
| Year | Property taxes | Tax assessment |
|---|---|---|
| 2024 | $933 -1.6% | $24,460 |
| 2023 | $948 -6.4% | $24,460 +39.1% |
| 2022 | $1,013 | $17,580 -2.8% |
| 2021 | -- | $18,090 +31.2% |
| 2020 | $450 +3.1% | $13,790 |
| 2019 | $436 +64.1% | $13,790 +30% |
| 2018 | $266 -23.6% | $10,610 |
| 2017 | $348 +30.9% | $10,610 +2.8% |
| 2016 | $266 -3.6% | $10,320 |
| 2015 | $275 +5.1% | $10,320 +6.5% |
| 2014 | $262 | $9,690 |
| 2013 | -- | -- |
| 2012 | -- | $9,690 |
| 2011 | $636 | $9,690 -13.2% |
| 2010 | -- | $11,170 |
| 2009 | -- | $11,170 -2% |
| 2008 | -- | $11,400 |
| 2006 | -- | $11,400 +34.8% |
| 2004 | -- | $8,460 |
| 2003 | $518 +8.3% | $8,460 -9.1% |
| 2002 | $478 +2.7% | $9,310 +3.4% |
| 2001 | $466 | $9,000 |
Find assessor info on the county website
Monthly payment
Est. payment
Payment breakdown
Explore the cost of this home by adjusting the details. Changes won't be saved.Climate risks
Neighborhood: Southeast Colorado Springs
Nearby schools
GreatSchools rating
- 5/10Centennial Elementary SchoolGrades: PK-5Distance: 0.1 mi
- 4/10Carmel Middle SchoolGrades: K-8Distance: 0.3 mi
- 3/10Sierra High SchoolGrades: 9-12Distance: 0.6 mi
Schools provided by the listing agent
- Elementary: Centennial
- Middle: Swigert
- High: Sierra
- District: Harrison-2
Source: elevateMLS. This data may not be complete. We recommend contacting the local school district to confirm school assignments for this home.
- $295,2004 bd1 ba833 sqft1955 Pepperwood Dr, Colorado Springs, CO 80910Off Market
- $319,6003 bd1 ba931 sqft1969 Pepperwood Dr, Colorado Springs, CO 80910Off Market
- $382,7004 bd2 ba1.6k sqft1975 Pepperwood Dr, Colorado Springs, CO 80910Off Market

- $289,7002 bd1 ba833 sqft1960 Pepperwood Dr, Colorado Springs, CO 80910Off Market
- $300,8002 bd1 ba833 sqft1950 Pepperwood Dr, Colorado Springs, CO 80910Off Market
- $294,2002 bd1 ba833 sqft1985 Pepperwood Dr, Colorado Springs, CO 80910Off Market
- $293,2003 bd1 ba931 sqft3430 Knotwood Dr, Colorado Springs, CO 80910Off Market
- $349,1004 bd1 ba1.6k sqft3435 Knotwood Dr, Colorado Springs, CO 80910Off Market
A local agent can set up tours, give advice and negotiate with sellers.
Similar homes
- $400,0003 bd2 ba2.2k sqft2011 Montezuma Dr, Colorado Springs, CO 80910For Sale
 MLS ID #4774285, Eve Courson ABR C2EX CRS MRP SFR SRES , LIV Sotheby's International Realty CO Springs. elevateMLS
 - $395,0005 bd2 ba1.8k sqft4107 Shelley Ave, Colorado Springs, CO 80910For Sale
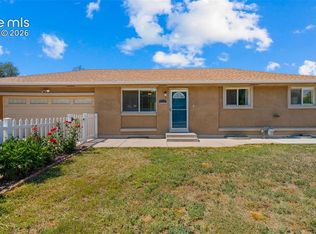 MLS ID #7290898, Treasure Davis, Exp Realty LLC. elevateMLS
 - $349,9003 bd2 ba1.8k sqft4002 Shelley Ave, Colorado Springs, CO 80910For Sale
 MLS ID #1719093, Cynthia Debski, Exp Realty LLC. elevateMLS
 - $374,9004 bd2 ba1.6k sqft838 Kingsley Dr, Colorado Springs, CO 80909For Sale
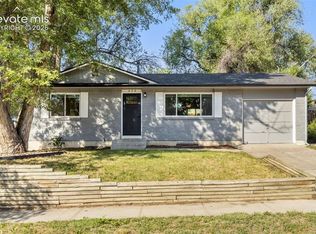 MLS ID #6860076, Lauren Schneider C2EX GRI MRP , Exp Realty LLC. elevateMLS
 - $395,0003 bd3 ba1.6k sqft2028 Saint James Dr, Colorado Springs, CO 80910For SaleMLS ID #7088825, Cassidy Bowdish Jones CNE , REMAX PROPERTIES. elevateMLS
- $375,9004 bd2 ba1.8k sqft4119 Palmer Park Blvd, Colorado Springs, CO 80909For SaleMLS ID #4058929, Stephen Sato ABR MRP , HomeSmart. elevateMLS
- $319,0003 bd2 ba919 sqft2535 Sonoma Dr, Colorado Springs, CO 80910For SaleMLS ID #7715348, Daniel Armstrong, Armstrong Real Estate Company. elevateMLS
- $399,9004 bd3 ba2.1k sqft2718 Northridge Dr, Colorado Springs, CO 80918For SaleMLS ID #9475648, Tarema Riddle, The Platinum Group. elevateMLS
- $359,9004 bd2 ba1.6k sqft905 E Costilla St, Colorado Springs, CO 80903For SaleMLS ID #3355112, Monica Breckenridge ABR CDPE CLHMS GRI MRP PSA RSPS SFR SRES , Pink Realty Inc. elevateMLS
- $308,9003 bd1 ba931 sqft2214 Sonoma Dr, Colorado Springs, CO 80910For SaleMLS ID #8966006, Elliot Bannister, Coldwell Banker Realty. elevateMLS
- $364,9994 bd2 ba1.5k sqft313 Cranbrook Cir, Colorado Springs, CO 80906For SaleMLS ID #6972411, Delia Hammond MRP , Red Bow Realty. elevateMLS
- $379,9004 bd2 ba1.9k sqft1719 Wynkoop Dr, Colorado Springs, CO 80909For SaleMLS ID #1628592, Amy Kunce-Martinez, The Cutting Edge. elevateMLS
- $365,0004 bd2 ba1.6k sqft58 Watson Blvd, Colorado Springs, CO 80911For SaleMLS ID #1708243, Bill Sutton, Key Real Estate. elevateMLS
- $369,9003 bd1 ba1.6k sqft2 Arlen St, Colorado Springs, CO 80909For SaleMLS ID #3602693, Paul Lee, RE/MAX Real Estate Group LLC. elevateMLS
- $399,0003 bd3 ba1.6k sqft3301 Marion Dr, Colorado Springs, CO 80909For SaleMLS ID #2615607, Lisa Pflugh ABR CRS MRP SFR SRES , REMAX PROPERTIES. elevateMLS
- $415,0004 bd3 ba2.1k sqft4958 Hawk Meadow Dr, Colorado Springs, CO 80916For SaleMLS ID #1196608, Vanessa Rose, Blueprint Realty. elevateMLS
- $389,0004 bd2 ba1.8k sqft2515 E San Miguel St, Colorado Springs, CO 80909For SaleMLS ID #7603436, Jeffrey Johnson, Keller Williams Premier Realty. elevateMLS
- $399,9005 bd3 ba2.2k sqft3811 Dixon Way, Colorado Springs, CO 80909For SaleMLS ID #3502996, Jed Johnson, Exp Realty LLC. elevateMLS
- $379,9004 bd2 ba2.1k sqft4618 Ridgeglen Rd, Colorado Springs, CO 80918For SaleMLS ID #2735844, Deborah Cayce, Brokers Guild Homes. elevateMLS
- $364,0003 bd2 ba1.8k sqft5230 Bradley Cir, Colorado Springs, CO 80911For SaleMLS ID #7476523, John Szpyrka, Your Choice Real Estate. elevateMLS
