Take in views of Pikes Peak and the Front Range & imagine gazing at sunsets from the covered front porch before stepping through the front door, where natural wood floors capture your attention. Just around the corner, you'll discover a generously sized kitchen with abundant cabinetry, expansive prep space, lower cabinet pullouts, & a pantry. Complete with a breakfast bar, the kitchen also features an eating nook that offers mountain views & the perfect backdrop for your morning coffee. A separate dining area walks out to the privacy-fenced backyard & flows seamlessly into the living room, creating the perfect layout for everything from casual family gatherings to holiday entertaining. A gas fireplace & built-in niche add warmth & character to the living room. Heading down the hall, you'll appreciate the built-in cabinet that adds charm with practical storage before arriving at the spacious primary suite, showcasing a walk-in closet, dual vanity, & soaking tub/shower combination. A full bathroom & two additional bedrooms complete this wing, offering flexibility for a guest room, home office, or hobby space. The mud room provides a convenient main-level laundry area with overhead storage cabinets & is located just off the attached two-car garage. A service door provides easy access from the garage to the backyard. The unfinished basement offers room to grow, with a finished three-quarter bathroom, two large crawl spaces, an under-stair storage closet, & an open layout ready to finish & add value as your needs evolve. Additional updates offering peace of mind include a new roof in 2025 & a furnace replaced in 2021. Located in an established neighborhood near parks & schools, with easy access to the Powers Corridor & Academy Boulevard, you'll enjoy an abundance of retail, dining, & entertainment venues within a short drive. Uniquely offering three bedrooms on the main level sets this home apart from many! All this home needs is a NEW owner - that should be YOU!
For sale
$420,000
625 Golden Eagle Dr, Colorado Springs, CO 80916
3beds
2,680sqft
:
Get pre-qualified$2,625/mo
Single Family Residence
Built in 1997
8,433 Square Feet Lot
$-- Zestimate®
$157/sqft
$23/mo HOA
What's special
- 3 days |
- 412 |
- 37 |
Zillow last checked:
Listing updated:
Listed by:
Lynn Rivera ABR GRI MRP 719-339-4390,
Keller Williams Clients Choice Realty
Source: elevateMLS,MLS#: 8490640
Facts & features
Interior
Bedrooms & bathrooms
- Bedrooms: 3
- Bathrooms: 3
- Full bathrooms: 2
- 3/4 bathrooms: 1
Other
- Level: Main
Heating
- Forced Air, Natural Gas
Cooling
- Ceiling Fan(s)
Appliances
- Included: Dishwasher, Microwave, Range, Refrigerator
- Laundry: Electric Hook-up, Main Level
Features
- Breakfast Bar, Pantry
- Flooring: Carpet, Tile, Wood
- Basement: Full,Partially Finished
- Has fireplace: Yes
- Fireplace features: Gas
Interior area
- Total structure area: 2,680
- Total interior livable area: 2,680 sqft
- Finished area above ground: 1,510
- Finished area below ground: 1,170
Video & virtual tour
Property
Parking
- Total spaces: 2
- Parking features: Attached, Garage Door Opener, See Remarks
- Attached garage spaces: 2
Features
- Exterior features: Auto Sprinkler System
- Fencing: Back Yard
- Has view: Yes
- View description: Mountain(s), View of Pikes Peak
Lot
- Size: 8,433 Square Feet
- Features: Near Park, Near Schools, Near Shopping Center, HOA Required $, Landscaped
Details
- Parcel number: 6423116002
Construction
Type & style
- Home type: SingleFamily
- Architectural style: Ranch
- Property subtype: Single Family Residence
Materials
- Stucco, Frame
- Foundation: Crawl Space
- Roof: Composite Shingle
Condition
- Existing Home
- New construction: No
- Year built: 1997
Utilities & green energy
- Water: Municipal
- Utilities for property: Electricity Connected, Natural Gas Connected
Community & HOA
HOA
- Has HOA: Yes
- Services included: Covenant Enforcement, Management
- HOA fee: $138 semi-annually
Location
- Region: Colorado Springs
Financial & listing details
- Price per square foot: $157/sqft
- Tax assessed value: $472,254
- Annual tax amount: $1,610
- Date on market: 8/8/2026
- Listing terms: Cash,Conventional,FHA,VA Loan
- Electric utility on property: Yes
Estimated market value
Not available
Estimated sales range
Not available
Not available
Price history
| Date | Event | Price |
|---|---|---|
| 8/8/2026 | Listed for sale | $420,000+116.5%$157/sqft |
Source:  elevateMLS #8490640 Report a problem elevateMLS #8490640 Report a problem | ||
| 5/2/2006 | Sold | $194,000+47.8%$72/sqft |
Source: Public Record Report a problem | ||
| 3/18/1998 | Sold | $131,300$49/sqft |
Source: Public Record Report a problem | ||
Public tax history
| Year | Property taxes | Tax assessment |
|---|---|---|
| 2024 | $1,301 +65% | $31,640 |
| 2023 | $789 -6.3% | $31,640 +46.7% |
| 2022 | $842 | $21,570 -2.8% |
| 2021 | -- | $22,190 +19.7% |
| 2020 | $742 +3.1% | $18,540 |
| 2019 | $720 +100.3% | $18,540 +29.2% |
| 2018 | $359 -23.6% | $14,350 |
| 2017 | $471 +31% | $14,350 +0.6% |
| 2016 | $359 -52.8% | $14,260 |
| 2015 | $761 +3.3% | $14,260 +4.5% |
| 2014 | $737 | $13,640 |
| 2013 | -- | -- |
| 2012 | -- | $14,480 |
| 2011 | $860 | $14,480 -4% |
| 2010 | -- | $15,090 |
| 2009 | -- | $15,090 -2% |
| 2008 | -- | $15,400 |
| 2006 | -- | $15,400 +18.7% |
| 2004 | -- | $12,970 |
| 2003 | $815 +8.3% | $12,970 -11.5% |
| 2002 | $753 +10.6% | $14,660 +11.4% |
| 2001 | $681 | $13,160 |
Find assessor info on the county website
Monthly payment
Est. payment
Payment breakdown
Explore the cost of this home by adjusting the details. Changes won't be saved.Climate risks
Neighborhood: Southeast Colorado Springs
Nearby schools
GreatSchools rating
- 5/10Sand Creek Elementary SchoolGrades: K-8Distance: 0.1 mi
- 2/10Sierra High SchoolGrades: 9-12Distance: 1.6 mi
- 3/10Panorama Middle SchoolGrades: 6-8Distance: 1.3 mi
Schools provided by the listing agent
- Elementary: Sand Creek
- Middle: Panorama
- High: Sierra
- District: Harrison-2
Source: elevateMLS. This data may not be complete. We recommend contacting the local school district to confirm school assignments for this home.
- $380,0004 bd3 ba2.4k sqft629 Golden Eagle Dr, Colorado Springs, CO 80916Sold

- $466,0004 bd2 ba3.4k sqft621 Golden Eagle Dr, Colorado Springs, CO 80916Sold
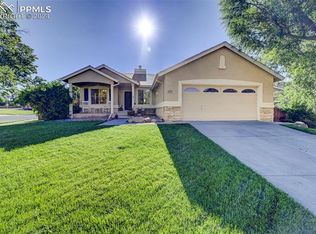
- $393,7003 bd2 ba1.8k sqft629 Golden Eagle Dr #VA, Colorado Springs, CO 80916Off Market
- $425,8004 bd3 ba2.2k sqft633 Golden Eagle Dr, Colorado Springs, CO 80916Off Market

- $440,2005 bd3 ba2.4k sqft624 Golden Eagle Dr, Colorado Springs, CO 80916Off Market
- $488,0006 bd4 ba2.1k sqft628 Golden Eagle Dr, Colorado Springs, CO 80916Off Market
- $406,4003 bd2 ba1.5k sqft620 Golden Eagle Dr, Colorado Springs, CO 80916Off Market
- $450,0004 bd3 ba2.8k sqft627 Sand Creek Dr, Colorado Springs, CO 80916Sold
A local agent can set up tours, give advice and negotiate with sellers.
Similar homes
- $425,0003 bd4 ba2.4k sqft652 Welsh Cir, Colorado Springs, CO 80916For Sale

 MLS ID #6562089, Robert Chambers, Exp Realty LLC. elevateMLS
 - $364,0003 bd2 ba1.5k sqft4831 Trailmark Loop, Colorado Springs, CO 80916For Sale
 MLS ID #6871916, Sean Andrews MRP , Corcoran Perry & Co.. elevateMLS
 - $415,0004 bd3 ba2.1k sqft4958 Hawk Meadow Dr, Colorado Springs, CO 80916For Sale
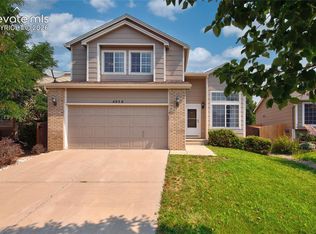 MLS ID #1196608, Vanessa Rose, Blueprint Realty. elevateMLS
 - $419,0003 bd2 ba2.3k sqft3385 Viero Dr, Colorado Springs, CO 80916For Sale
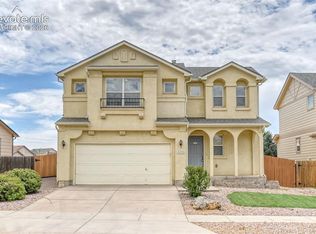 MLS ID #5355357, Mary Biga ABR AHWD MRP , Davidson Biga Realty, Inc.. elevateMLS
 - $415,0005 bd3 ba2.5k sqft2616 E San Miguel Street, Colorado Springs, CO 80909For Sale
 MLS ID #2228186, Kasey Hoogervorst, Golba Group Real Estate. REcolorado as distributed by MLS GRID
 - $430,0004 bd2 ba2k sqft2215 Westmoreland Rd, Colorado Springs, CO 80907For SaleMLS ID #5314806, Jodi Bohenna ASP CLHMS CMRS CNE SFR , Keller Williams Premier Realty. elevateMLS
- $375,0004 bd2 ba1.8k sqft4750 Wilde Dr, Colorado Springs, CO 80916For SaleMLS ID #5161195, Jake Wade, RE/MAX Real Estate Group LLC. elevateMLS
- $400,0003 bd2 ba2.2k sqft2011 Montezuma Dr, Colorado Springs, CO 80910For SaleMLS ID #4774285, Eve Courson ABR C2EX CRS MRP SFR SRES , LIV Sotheby's International Realty CO Springs. elevateMLS
- $410,0004 bd2 ba1.6k sqft4830 Turquoise Cir, Colorado Springs, CO 80917For SaleMLS ID #2752186, Tony Casados, Real Broker, LLC DBA Real. elevateMLS
- $424,9005 bd3 ba2.2k sqft3811 Dixon Way, Colorado Springs, CO 80909For SaleMLS ID #3502996, Jed Johnson, Exp Realty LLC. elevateMLS
- $405,0003 bd2 ba1.5k sqft4874 Splitrail Pl, Colorado Springs, CO 80917For SaleMLS ID #3318205, Alzira Escobar-Pruitt ABR CLP GRI MRP PMN PPRES SRES , REMAX PROPERTIES. elevateMLS
- $453,9004 bd2 ba1.7k sqft5019 Picket Dr, Colorado Springs, CO 80918For SaleMLS ID #8185790, Joseph Laurel ABR C2EX MRP PSA SFR SRES SRS , Journey Real Estate. elevateMLS
- $450,0004 bd3 ba2.3k sqft5221 Smokehouse Ln, Colorado Springs, CO 80917For SaleMLS ID #3776328, Amber Koran ABR RENE , Coldwell Banker Beyond. elevateMLS
- $450,0003 bd3 ba2.2k sqft8337 Wilmington Dr, Colorado Springs, CO 80920For SaleMLS ID #4161250, Jodi Bohenna ASP CLHMS CMRS CNE SFR , Keller Williams Premier Realty. elevateMLS
- $434,9004 bd3 ba2.2k sqft6270 Ashridge Ct, Colorado Springs, CO 80922For SaleMLS ID #4408961, Cynthia Debski, Exp Realty LLC. elevateMLS
- $450,0002 bd3 ba2.1k sqft815 E Cimarron St, Colorado Springs, CO 80903For SaleMLS ID #4037660, Thomas Hoang, Home at 6035 LLC. elevateMLS
- $415,0003 bd3 ba2k sqft5430 Wagon Master Dr, Colorado Springs, CO 80917For SaleMLS ID #9967548, Lauren Schneider C2EX GRI MRP , Exp Realty LLC. elevateMLS
- $450,0004 bd3 ba1.6k sqft5050 Chickweed Dr, Colorado Springs, CO 80917For SaleMLS ID #7094837, Tami Jo Belsey ABR CDPE CRS MRP , REMAX PROPERTIES. elevateMLS
- $455,0003 bd3 ba2.3k sqft1665 Boxtree Ct, Colorado Springs, CO 80906For SaleMLS ID #9751864, Margarita Gutierrez MRP , PCS Partners, LLC. elevateMLS
- $414,9004 bd3 ba2.2k sqft7425 Twin Valley Ter, Colorado Springs, CO 80925For SaleMLS ID #1164332, Jason Daniels CDPE CIAS CLHMS MRP , Finch & Gable Real Estate Company. elevateMLS
