Welcome to this charming home just minutes from vibrant downtown Colorado Springs, offering the perfect blend of comfort, functionality, space and Opportunity. The thoughtfully designed floor plan features a spacious primary suite on the main level, providing convenient single-level living. Upstairs, you'll find a private loft-style bedroom with its own full bathroom—ideal for guests, a home office, or a secluded retreat. With this property zoned R-2, adding an addition could open up plenty of opportunities for the next potential buyers. Outside, the property stands out with an oversized 2 car detached garage and a barn currently used as a workshop, offering endless options for extra workspace, hobbies, vehicle storage, or all your outdoor gear. Dedicated RV parking with charging is available, plus plenty of space for trailers, boats, or other recreational vehicles. With two spacious storage sheds for all your belongings and two large outdoor patios, you’ll have plenty of space to entertain all year. The basement provides even more storage space, making it easy to keep seasonal items, equipment, and extras organized. Conveniently located near downtown Colorado Springs and Memorial Park, you'll enjoy quick access to local restaurants, shopping, prospect lake, entertainment, and outdoor recreation while still having the space and flexibility that are hard to find this close to the city. Whether you're looking for room to work, play, or simply spread out, this unique property offers exceptional versatility in an unbeatable location.
Pending
$450,000
815 E Cimarron St, Colorado Springs, CO 80903
2beds
2,106sqft
Single Family Residence
Built in 1901
9,500 Square Feet Lot
$-- Zestimate®
$214/sqft
$-- HOA
What's special
- 74 days
- 328
- 26
Zillow last checked:
Listing updated:
Listed by:
Thomas Hoang 719-439-9379,
Home at 6035 LLC
Source: elevateMLS,MLS#: 4037660
Facts & features
Interior
Bedrooms & bathrooms
- Bedrooms: 2
- Bathrooms: 3
- 3/4 bathrooms: 2
- 1/2 bathrooms: 1
Other
- Level: Main
- Area: 160 Square Feet
- Dimensions: 10 x 16
Heating
- Radiant
Cooling
- See Prop Desc Remarks
Appliances
- Included: Dishwasher, Disposal, Dryer, Range, Refrigerator, Washer
- Laundry: Main Level
Features
- Flooring: Carpet, Wood
- Basement: Unfinished
Interior area
- Total structure area: 2,106
- Total interior livable area: 2,106 sqft
- Finished area above ground: 1,588
- Finished area below ground: 518
Video & virtual tour
Property
Parking
- Total spaces: 2
- Parking features: Detached
- Garage spaces: 2
Features
- Levels: Two
- Stories: 2
Lot
- Size: 9,500 Square Feet
- Features: Level
Details
- Parcel number: 6417318010
Construction
Type & style
- Home type: SingleFamily
- Property subtype: Single Family Residence
Materials
- See Prop Desc Remarks, Framed on Lot
- Foundation: Other
- Roof: Composite Shingle
Condition
- Existing Home
- New construction: No
- Year built: 1901
Utilities & green energy
- Water: Municipal
- Utilities for property: Electricity Connected, Natural Gas Connected
Community & HOA
Location
- Region: Colorado Springs
Financial & listing details
- Price per square foot: $214/sqft
- Tax assessed value: $446,059
- Annual tax amount: $1,556
- Date on market: 8/1/2026
- Listing terms: Cash,Conventional,FHA,VA Loan
- Electric utility on property: Yes
Estimated market value
Not available
Estimated sales range
Not available
Not available
Price history
| Date | Event | Price |
|---|---|---|
| 10/9/2026 | Pending sale | $450,000$214/sqft |
Source:  elevateMLS #4037660 Report a problem elevateMLS #4037660 Report a problem | ||
| 10/6/2026 | Listed for sale | $450,000$214/sqft |
Source: elevateMLS #4037660 Report a problem | ||
| 10/2/2026 | Pending sale | $450,000$214/sqft |
Source: elevateMLS #4037660 Report a problem | ||
| 9/22/2026 | Listed for sale | $450,000$214/sqft |
Source: elevateMLS #4037660 Report a problem | ||
| 8/17/2026 | Pending sale | $450,000$214/sqft |
Source: elevateMLS #4037660 Report a problem | ||
| 8/1/2026 | Listed for sale | $450,000+332.7%$214/sqft |
Source: elevateMLS #4037660 Report a problem | ||
| 4/3/2001 | Sold | $104,000+42.5%$49/sqft |
Source: Public Record Report a problem | ||
| 5/22/1997 | Sold | $73,000$35/sqft |
Source: Public Record Report a problem | ||
Public tax history
| Year | Property taxes | Tax assessment |
|---|---|---|
| 2025 | $1,271 +9.7% | $31,440 +15.3% |
| 2024 | $1,158 +12.8% | $27,270 |
| 2023 | $1,027 -7.8% | $27,270 +48.5% |
| 2022 | $1,115 | $18,360 -2.8% |
| 2021 | -- | $18,890 +25.8% |
| 2020 | $1,019 +0.5% | $15,020 |
| 2019 | $1,014 +32.5% | $15,020 +36.4% |
| 2018 | $765 -5.3% | $11,010 |
| 2017 | $808 +5.6% | $11,010 +6.7% |
| 2016 | $765 +27.9% | $10,320 |
| 2015 | $598 +3% | $10,320 +6.9% |
| 2014 | $581 | $9,650 |
| 2013 | -- | -- |
| 2012 | -- | $9,650 |
| 2011 | $632 | $9,650 -10% |
| 2010 | -- | $10,720 |
| 2009 | -- | $10,720 -6.9% |
| 2008 | -- | $11,520 |
| 2006 | -- | $11,520 +42.6% |
| 2004 | -- | $8,080 |
| 2003 | $525 +3.7% | $8,080 -12.4% |
| 2002 | $506 +14.5% | $9,220 +21.2% |
| 2001 | $442 | $7,610 |
Find assessor info on the county website
Monthly payment
Est. payment
Payment breakdown
Explore the cost of this home by adjusting the details. Changes won't be saved.Climate risks
Neighborhood: Central Colorado Springs
Nearby schools
Schools provided by the listing agent
- District: Colorado Springs 11
Source: elevateMLS. This data may not be complete. We recommend contacting the local school district to confirm school assignments for this home.
- $310,1002 bd1 ba1.1k sqft811 E Cimarron St, Colorado Springs, CO 80903Off Market
- $283,1002 bd1 ba1.5k sqft819 E Cimarron St, Colorado Springs, CO 80903Off Market
- $281,5002 bd1 ba732 sqft805 E Cimarron St, Colorado Springs, CO 80903Off Market
- $341,8004 bd1 ba2.2k sqft823 E Cimarron St, Colorado Springs, CO 80903Off Market
Similar homes
- $450,0005 bd2 ba2k sqft1412 E Kiowa St, Colorado Springs, CO 80909For Sale

 MLS ID #7982410, Jo Nestor ABR CRS GRI , LIV Sotheby's International Realty CO Springs. elevateMLS
 - $449,9005 bd3 ba2k sqft2761 N Prospect St, Colorado Springs, CO 80907For Sale
 MLS ID #6264663, Lorraine Amos, Rocky Mountain Living Colorado. elevateMLS
 - $450,0005 bd3 ba2.4k sqft2105 Eagle View Dr, Colorado Springs, CO 80909For Sale
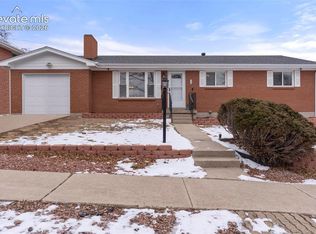 MLS ID #8932288, Jeffrey Johnson, Keller Williams Premier Realty. elevateMLS
 - $424,9993 bd2 ba1.2k sqft1644 W Vermijo Ave, Colorado Springs, CO 80904For Sale
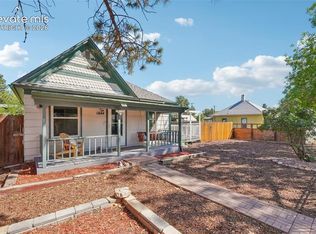 MLS ID #9821117, Tyler Secundy, REMAX PROPERTIES. elevateMLS
 - $444,5004 bd2 ba2.2k sqft1535 Mount Everett St, Colorado Springs, CO 80909For SaleMLS ID #1243918, Michael Dillon, HomeSmart. elevateMLS
- $454,0005 bd3 ba2.5k sqft1434 Laurette Drive, Colorado Springs, CO 80909For Sale
 MLS ID #7247957, Erik Monrroy, Open Real Estate Inc.. REcolorado as distributed by MLS GRID
 - $474,9994 bd2 ba1.7k sqft1310 E Columbia St, Colorado Springs, CO 80909For SaleMLS ID #3608069, Thomas Kenney, Better Homes and Gardens Real Estate Kenney & Company. elevateMLS
- $440,0004 bd2 ba2k sqft2327 Condor St, Colorado Springs, CO 80909For SaleMLS ID #3644318, Charles Beaton ABR MRP RENE SRS , Real Broker, LLC DBA Real. elevateMLS
- $415,0004 bd3 ba2k sqft3760 Catalpa Dr, Colorado Springs, CO 80907For SaleMLS ID #7295218, Valerie Bays ABR GREEN , Bays Real Estate Corp. elevateMLS
- $580,0004 bd2 ba1.4k sqft514 Custer Ave, Colorado Springs, CO 80903For SaleMLS ID #8178193, Stephen Kenney, Better Homes and Gardens Real Estate Kenney & Company. elevateMLS
- $439,9004 bd2 ba1.5k sqft2932 Pennsylvania Ave, Colorado Springs, CO 80907For SaleMLS ID #7734071, Patrick Manchester, Manchester Properties, LLC. elevateMLS
- $439,9995 bd4 ba2.5k sqft1377 Grass Valley Dr, Colorado Springs, CO 80906For SaleMLS ID #1326675, Jed Johnson, Exp Realty LLC. elevateMLS
- $435,0004 bd3 ba2k sqft5090 Flintridge Dr, Colorado Springs, CO 80918For SaleMLS ID #8673653, Aimee Fletcher CLHMS GRI , Exp Realty LLC. elevateMLS
- $430,0005 bd3 ba2.4k sqft4095 Solarglen Dr, Colorado Springs, CO 80916For SaleMLS ID #2297016, Tina Swonger CDPE GRI SFR , REMAX PROPERTIES. elevateMLS
- $423,9004 bd3 ba2.1k sqft1510 Leoti Dr, Colorado Springs, CO 80915For SaleMLS ID #9855906, Britnye Peake, Keller Williams Clients Choice Realty. elevateMLS
- $399,9003 bd3 ba2.6k sqft625 Golden Eagle Dr, Colorado Springs, CO 80916For SaleMLS ID #8490640, Lynn Rivera ABR GRI MRP , Keller Williams Clients Choice Realty. elevateMLS
- $399,9005 bd3 ba2.2k sqft3811 Dixon Way, Colorado Springs, CO 80909For SaleMLS ID #3502996, Jed Johnson, Exp Realty LLC. elevateMLS
- $450,0004 bd3 ba2.3k sqft5221 Smokehouse Ln, Colorado Springs, CO 80917For SaleMLS ID #3776328, Amber Koran ABR RENE , Coldwell Banker Beyond. elevateMLS
- $450,0003 bd3 ba1.9k sqft1150 Pipestone Ct, Colorado Springs, CO 80911For SaleMLS ID #7536114, Lauren Schneider C2EX GRI MRP , Exp Realty LLC. elevateMLS
- $415,0004 bd2 ba2k sqft1430 Laurette Dr, Colorado Springs, CO 80909For SaleMLS ID #3670831, Tara King, Smart Referral Network. elevateMLS
