The stucco exterior offers timeless curb appeal, paired with upgraded windows that brighten every room and improve energy efficiency. Inside, durable tile floors flow on the main level, leading you into a welcoming living area centered around a wood-burning fireplace. The open kitchen area is designed for connection and comfort. A spacious kitchen island with seating creates the ideal gathering spot for meals, conversation, or morning coffee. The layout keeps the kitchen, dining, and living spaces seamlessly connected, making everyday living and entertaining a breeze. Upstairs, the remodeled bathroom brings a fresh, modern feel with updated finishes. Step outside and enjoy one of the home’s features, a tiered backyard that provides multiple outdoor spaces for relaxing, gardening, or play. Beyond the back fence, you’ll find direct access to a public hiking trail, giving you instant entry to nature right from your own property. Additional highlights include: Central air for year-round comfort Large two-car garage with extra storage space Close proximity to local shopping, dining, and everyday conveniences! This home offers a rare combination of upgraded features, outdoor access, and a location that keeps everything within easy reach.
For sale
Price cut: $10K (7/30)
$440,000
5550 Wilkerson Pass Dr, Colorado Springs, CO 80917
4beds
1,762sqft
Single Family Residence
Built in 1980
0.28 Acres Lot
$-- Zestimate®
$250/sqft
$-- HOA
What's special
- 68 days |
- 262 |
- 30 |
Zillow last checked:
Listing updated:
Listed by:
Gene Ramirez 719-491-3262,
American Integrity Realty Inc,
Manuela Kanoc 719-661-4666
Source: elevateMLS,MLS#: 9487964
Facts & features
Interior
Bedrooms & bathrooms
- Bedrooms: 4
- Bathrooms: 2
- Full bathrooms: 1
- 3/4 bathrooms: 1
Other
- Level: Upper
- Area: 196 Square Feet
- Dimensions: 14 x 14
Heating
- Forced Air, Natural Gas
Cooling
- Central Air
Appliances
- Included: 220v in Kitchen, Cooktop, Dishwasher, Disposal, Range, Refrigerator
- Laundry: Lower Level
Features
- Vaulted Ceiling(s), Breakfast Bar
- Flooring: Carpet, Ceramic Tile
- Basement: Partial
- Has fireplace: Yes
Interior area
- Total structure area: 1,762
- Total interior livable area: 1,762 sqft
- Finished area above ground: 1,762
- Finished area below ground: 0
Property
Parking
- Total spaces: 2
- Parking features: Attached, Even with Main Level, Garage Door Opener, Concrete Driveway
- Attached garage spaces: 2
Features
- Levels: Tri-Level
- Patio & porch: Concrete
- Fencing: Back Yard
Lot
- Size: 0.28 Acres
- Features: Backs to Open Space, Hiking Trail, Near Shopping Center, Front Landscaped
Details
- Parcel number: 6325410047
Construction
Type & style
- Home type: SingleFamily
- Property subtype: Single Family Residence
Materials
- Stucco, Frame
- Foundation: Crawl Space
- Roof: Composite Shingle
Condition
- Existing Home
- New construction: No
- Year built: 1980
Utilities & green energy
- Water: Municipal
- Utilities for property: Electricity Connected, Phone Available
Community & HOA
Location
- Region: Colorado Springs
Financial & listing details
- Price per square foot: $250/sqft
- Tax assessed value: $426,846
- Annual tax amount: $1,390
- Date on market: 6/10/2026
- Listing terms: Cash,Conventional,FHA,VA Loan
- Electric utility on property: Yes
Estimated market value
Not available
Estimated sales range
Not available
Not available
Price history
| Date | Event | Price |
|---|---|---|
| 7/30/2026 | Price change | $440,000-2.2%$250/sqft |
Source:  elevateMLS #9487964 Report a problem elevateMLS #9487964 Report a problem | ||
| 6/10/2026 | Listed for sale | $450,000+200%$255/sqft |
Source: elevateMLS #9487964 Report a problem | ||
| 3/30/2010 | Sold | $150,000$85/sqft |
Source: Public Record Report a problem | ||
Public tax history
| Year | Property taxes | Tax assessment |
|---|---|---|
| 2024 | $1,231 +2.2% | $28,600 |
| 2023 | $1,205 -7.8% | $28,600 +32.8% |
| 2022 | $1,306 | $21,530 -2.8% |
| 2021 | -- | $22,140 +26% |
| 2020 | $1,193 +0.5% | $17,570 |
| 2019 | $1,186 +14.8% | $17,570 +18.2% |
| 2018 | $1,033 -5.3% | $14,870 |
| 2017 | $1,091 +5.6% | $14,870 +5.8% |
| 2016 | $1,033 +26.9% | $14,050 |
| 2015 | $815 +5.9% | $14,050 +9.9% |
| 2014 | $769 | $12,780 |
| 2013 | -- | -- |
| 2012 | -- | $13,310 |
| 2011 | $844 | $13,310 -7% |
| 2010 | -- | $14,310 |
| 2009 | -- | $14,310 +2% |
| 2008 | -- | $14,030 |
| 2006 | -- | $14,030 +17% |
| 2004 | -- | $11,990 |
| 2003 | $717 +3.7% | $11,990 -4.8% |
| 2002 | $691 +6.2% | $12,600 +12.4% |
| 2001 | $651 | $11,210 |
Find assessor info on the county website
Monthly payment
Est. payment
Payment breakdown
Explore the cost of this home by adjusting the details. Changes won't be saved.Climate risks
Neighborhood: East Colorado Springs
Nearby schools
GreatSchools rating
- 7/10Rudy Elementary SchoolGrades: PK-5Distance: 0.2 mi
- 5/10Sabin Middle SchoolGrades: 6-8Distance: 1.5 mi
- 3/10Doherty High SchoolGrades: 9-12Distance: 1.2 mi
Schools provided by the listing agent
- Middle: Sabin
- High: Doherty
- District: Colorado Springs 11
Source: elevateMLS. This data may not be complete. We recommend contacting the local school district to confirm school assignments for this home.
- $402,9004 bd2 ba1.3k sqft5554 Wilkerson Pass Dr, Colorado Springs, CO 80917Off Market
- $420,0005 bd3 ba2.4k sqft5546 Wilkerson Pass Dr, Colorado Springs, CO 80917Sold
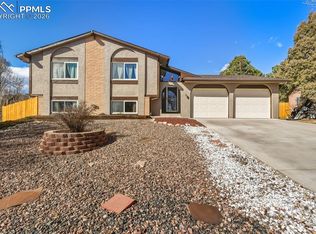
- $382,0003 bd2 ba1.6k sqft5560 Wilkerson Pass Dr, Colorado Springs, CO 80917Off Market

- $454,4004 bd3 ba1.8k sqft3940 Vicksburg Ter, Colorado Springs, CO 80917Off Market
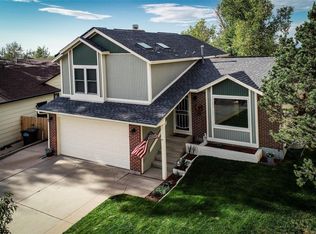
- $379,7003 bd1 ba1.2k sqft3950 Vicksburg Ter, Colorado Springs, CO 80917Off Market
- $2,8063 bd2 ba1.5k sqft5542 Wilkerson Pass Dr, Colorado Springs, CO 80917For Rent
- $404,1003 bd2 ba2k sqft5547 Wilkerson Pass Dr, Colorado Springs, CO 80917Off Market
- $385,0003 bd3 ba1.3k sqft3930 Vicksburg Ter, Colorado Springs, CO 80917Sold
A local agent can set up tours, give advice and negotiate with sellers.
Similar homes
- $427,0004 bd2 ba2.2k sqft2724 Penacho Cir, Colorado Springs, CO 80917For Sale

 MLS ID #8081598, Janel Fisher, LPT Realty LLC. elevateMLS
 - $398,5004 bd3 ba2.4k sqft2657 Inspiration Dr, Colorado Springs, CO 80917For Sale
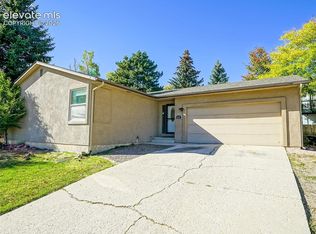 MLS ID #1152275, E. Jason Twitchell, Keller Williams Clients Choice Realty. elevateMLS
 - $449,9004 bd2 ba1.8k sqft5117 Crestwood Dr, Colorado Springs, CO 80918For Sale
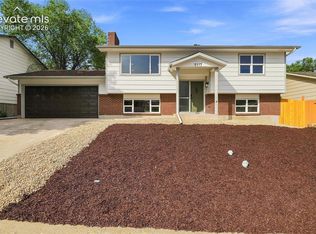 MLS ID #5216669, Amanda Moss, Coldwell Banker Realty. elevateMLS
 - $375,0004 bd2 ba1.7k sqft4140 Hamlet Pl, Colorado Springs, CO 80917For Sale
 MLS ID #3107303, Sally Ann Vargas CDPE , Keller Williams Partners. elevateMLS
 - $429,9004 bd3 ba1.7k sqft1935 Berkshire Ln, Colorado Springs, CO 80909For SaleMLS ID #5322004, Jon Perlet, Equity Colorado Inc. elevateMLS
- $447,5004 bd3 ba2k sqft1129 Stanton St, Colorado Springs, CO 80907For SaleMLS ID #3126159, Patrick Muldoon, Muldoon Associates Inc. elevateMLS
- $449,9004 bd3 ba1.6k sqft4615 Ramblewood Dr, Colorado Springs, CO 80920For SaleMLS ID #4598334, Katie Moon, Ace Realty. elevateMLS
- $380,0004 bd2 ba1.6k sqft1228 Fagin Dr, Colorado Springs, CO 80915For SaleMLS ID #6724077, Elizabeth Pritts MRP , The Warner Group. elevateMLS
- $458,9503 bd3 ba2.3k sqft4724 Hackamore Dr N, Colorado Springs, CO 80918For SaleMLS ID #4994843, Linda Finch, LInda A Finch. elevateMLS
- $424,9004 bd2 ba1.9k sqft1775 Summernight Ter, Colorado Springs, CO 80909For SaleMLS ID #5732307, Tamara Whalen SRES , HomeSmart. elevateMLS
- $379,9004 bd3 ba1.6k sqft1106 Bowser Dr, Colorado Springs, CO 80909For SaleMLS ID #4319703, Jerrod Butler ABR GRI MRP SFR , Wish Realty LLC. elevateMLS
- $379,9004 bd3 ba2.1k sqft7255 Watonga Ct, Colorado Springs, CO 80915For SaleMLS ID #5369536, Keith Klaehn, Town & Country Realty Inc. elevateMLS
- $394,9994 bd2 ba1.9k sqft5055 Picket Dr, Colorado Springs, CO 80918For SaleMLS ID #7511815, Willie Sherrill, RE/MAX Real Estate Group LLC. elevateMLS
- $414,9994 bd3 ba1.8k sqft6111 Grand Mesa Dr, Colorado Springs, CO 80922For SaleMLS ID #4063042, Willie Sherrill, RE/MAX Real Estate Group LLC. elevateMLS
- $395,5004 bd2 ba2.1k sqft2145 McArthur Ave, Colorado Springs, CO 80909For SaleMLS ID #4747319, Robert Lynde MPM RPM , Milestone Real Estate Services. elevateMLS
- $400,0004 bd3 ba1.7k sqft1035 Wezel Dr, Colorado Springs, CO 80916For SaleMLS ID #9729084, Camellia Coray, Coldwell Banker Realty. elevateMLS
- $415,0004 bd2 ba2.1k sqft5006 Hawk Meadow Drive, Colorado Springs, CO 80916For Sale
 MLS ID #9200729, Dylan Barnes, Dylan Barnes Realty. REcolorado as distributed by MLS GRID
 - $410,0004 bd2 ba1.7k sqft1301 Wynkoop Dr, Colorado Springs, CO 80909For SaleMLS ID #3386691, Melanie McAlister MRP , Ashford Realty Group, LLC. elevateMLS
- $415,0003 bd3 ba1.4k sqft4490 Crow Creek Dr, Colorado Springs, CO 80922For SaleMLS ID #6099982, Mike Brouwer, Classic Real Estate Services Inc. elevateMLS
- $450,0004 bd2 ba1.7k sqft907 W Madison St, Colorado Springs, CO 80907For SaleMLS ID #7398370, Jed Johnson, Exp Realty LLC. elevateMLS
