Welcome to this charming and well-maintained home. Centrally located, this is a rare 4 bedroom! As you enter, you'll immediately notice the gorgeous real oak hardwood floors that flow throughout the main and upper levels. The living room features a wood burning fireplace and has a large picture window that allows for abundant natural light. New paint in kitchen and dining room. New flooring and light fixture in kitchen! The kitchen has beautiful cabinetry that offers plenty of storage, counter space and large serving bar. Upstairs, you'll find three generously sized bedrooms. The highlight of this level is the unique and cleverly designed jack and jill bathrooms, featuring a shared shower/tub combo. The lower level of this home offers even more living space, including a laundry room and a versatile rec/family room that can serve as the perfect spot for movie nights, a home gym, or a playroom. An additional bedroom and bathroom make this basement level perfect for guests, in-laws, or older children seeking a bit of privacy. Built-in storage in the basement bedroom adds an extra layer of functionality. Additional updates to this home include new vinyl windows and new roof, providing peace of mind for years to come. The garden-level basement windows allow plenty of natural light to filter in, creating a bright and welcoming atmosphere throughout. Outside, you'll find a spacious yard that offers endless possibilities for outdoor enjoyment, whether you're gardening, playing, or simply relaxing in the fresh air. Driveway has been replaced with new concrete. A block away from elementary school and Twain Park! Close to parks, schools, shopping, and minutes to downtown, don't miss your chance to own this meticulously cared-for, rare 4 bedroom home! New roof with transferable warranty. Sewer line has been cleaned and is clear.
For sale
Price cut: $9.9K (9/8)
$350,000
1106 Bowser Dr, Colorado Springs, CO 80909
4beds
1,696sqft
Single Family Residence
Built in 1963
7,148 Square Feet Lot
$-- Zestimate®
$206/sqft
$-- HOA
What's special
Laundry roomNew vinyl windows
- 28 days
- 527
- 25
Likely to sell faster than
Zillow last checked:
Listing updated:
Listed by:
Jerrod Butler ABR GRI MRP SFR 719-425-9474,
Wish Realty LLC
Source: elevateMLS,MLS#: 4319703
Facts & features
Interior
Bedrooms & bathrooms
- Bedrooms: 4
- Bathrooms: 3
- Full bathrooms: 2
- 1/2 bathrooms: 1
Other
- Level: Upper
- Area: 180 Square Feet
- Dimensions: 12 x 15
Heating
- Forced Air, Natural Gas
Cooling
- Ceiling Fan(s), Evaporative Cooling
Appliances
- Included: Dishwasher, Disposal, Dryer, Oven, Range, Refrigerator, Washer
Features
- Flooring: Carpet, Tile, Wood
- Has basement: No
- Number of fireplaces: 1
- Fireplace features: One
Interior area
- Total structure area: 1,696
- Total interior livable area: 1,696 sqft
- Finished area above ground: 1,696
- Finished area below ground: 0
Video & virtual tour
Property
Parking
- Total spaces: 1
- Parking features: Attached, Concrete Driveway
- Attached garage spaces: 1
Features
- Levels: Tri-Level
- Patio & porch: Concrete
- Fencing: Back Yard
Lot
- Size: 7,148 Square Feet
- Features: Level, Near Fire Station, Near Hospital, Near Park, Near Public Transit, Near Schools, Near Shopping Center
Details
- Parcel number: 6410219008
Construction
Type & style
- Home type: SingleFamily
- Property subtype: Single Family Residence
Materials
- Wood Siding, Frame
- Foundation: Crawl Space
- Roof: Composite Shingle
Condition
- Existing Home
- New construction: No
- Year built: 1963
Utilities & green energy
- Water: Municipal
- Utilities for property: Electricity Connected, Natural Gas Connected
Community & HOA
Location
- Region: Colorado Springs
Financial & listing details
- Price per square foot: $206/sqft
- Tax assessed value: $369,462
- Annual tax amount: $1,285
- Date on market: 8/12/2026
- Listing terms: Cash,Conventional,FHA,VA Loan
- Electric utility on property: Yes
Estimated market value
Not available
Estimated sales range
Not available
Not available
Price history
| Date | Event | Price |
|---|---|---|
| 9/8/2026 | Price change | $350,000-2.8%$206/sqft |
Source:  elevateMLS #4319703 Report a problem elevateMLS #4319703 Report a problem | ||
| 9/4/2026 | Price change | $359,900-2.7%$212/sqft |
Source: elevateMLS #4319703 Report a problem | ||
| 8/20/2026 | Price change | $369,900-2.6%$218/sqft |
Source: elevateMLS #4319703 Report a problem | ||
| 8/12/2026 | Listed for sale | $379,900$224/sqft |
Source: elevateMLS #4319703 Report a problem | ||
| 4/5/2024 | Sold | $379,900$224/sqft |
Source: elevateMLS #2632031 Report a problem | ||
| 3/12/2024 | Pending sale | $379,900$224/sqft |
Source:  REcolorado as distributed by MLS GRID #2543030 Report a problem REcolorado as distributed by MLS GRID #2543030 Report a problem | ||
| 3/6/2024 | Listed for sale | $379,900$224/sqft |
Source: elevateMLS #2632031 Report a problem | ||
| 3/5/2024 | Pending sale | $379,900$224/sqft |
Source: REcolorado as distributed by MLS GRID #2543030 Report a problem | ||
| 3/5/2024 | Contingent | $379,900$224/sqft |
Source: elevateMLS #2632031 Report a problem | ||
| 2/12/2024 | Listed for sale | $379,900$224/sqft |
Source: elevateMLS #2632031 Report a problem | ||
| 2/8/2024 | Pending sale | $379,900$224/sqft |
Source: REcolorado as distributed by MLS GRID #2543030 Report a problem | ||
| 2/7/2024 | Contingent | $379,900$224/sqft |
Source: elevateMLS #2632031 Report a problem | ||
| 1/5/2024 | Price change | $379,900-4.8%$224/sqft |
Source: REcolorado as distributed by MLS GRID #2543030 Report a problem | ||
| 10/13/2023 | Price change | $399,000-2.7%$235/sqft |
Source: elevateMLS #2632031 Report a problem | ||
| 9/21/2023 | Price change | $409,999-2.4%$242/sqft |
Source: elevateMLS #2632031 Report a problem | ||
| 9/5/2023 | Listed for sale | $419,900$248/sqft |
Source: elevateMLS #2632031 Report a problem | ||
Public tax history
| Year | Property taxes | Tax assessment |
|---|---|---|
| 2025 | $847 -23.4% | $26,050 -1.1% |
| 2024 | $1,106 +60.9% | $26,330 |
| 2023 | $688 -7.8% | $26,330 +36.9% |
| 2022 | $746 | $19,240 -2.8% |
| 2021 | -- | $19,790 +23.5% |
| 2020 | $602 +0.5% | $16,020 |
| 2019 | $599 +34.8% | $16,020 +25.3% |
| 2018 | $444 -5.3% | $12,790 |
| 2017 | $469 +5.6% | $12,790 +4.7% |
| 2016 | $444 +25.4% | $12,220 |
| 2015 | $354 +5.1% | $12,220 +9% |
| 2014 | $337 | $11,210 |
| 2013 | -- | -- |
| 2012 | -- | $11,440 |
| 2011 | $767 | $11,440 -12% |
| 2010 | -- | $13,000 |
| 2009 | -- | $13,000 +4% |
| 2008 | -- | $12,500 |
| 2006 | -- | $12,500 +13.8% |
| 2004 | -- | $10,980 |
| 2003 | $666 +3.7% | $10,980 -6.2% |
| 2002 | $642 -3.1% | $11,700 +2.5% |
| 2001 | $662 | $11,410 |
Find assessor info on the county website
Monthly payment
Est. payment
Payment breakdown
Explore the cost of this home by adjusting the details. Changes won't be saved.Climate risks
Neighborhood: East Colorado Springs
Nearby schools
Schools provided by the listing agent
- District: Colorado Springs 11
Source: elevateMLS. This data may not be complete. We recommend contacting the local school district to confirm school assignments for this home.
- $350,8004 bd2 ba1.6k sqft1102 Bowser Dr, Colorado Springs, CO 80909Off Market
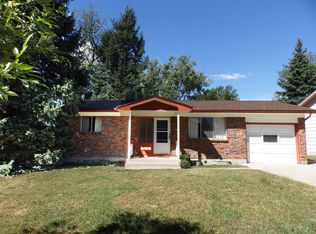
- $399,9004 bd2 ba1.8k sqft1110 Bowser Dr, Colorado Springs, CO 80909Sold

- $304,5003 bd1 ba941 sqft1103 Querida Dr, Colorado Springs, CO 80909Off Market
- $387,5004 bd2 ba1.9k sqft1019 Querida Dr, Colorado Springs, CO 80909Off Market

Similar homes
- $350,0004 bd2 ba1.8k sqft2507 E Caramillo St, Colorado Springs, CO 80909For Sale

 MLS ID #8926843, Tara Jones, Opendoor Brokerage LLC. elevateMLS
 - $397,5004 bd2 ba1.7k sqft1301 Wynkoop Dr, Colorado Springs, CO 80909For Sale
 MLS ID #3386691, Melanie McAlister MRP , Ashford Realty Group, LLC. elevateMLS
 - $345,0004 bd2 ba2.1k sqft10 N Chelton Rd, Colorado Springs, CO 80909For Sale
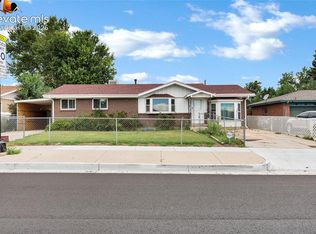 MLS ID #8498669, Christopher Morrison, Action Team Realty. elevateMLS
 - $419,9004 bd3 ba1.7k sqft1935 Berkshire Ln, Colorado Springs, CO 80909For Sale
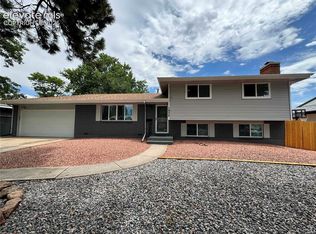 MLS ID #5322004, Jon Perlet, Equity Colorado Inc. elevateMLS
 - $389,0003 bd2 ba1.3k sqft925 Tia Juana St, Colorado Springs, CO 80909For SaleMLS ID #2453185, Liz Snow-Wheeler, The Cutting Edge. elevateMLS
- $414,0004 bd2 ba1.7k sqft1426 Holmes Dr, Colorado Springs, CO 80909For SaleMLS ID #3063793, Jennifer Watton ABR EPRO GRI MRP PSA , Welcome Home CO, Inc.. elevateMLS
- $359,9504 bd2 ba1.3k sqft7135 Poteae Dr, Colorado Springs, CO 80915For SaleMLS ID #1023004, Melanie Weseman, Citadel Realty LLC. elevateMLS
- $349,9005 bd2 ba1.8k sqft4202 Whittier Dr, Colorado Springs, CO 80910For SaleMLS ID #3323914, Aracely Arvizu ABR MRP , Equity Colorado Real Estate. elevateMLS
- $379,0004 bd2 ba1.6k sqft1228 Fagin Dr, Colorado Springs, CO 80915For SaleMLS ID #6724077, Elizabeth Pritts MRP , The Warner Group. elevateMLS
- $275,0003 bd1 ba1k sqft811 Tia Juana St, Colorado Springs, CO 80909For SaleMLS ID #1241166, Jodi Jean Cubbage ABR GRI MRP PPRES SFR SRES , Seller's Broker Realty, Inc. elevateMLS
- $379,9004 bd2 ba2.1k sqft3542 E Nonchalant Cir, Colorado Springs, CO 80917For SaleMLS ID #9743993, Patrick Muldoon, Muldoon Associates Inc. elevateMLS
- $325,0004 bd3 ba1.7k sqft1906 Montezuma Dr, Colorado Springs, CO 80910For SaleMLS ID #8391476, Tracey Toney ABR GRI MRP RENE , Keller Williams Clients Choice Realty. elevateMLS
- $335,0003 bd2 ba1.2k sqft3927 Whittier Dr, Colorado Springs, CO 80910For SaleMLS ID #8108428, Aaron Brewster GRI , Highest Point Inc. elevateMLS
- $307,0003 bd1 ba936 sqft2736 Ben Ct, Colorado Springs, CO 80909For SaleMLS ID #7286767, Nathan Johnson MRP GRI CRS ABR , RE/MAX Real Estate Group LLC. elevateMLS
- $364,9004 bd2 ba1.6k sqft4218 Halstead Cir, Colorado Springs, CO 80916For SaleMLS ID #7423043, Keith Klaehn, Town & Country Realty Inc. elevateMLS
- $370,0004 bd2 ba1.7k sqft4140 Hamlet Pl, Colorado Springs, CO 80917For SaleMLS ID #3107303, Sally Ann Vargas CDPE , Keller Williams Partners. elevateMLS
- $372,5004 bd2 ba2.1k sqft726 Prospect Lake Dr, Colorado Springs, CO 80910For SaleMLS ID #3962525, Rick Vigil, RE/MAX Real Estate Group LLC. elevateMLS
- $291,0003 bd1 ba991 sqft1636 Happiness Dr, Colorado Springs, CO 80909For SaleMLS ID #3488125, Tara Jones, Opendoor Brokerage LLC. elevateMLS
- $375,0005 bd3 ba2.4k sqft1443 Acacia Dr, Colorado Springs, CO 80907For SaleMLS ID #7418100, Karol Vander Ploeg ABR CRS MRP , REMAX PROPERTIES. elevateMLS
- $360,0004 bd3 ba1.8k sqft2653 Deliverance Dr, Colorado Springs, CO 80918For SaleMLS ID #7735733, Olena Shestirko, HomeSmart. elevateMLS
