Opportunity awaits in this tri-level home located in the established Pikes Peak Park neighborhood. With solid bones and generous living space, this property is ready for a new owner to bring fresh vision and a lot of TLC. The home features 4 bedrooms, 3 baths, and a one car attached garage. Mature landscaping and shade trees welcome you at the front entry. Inside, the main level offers a spacious formal living room, dining area, and kitchen. Upstairs, you’ll find the primary bedroom with an attached bath, along with additional bedrooms—each with hardwood flooring. One secondary bedroom opens to a private deck with mountain views. The lower level includes a cozy family room with a fireplace and walkout access to a patio, ideal for summer entertaining. Additional features include ceiling fans, an evaporative cooler, and an 8×10 storage shed that stays with the home. This home is being Sold As-Is, Seller will not be making any repairs. This property is ideal for anyone looking to invest in a property with great space and strong potential.
For sale
$325,000
1906 Montezuma Dr, Colorado Springs, CO 80910
4beds
1,714sqft
:
Get pre-qualified$1,993/mo
Single Family Residence
Built in 1967
7,261 Square Feet Lot
$-- Zestimate®
$190/sqft
$-- HOA
What's special
One car attached garageDining areaHardwood flooringCeiling fans
- 147 days |
- 1,029 |
- 60 |
Zillow last checked:
Listing updated:
Listed by:
Tracey Toney ABR GRI MRP RENE 719-287-7745,
Keller Williams Clients Choice Realty
Source: elevateMLS,MLS#: 8391476
Facts & features
Interior
Bedrooms & bathrooms
- Bedrooms: 4
- Bathrooms: 3
- Full bathrooms: 2
- 1/2 bathrooms: 1
Other
- Level: Upper
- Area: 156 Square Feet
- Dimensions: 13 x 12
Heating
- Natural Gas
Cooling
- Ceiling Fan(s), Evaporative Cooling
Appliances
- Included: 220v in Kitchen, Dishwasher, Dryer, Microwave, Range, Refrigerator, Washer
- Laundry: Lower Level
Features
- Flooring: Carpet, Wood
- Has basement: No
- Has fireplace: Yes
- Fireplace features: Basement, Gas
Interior area
- Total structure area: 1,714
- Total interior livable area: 1,714 sqft
- Finished area above ground: 1,714
- Finished area below ground: 0
Property
Parking
- Total spaces: 1
- Parking features: Attached, Concrete Driveway
- Attached garage spaces: 1
Features
- Levels: Tri-Level
- Patio & porch: Concrete, Covered, Wood Deck
- Fencing: Back Yard
- Has view: Yes
- View description: Mountain(s)
Lot
- Size: 7,261 Square Feet
- Features: Wooded, Near Park, Near Schools, Landscaped
Details
- Additional structures: Storage
- Parcel number: 6427218004
Construction
Type & style
- Home type: SingleFamily
- Property subtype: Single Family Residence
Materials
- Brick, Masonite, Frame
- Foundation: Garden Level, Walk Out
- Roof: Composite Shingle
Condition
- Existing Home
- New construction: No
- Year built: 1967
Utilities & green energy
- Water: Municipal
- Utilities for property: Cable Available, Electricity Connected, Phone Available
Community & HOA
Location
- Region: Colorado Springs
Financial & listing details
- Price per square foot: $190/sqft
- Tax assessed value: $399,114
- Annual tax amount: $1,353
- Date on market: 3/5/2026
- Listing terms: Cash,Conventional
- Electric utility on property: Yes
Estimated market value
Not available
Estimated sales range
Not available
Not available
Price history
| Date | Event | Price |
|---|---|---|
| 5/29/2026 | Listed for sale | $325,000$190/sqft |
Source:  elevateMLS #8391476 Report a problem elevateMLS #8391476 Report a problem | ||
| 5/19/2026 | Pending sale | $325,000$190/sqft |
Source: elevateMLS #8391476 Report a problem | ||
| 5/16/2026 | Contingent | $325,000$190/sqft |
Source: elevateMLS #8391476 Report a problem | ||
| 5/16/2026 | Pending sale | $325,000$190/sqft |
Source: elevateMLS #8391476 Report a problem | ||
| 4/1/2026 | Price change | $325,000-3%$190/sqft |
Source: elevateMLS #8391476 Report a problem | ||
| 3/24/2026 | Price change | $335,000-2.9%$195/sqft |
Source: elevateMLS #8391476 Report a problem | ||
| 3/5/2026 | Listed for sale | $345,000$201/sqft |
Source: elevateMLS #8391476 Report a problem | ||
| 8/28/2024 | Listing removed | -- |
Source: elevateMLS #2184841 Report a problem | ||
| 9/2/2021 | Sold | $345,000+1.5%$201/sqft |
Source: Public Record Report a problem | ||
| 7/19/2021 | Listed for sale | $340,000$198/sqft |
Source: elevateMLS #2184841 Report a problem | ||
| 7/8/2021 | Contingent | $340,000$198/sqft |
Source: elevateMLS #2184841 Report a problem | ||
| 7/2/2021 | Listed for sale | $340,000$198/sqft |
Source: elevateMLS #2184841 Report a problem | ||
| 6/13/2021 | Contingent | $340,000$198/sqft |
Source: elevateMLS #2184841 Report a problem | ||
| 6/11/2021 | Listed for sale | $340,000$198/sqft |
Source: elevateMLS #2184841 Report a problem | ||
| 5/14/2021 | Listing removed | -- |
Source: elevateMLS #2184841 Report a problem | ||
| 5/14/2021 | Contingent | $340,000$198/sqft |
Source: elevateMLS #2184841 Report a problem | ||
| 5/8/2021 | Listed for sale | $340,000+151.9%$198/sqft |
Source: elevateMLS #2184841 Report a problem | ||
| 10/17/2001 | Sold | $135,000$79/sqft |
Source: Public Record Report a problem | ||
Public tax history
| Year | Property taxes | Tax assessment |
|---|---|---|
| 2024 | $1,050 +7.5% | $26,740 |
| 2023 | $977 -6.3% | $26,740 +47.7% |
| 2022 | $1,043 | $18,110 -2.8% |
| 2021 | -- | $18,630 +41.5% |
| 2020 | $429 +3.1% | $13,170 |
| 2019 | $416 +62.9% | $13,170 +29.1% |
| 2018 | $256 -23.6% | $10,200 |
| 2017 | $335 +31% | $10,200 +0.7% |
| 2016 | $256 -5.4% | $10,130 |
| 2015 | $270 +9.7% | $10,130 +11.2% |
| 2014 | $246 | $9,110 |
| 2013 | -- | -- |
| 2012 | -- | $10,610 |
| 2011 | $698 | $10,610 -13.4% |
| 2010 | -- | $12,250 |
| 2009 | -- | $12,250 -2% |
| 2008 | -- | $12,500 |
| 2006 | -- | $12,500 +21.6% |
| 2004 | -- | $10,280 |
| 2003 | $623 +8.3% | $10,280 -8.2% |
| 2002 | $575 +2.2% | $11,200 +2.9% |
| 2001 | $563 | $10,880 |
Find assessor info on the county website
Monthly payment
Est. payment
Payment breakdown
Explore the cost of this home by adjusting the details. Changes won't be saved.Climate risks
Neighborhood: Southeast Colorado Springs
Nearby schools
GreatSchools rating
- 6/10Monterey Elementary SchoolGrades: PK-5Distance: 0.4 mi
- 3/10Carmel Middle SchoolGrades: K-8Distance: 0.2 mi
- 2/10Harrison High SchoolGrades: 9-12Distance: 1.5 mi
Schools provided by the listing agent
- Elementary: Monterey
- District: Harrison-2
Source: elevateMLS. This data may not be complete. We recommend contacting the local school district to confirm school assignments for this home.
- $325,7003 bd1 ba921 sqft1827 Carmel Dr, Colorado Springs, CO 80910Off Market
- $284,1003 bd1 ba980 sqft1910 Montezuma Dr, Colorado Springs, CO 80910Off Market
- $290,5003 bd1 ba1k sqft1907 Capulin Dr, Colorado Springs, CO 80910Off Market
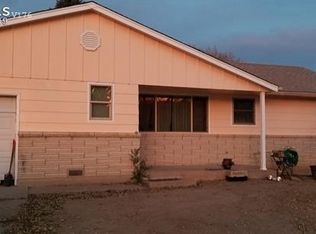
- $290,9003 bd1 ba1k sqft1911 Capulin Dr, Colorado Springs, CO 80910Off Market
- $326,4003 bd1 ba1k sqft1903 Capulin Dr, Colorado Springs, CO 80910Off Market
- $345,0003 bd2 ba1.6k sqft1914 Montezuma Dr, Colorado Springs, CO 80910Sold
- $360,3005 bd2 ba2k sqft1915 Capulin Dr, Colorado Springs, CO 80910Off Market
- $340,9004 bd1 ba1.4k sqft1903 Montezuma Dr, Colorado Springs, CO 80910Off Market
A local agent can set up tours, give advice and negotiate with sellers.
Similar homes
- $349,9004 bd2 ba1.6k sqft3410 El Morro Rd, Colorado Springs, CO 80910For Sale
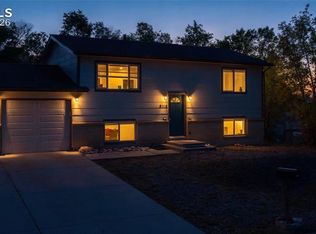
 MLS ID #7912275, Clinton Jordan, Real Broker, LLC DBA Real. elevateMLS
 - $320,0003 bd2 ba1k sqft1235 Quivira Dr, Colorado Springs, CO 80910For Sale
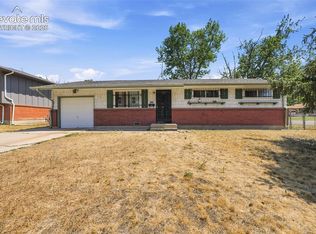 MLS ID #5971149, Brandon Lecocq ABR MRP SFR , Epique Realty. elevateMLS
 - $291,0003 bd2 ba1k sqft2034 Capulin Dr, Colorado Springs, CO 80910For Sale
 MLS ID #3376318, Harmony Holt MRP , Equity Colorado Real Estate. elevateMLS
 - $385,0004 bd2 ba1.8k sqft2826 Pinnacle Dr, Colorado Springs, CO 80910For Sale
 MLS ID #9395441, Matthew Orsillo, Better Homes and Gardens Real Estate Kenney & Company. elevateMLS
 - $360,0003 bd2 ba1.5k sqft2133 Pepperwood Dr, Colorado Springs, CO 80910For SaleMLS ID #6590600, Hallie Rand, Coldwell Banker Realty. elevateMLS
- $335,0003 bd2 ba1.2k sqft3927 Whittier Dr, Colorado Springs, CO 80910For SaleMLS ID #8108428, Aaron Brewster GRI , Highest Point Inc. elevateMLS
- $385,0004 bd2 ba1.6k sqft806 Querida Dr, Colorado Springs, CO 80909For SaleMLS ID #3539757, Matt Tolooee, Metro Real Estate Group. elevateMLS
- $356,0004 bd3 ba2.1k sqft1227 Osgood Rd, Colorado Springs, CO 80915For SaleMLS ID #7618180, Jerrod Butler ABR GRI MRP SFR , Wish Realty LLC. elevateMLS
- $325,0004 bd2 ba1.6k sqft1049 Cambridge Ave, Colorado Springs, CO 80906For SaleMLS ID #6684777, Brandon Smith, The Platinum Group. elevateMLS
- $359,9004 bd2 ba1.2k sqft3117 Moonbeam Cir S, Colorado Springs, CO 80916For SaleMLS ID #5980451, Alexandra Bedwell MRP , Exp Realty LLC. elevateMLS
- $--3 bd3 ba1.4k sqft1185 Jet Wing Cir, Colorado Springs, CO 80916AuctionServiceLink Auction
- $360,0004 bd2 ba1.8k sqft2507 E Caramillo St, Colorado Springs, CO 80909For SaleMLS ID #8926843, Tara Jones, Opendoor Brokerage LLC. elevateMLS
- $340,0003 bd2 ba1.2k sqft4825 Eldon Dr S, Colorado Springs, CO 80916For SaleMLS ID #6107697, Terry Dodd, Terry C Dodd. elevateMLS
- $279,0002 bd1 ba943 sqft1539 Fountain St, Colorado Springs, CO 80910For SaleMLS ID #5442811, Amanda Luciano, Trent Properties Group. elevateMLS
- $370,0004 bd2 ba1.6k sqft4775 Spacewalk Way, Colorado Springs, CO 80916For SaleMLS ID #8075859, Kim Flynn, Equity Colorado Real Estate. elevateMLS
- $360,0004 bd2 ba2k sqft908 1/2 Bennett Ave, Colorado Springs, CO 80909For SaleMLS ID #7018811, Michael Demuth, High Country Realty LLC. elevateMLS
- $415,0006 bd3 ba2.1k sqft2210 Farnsworth Dr, Colorado Springs, CO 80916For SaleMLS ID #7094450, Tammy Jo Fields ABR MRP PSA , REMAX PROPERTIES. elevateMLS
- $305,0003 bd1 ba991 sqft1636 Happiness Dr, Colorado Springs, CO 80909For SaleMLS ID #3488125, Tara Jones, Opendoor Brokerage LLC. elevateMLS
- $375,0004 bd2 ba1.7k sqft4140 Hamlet Pl, Colorado Springs, CO 80917For SaleMLS ID #3107303, Sally Ann Vargas CDPE , Keller Williams Partners. elevateMLS
- $319,9003 bd1 ba913 sqft110 N Brentwood Dr, Colorado Springs, CO 80909For SaleMLS ID #6254061, Al Palmonari MRP , Venterra Real Estate LLC. elevateMLS
