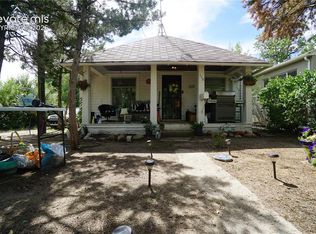
This Charming bungalow style home in downtown adjacent historic Hillside. Spacious and bright, this home is zoned R2 and can be converted to a duplex or add an ADU out back! Walking distance to downtown, across from Memorial Park and Prospect Lake, this gem is near it all. Step out your front door to experience the Labor Day liftoff and all that the park has to offer, walking distance to the planned redevelopment of the Union Printers home, easy I-25 access, Playgrounds, trails (Shooks Run), coffee shops, revamped Helen Hunt Campus, and more to this charming downtown neighborhood. Original wood floors, new vinyl windows, new central A/C and heat, freshly painted- this charmer is move-in ready. Grab a scooter and explore all this great location has to offer!
For sale
Price cut: $2.5K (8/22)
$372,500
726 Prospect Lake Dr, Colorado Springs, CO 80910
4beds
2,194sqft
Single Family Residence
Built in 1948
5,401 Square Feet Lot
$-- Zestimate®
$170/sqft
$-- HOA
What's special
Charming bungalow style homeFreshly paintedSpacious and brightNew vinyl windowsOriginal wood floors
- 26 days
- 785
- 55
Likely to sell faster than
Zillow last checked:
Listing updated:
Listed by:
Rick Vigil 719-200-1038,
RE/MAX Real Estate Group LLC
Source: elevateMLS,MLS#: 3962525
Facts & features
Interior
Bedrooms & bathrooms
- Bedrooms: 4
- Bathrooms: 2
- Full bathrooms: 2
Other
- Level: Main
- Area: 156 Square Feet
- Dimensions: 12 x 13
Heating
- Forced Air, Natural Gas
Cooling
- Ceiling Fan(s), Central Air
Appliances
- Included: Dishwasher, Disposal, Microwave, Range, Refrigerator, Self Cleaning Oven
- Laundry: In Basement
Features
- Flooring: Wood
- Basement: Full,Partially Finished
- Number of fireplaces: 2
- Fireplace features: Two
Interior area
- Total structure area: 2,194
- Total interior livable area: 2,194 sqft
- Finished area above ground: 1,097
- Finished area below ground: 1,097
Video & virtual tour
Property
Parking
- Total spaces: 1
- Parking features: Detached, Garage Door Opener
- Garage spaces: 1
Features
- Fencing: Back Yard
- Waterfront features: Spring/Pond/Lake
Lot
- Size: 5,401 Square Feet
- Features: Level, Hiking Trail, Near Fire Station, Near Hospital, Near Park, Near Schools, Near Shopping Center, Landscaped
Details
- Parcel number: 6420104009
Construction
Type & style
- Home type: SingleFamily
- Architectural style: Ranch
- Property subtype: Single Family Residence
Materials
- Stucco, Other
- Roof: Composite Shingle
Condition
- Existing Home
- New construction: No
- Year built: 1948
Utilities & green energy
- Water: Municipal
- Utilities for property: Electricity Connected
Community & HOA
Location
- Region: Colorado Springs
Financial & listing details
- Price per square foot: $170/sqft
- Tax assessed value: $428,223
- Annual tax amount: $1,121
- Date on market: 8/12/2026
- Listing terms: Cash,Conventional,FHA,VA Loan
- Electric utility on property: Yes
Estimated market value
Not available
Estimated sales range
Not available
Not available
Price history
| Date | Event | Price |
|---|---|---|
| 8/22/2026 | Price change | $372,500-0.7%$170/sqft |
Source:  elevateMLS #3962525 Report a problem elevateMLS #3962525 Report a problem | ||
| 8/12/2026 | Listed for sale | $375,000-20.7%$171/sqft |
Source: elevateMLS #3962525 Report a problem | ||
| 7/17/2024 | Listing removed | -- |
Source: Zillow Rentals Report a problem | ||
| 7/14/2024 | Listed for rent | $2,300$1/sqft |
Source: Zillow Rentals Report a problem | ||
| 7/10/2024 | Listing removed | -- |
Source: elevateMLS #2945314 Report a problem | ||
| 6/6/2024 | Price change | $473,000-5.2%$216/sqft |
Source: elevateMLS #2945314 Report a problem | ||
| 4/27/2024 | Price change | $499,000-5.8%$227/sqft |
Source: elevateMLS #2945314 Report a problem | ||
| 4/5/2024 | Price change | $530,000-1.9%$242/sqft |
Source: elevateMLS #2945314 Report a problem | ||
| 3/9/2024 | Listed for sale | $540,000+173.2%$246/sqft |
Source: elevateMLS #2945314 Report a problem | ||
| 2/25/2015 | Sold | $197,650-5.8%$90/sqft |
Source: Public Record Report a problem | ||
| 2/5/2015 | Pending sale | $209,900$96/sqft |
Source: Synergy Realty Group, Inc #2077100 Report a problem | ||
| 1/8/2015 | Price change | $209,900-2.3%$96/sqft |
Source: Synergy Realty Group, Inc #2077100 Report a problem | ||
| 12/4/2014 | Listed for sale | $214,900+16.2%$98/sqft |
Source: Synergy Realty Group, Inc #eps-1358181141-1417315945 Report a problem | ||
| 2/7/2012 | Sold | $185,000-2.6%$84/sqft |
Source: Public Record Report a problem | ||
| 1/4/2012 | Pending sale | $189,900$87/sqft |
Source: Walston Group Real Estate, Inc. #769094 Report a problem | ||
| 11/12/2011 | Listed for sale | $189,900+122.1%$87/sqft |
Source: Walston Group Real Estate, Inc. #769094 Report a problem | ||
| 9/16/2011 | Sold | $85,500-9.9%$39/sqft |
Source: Public Record Report a problem | ||
| 7/27/2011 | Price change | $94,900-4.1%$43/sqft |
Source: McGinnis and Associates, Inc. #638292 Report a problem | ||
| 5/7/2011 | Listed for sale | $99,000-29.8%$45/sqft |
Source: McGinnis and Associates, Inc. #638292 Report a problem | ||
| 10/30/2006 | Sold | $141,100+19.6%$64/sqft |
Source: Public Record Report a problem | ||
| 7/7/2005 | Sold | $118,000$54/sqft |
Source: Public Record Report a problem | ||
Public tax history
| Year | Property taxes | Tax assessment |
|---|---|---|
| 2025 | $1,441 +8.6% | $30,180 -0.6% |
| 2024 | $1,327 +18.3% | $30,350 |
| 2023 | $1,122 -7.8% | $30,350 +51.4% |
| 2022 | $1,217 | $20,050 -2.8% |
| 2021 | -- | $20,630 +14.2% |
| 2020 | $1,226 +0.5% | $18,060 |
| 2019 | $1,219 +10.8% | $18,060 +14% |
| 2018 | $1,101 -5.3% | $15,840 |
| 2017 | $1,162 +5.6% | $15,840 +2.1% |
| 2016 | $1,101 +22.3% | $15,520 |
| 2015 | $900 +4.1% | $15,520 +8% |
| 2014 | $865 | $14,370 |
| 2013 | -- | -- |
| 2012 | -- | $9,610 |
| 2011 | $630 | $9,610 -10% |
| 2010 | -- | $10,680 |
| 2009 | -- | $10,680 -7% |
| 2008 | -- | $11,490 |
| 2006 | -- | $11,490 +13.6% |
| 2004 | -- | $10,110 |
| 2003 | $331 -48.1% | $10,110 -13% |
| 2002 | $637 +14.4% | $11,620 +21% |
| 2001 | $557 | $9,600 |
Find assessor info on the county website
Monthly payment
Est. payment
Payment breakdown
Explore the cost of this home by adjusting the details. Changes won't be saved.Climate risks
Neighborhood: Central Colorado Springs
Nearby schools
Schools provided by the listing agent
- Elementary: Hunt
- Middle: Galileo
- High: Palmer
- District: Colorado Springs 11
Source: elevateMLS. This data may not be complete. We recommend contacting the local school district to confirm school assignments for this home.
- $311,8003 bd1 ba988 sqft720 Prospect Lake Dr, Colorado Springs, CO 80910Off Market
- $270,0002 bd1 ba1.3k sqft728 Prospect Lake Dr, Colorado Springs, CO 80910For Sale
- $386,0004 bd2 ba2.2k sqft718 Prospect Lake Dr, Colorado Springs, CO 80910Sold

- $312,8002 bd1 ba1k sqft734 Prospect Lake Dr, Colorado Springs, CO 80910Off Market
Similar homes
- $360,0003 bd2 ba1.8k sqft359 Kenady Cir, Colorado Springs, CO 80910For Sale

 MLS ID #7374507, Taletha Hanson, LPT Realty LLC. elevateMLS
 - $390,0003 bd2 ba1.2k sqft117 N Sheridan Ave, Colorado Springs, CO 80909For Sale
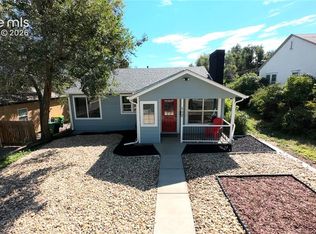 MLS ID #9661824, Rick Vigil, RE/MAX Real Estate Group LLC. elevateMLS
 - $365,5003 bd2 ba1.6k sqft1113 E Cimarron Street, Colorado Springs, CO 80910For Sale

 MLS ID #8377134, Michael Tilley, Tradewind Real Estate LLC. REcolorado as distributed by MLS GRID
 - $360,0003 bd2 ba1.3k sqft2297 Whitewood Dr, Colorado Springs, CO 80910For Sale
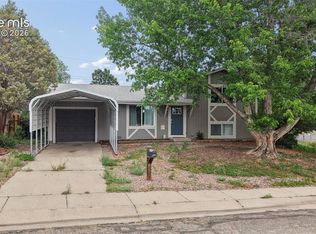 MLS ID #5783670, Troy Macdonald MRP , Exp Realty LLC. elevateMLS
 - $379,0004 bd2 ba1.6k sqft1228 Fagin Dr, Colorado Springs, CO 80915For SaleMLS ID #6724077, Elizabeth Pritts MRP , The Warner Group. elevateMLS
- $364,9004 bd2 ba1.6k sqft4218 Halstead Cir, Colorado Springs, CO 80916For SaleMLS ID #7423043, Keith Klaehn, Town & Country Realty Inc. elevateMLS
- $359,9004 bd3 ba1.6k sqft1106 Bowser Dr, Colorado Springs, CO 80909For SaleMLS ID #4319703, Jerrod Butler ABR GRI MRP SFR , Wish Realty LLC. elevateMLS
- $379,9004 bd2 ba2.1k sqft3542 E Nonchalant Cir, Colorado Springs, CO 80917For SaleMLS ID #9743993, Patrick Muldoon, Muldoon Associates Inc. elevateMLS
- $355,0004 bd2 ba2k sqft3303 Santa Rosa St, Colorado Springs, CO 80909For SaleMLS ID #6059828, Janail Johnson, Equity Colorado Real Estate. elevateMLS
- $395,0004 bd2 ba1.8k sqft1423 Keith Dr, Colorado Springs, CO 80916For SaleMLS ID #8187700, Marilyn Thiel GRI , Looking Home. elevateMLS
- $330,0004 bd3 ba1.8k sqft609 N Spruce St, Colorado Springs, CO 80905For SaleMLS ID #7538155, Adam Ferguson, Coldwell Banker Realty. elevateMLS
- $399,0004 bd2 ba1.9k sqft1607 Querida Dr, Colorado Springs, CO 80909For SaleMLS ID #2544177, Sarah Barber, The Cutting Edge. elevateMLS
- $375,0005 bd3 ba2.4k sqft1443 Acacia Dr, Colorado Springs, CO 80907For SaleMLS ID #7418100, Karol Vander Ploeg ABR CRS MRP , REMAX PROPERTIES. elevateMLS
- $425,0004 bd2 ba1.9k sqft909 E Costilla St, Colorado Springs, CO 80903For SaleMLS ID #2178890, Rachel Anne Pugia, Keller Williams Clients Choice Realty. elevateMLS
- $367,7004 bd2 ba1.7k sqft851 San Bruno Pl, Colorado Springs, CO 80906For SaleMLS ID #8564534, Jaclyn Peterson, Exp Realty LLC. elevateMLS
- $369,9004 bd2 ba2k sqft1915 Sussex Ln, Colorado Springs, CO 80909For SaleMLS ID #3647532, Daniel Armstrong, Armstrong Real Estate Company. elevateMLS
- $369,9504 bd2 ba1.3k sqft7135 Poteae Dr, Colorado Springs, CO 80915For SaleMLS ID #1023004, Melanie Weseman, Citadel Realty LLC. elevateMLS
- $350,0004 bd2 ba1.8k sqft2507 E Caramillo St, Colorado Springs, CO 80909For SaleMLS ID #8926843, Tara Jones, Opendoor Brokerage LLC. elevateMLS
- $395,0003 bd2 ba1.5k sqft3202 Poinsetta Dr, Colorado Springs, CO 80907For SaleMLS ID #6029489, Erik Schneider, Schneider Properties LLC. elevateMLS
