Wow! Popular Central Venetian Village location. One level home with open design, large living areas & newly finished original hardwood flooring in living room. Updated kitchen has granite countertops and stainless-steel appliances. Primary bedroom with a private bathroom. Huge Family Room/ Rec-Room with gas fireplace. Main bath is updated and looks stunning. Utility room has pantry style shelving and comes right off the kitchen. Warm neutral decor. Covered patio overlooks private fenced yard and rear access to the garage. Garage is oversize and has workspace. Low maintenance exterior with brick and vinyl siding. Most windows are upgraded to quality vinyl also. Class 4 shingles on roof. Additional off street and r/v parking options. See this gem quick!
For sale
Price cut: $4.9K (9/4)
$395,000
3202 Poinsetta Dr, Colorado Springs, CO 80907
3beds
1,524sqft
Single Family Residence
Built in 1955
6,098 Square Feet Lot
$-- Zestimate®
$259/sqft
$-- HOA
What's special
Open designOne level homeStainless-steel appliancesGranite countertopsUpdated kitchenWarm neutral decor
- 21 days
- 571
- 21
Zillow last checked:
Listing updated:
Listed by:
Erik Schneider 719-659-1480,
Schneider Properties LLC
Source: elevateMLS,MLS#: 6029489
Facts & features
Interior
Bedrooms & bathrooms
- Bedrooms: 3
- Bathrooms: 2
- Full bathrooms: 1
- 1/2 bathrooms: 1
Other
- Level: Main
- Area: 156 Square Feet
- Dimensions: 12 x 13
Heating
- Forced Air
Cooling
- Central Air
Appliances
- Included: Dishwasher, Dryer, Oven, Range, Refrigerator, Washer
Features
- Flooring: Carpet, Wood
- Has basement: No
- Has fireplace: Yes
- Fireplace features: Gas
Interior area
- Total structure area: 1,524
- Total interior livable area: 1,524 sqft
- Finished area above ground: 1,524
- Finished area below ground: 0
Video & virtual tour
Property
Parking
- Total spaces: 2
- Parking features: Garage Available, Detached
- Garage spaces: 2
Features
- Patio & porch: Covered
Lot
- Size: 6,098 Square Feet
- Features: See Remarks
Details
- Parcel number: 6332104012
Construction
Type & style
- Home type: SingleFamily
- Architectural style: Ranch
- Property subtype: Single Family Residence
Materials
- Alum/Vinyl/Steel, Brick, Frame
- Foundation: Crawl Space
- Roof: Composite Shingle
Condition
- Existing Home
- New construction: No
- Year built: 1955
Utilities & green energy
- Water: Municipal
- Utilities for property: Electricity Available, Natural Gas Available
Community & HOA
Location
- Region: Colorado Springs
Financial & listing details
- Price per square foot: $259/sqft
- Tax assessed value: $420,264
- Annual tax amount: $1,112
- Date on market: 8/16/2026
- Listing terms: Cash,Conventional,FHA,VA Loan
- Electric utility on property: Yes
Estimated market value
Not available
Estimated sales range
Not available
Not available
Price history
| Date | Event | Price |
|---|---|---|
| 9/4/2026 | Price change | $395,000-1.2%$259/sqft |
Source:  elevateMLS #6029489 Report a problem elevateMLS #6029489 Report a problem | ||
| 8/22/2026 | Price change | $399,900-1.3%$262/sqft |
Source: elevateMLS #6029489 Report a problem | ||
| 8/16/2026 | Listed for sale | $405,000-1.2%$266/sqft |
Source: elevateMLS #6029489 Report a problem | ||
| 8/5/2026 | Listing removed | $410,000$269/sqft |
Source: elevateMLS #8184857 Report a problem | ||
| 7/20/2026 | Price change | $410,000-2.1%$269/sqft |
Source: elevateMLS #8184857 Report a problem | ||
| 7/8/2026 | Price change | $419,000-1.9%$275/sqft |
Source: elevateMLS #8184857 Report a problem | ||
| 6/26/2026 | Listed for sale | $427,000+175.7%$280/sqft |
Source: elevateMLS #8184857 Report a problem | ||
| 7/1/2003 | Sold | $154,900+10.7%$102/sqft |
Source: Public Record Report a problem | ||
| 5/3/2001 | Sold | $139,900$92/sqft |
Source: Public Record Report a problem | ||
Public tax history
| Year | Property taxes | Tax assessment |
|---|---|---|
| 2025 | $876 -22.8% | $29,630 +10.4% |
| 2024 | $1,135 +63.2% | $26,830 |
| 2023 | $695 -7.8% | $26,830 +38.5% |
| 2022 | $754 | $19,370 -2.8% |
| 2021 | -- | $19,920 +19.4% |
| 2020 | $1,133 +0.5% | $16,690 |
| 2019 | $1,127 +17.7% | $16,690 +21.2% |
| 2018 | $957 -5.3% | $13,770 |
| 2017 | $1,010 +5.6% | $13,770 +8.3% |
| 2016 | $957 +29.9% | $12,710 |
| 2015 | $737 +1.1% | $12,710 +5% |
| 2014 | $729 | $12,110 |
| 2013 | -- | -- |
| 2012 | -- | $12,610 |
| 2011 | $783 | $12,610 -5% |
| 2010 | -- | $13,270 |
| 2009 | -- | $13,270 +6% |
| 2008 | -- | $12,520 |
| 2006 | -- | $12,520 +15.4% |
| 2004 | -- | $10,850 |
| 2003 | $655 +3.7% | $10,850 -5.7% |
| 2002 | $631 -4% | $11,510 +1.6% |
| 2001 | $658 | $11,330 |
Find assessor info on the county website
Monthly payment
Est. payment
Payment breakdown
Explore the cost of this home by adjusting the details. Changes won't be saved.Climate risks
Neighborhood: Central Colorado Springs
Nearby schools
Schools provided by the listing agent
- District: Colorado Springs 11
Source: elevateMLS. This data may not be complete. We recommend contacting the local school district to confirm school assignments for this home.
- $352,5003 bd2 ba1.1k sqft3142 Poinsetta Dr, Colorado Springs, CO 80907Off Market

- $337,0003 bd2 ba1.3k sqft3206 Poinsetta Dr, Colorado Springs, CO 80907Off Market
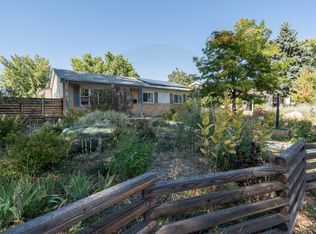
- $270,7413 bd2 ba1.3k sqft3210 Poinsetta Dr, Colorado Springs, CO 80907Off Market
- $342,4003 bd2 ba1.1k sqft3201 Larkspur Dr, Colorado Springs, CO 80907Off Market

Similar homes
- $400,0003 bd3 ba1.5k sqft3315 Peartree Ct, Colorado Springs, CO 80907For Sale

 MLS ID #6859311, Frank Griffin SRS SRES SFR RSPS RENE PSA MRP GRI EPRO CRETS AHWD ABR , Flat Rate Realty Group LLC. elevateMLS
 - $390,0003 bd2 ba1.2k sqft117 N Sheridan Ave, Colorado Springs, CO 80909For Sale
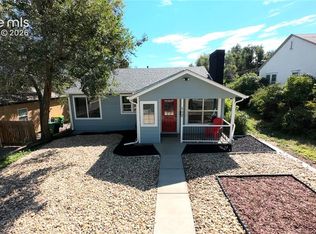 MLS ID #9661824, Rick Vigil, RE/MAX Real Estate Group LLC. elevateMLS
 - $429,5004 bd3 ba2k sqft1129 Stanton St, Colorado Springs, CO 80907For Sale
 MLS ID #3126159, Patrick Muldoon, Muldoon Associates Inc. elevateMLS
 - $419,9004 bd3 ba1.7k sqft1935 Berkshire Ln, Colorado Springs, CO 80909For Sale
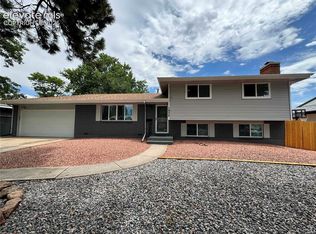 MLS ID #5322004, Jon Perlet, Equity Colorado Inc. elevateMLS
 - $359,9004 bd3 ba1.6k sqft1106 Bowser Dr, Colorado Springs, CO 80909For SaleMLS ID #4319703, Jerrod Butler ABR GRI MRP SFR , Wish Realty LLC. elevateMLS
- $390,0004 bd2 ba1.9k sqft4737 N Splendid Cir, Colorado Springs, CO 80917For SaleMLS ID #2174398, Chris Kohl, Metro Real Estate Group. elevateMLS
- $379,9004 bd2 ba2.1k sqft3542 E Nonchalant Cir, Colorado Springs, CO 80917For SaleMLS ID #9743993, Patrick Muldoon, Muldoon Associates Inc. elevateMLS
- $379,0004 bd2 ba1.6k sqft1228 Fagin Dr, Colorado Springs, CO 80915For SaleMLS ID #6724077, Elizabeth Pritts MRP , The Warner Group. elevateMLS
- $369,9504 bd2 ba1.3k sqft7135 Poteae Dr, Colorado Springs, CO 80915For SaleMLS ID #1023004, Melanie Weseman, Citadel Realty LLC. elevateMLS
- $372,5004 bd2 ba2.1k sqft726 Prospect Lake Dr, Colorado Springs, CO 80910For SaleMLS ID #3962525, Rick Vigil, RE/MAX Real Estate Group LLC. elevateMLS
- $389,9994 bd2 ba1.9k sqft5055 Picket Dr, Colorado Springs, CO 80918For SaleMLS ID #7511815, Willie Sherrill, RE/MAX Real Estate Group LLC. elevateMLS
- $395,0004 bd2 ba1.8k sqft1423 Keith Dr, Colorado Springs, CO 80916For SaleMLS ID #8187700, Marilyn Thiel GRI , Looking Home. elevateMLS
- $370,0004 bd2 ba1.7k sqft4140 Hamlet Pl, Colorado Springs, CO 80917For SaleMLS ID #3107303, Sally Ann Vargas CDPE , Keller Williams Partners. elevateMLS
- $360,0003 bd2 ba1.8k sqft359 Kenady Cir, Colorado Springs, CO 80910For SaleMLS ID #7374507, Taletha Hanson, LPT Realty LLC. elevateMLS
- $350,0004 bd2 ba1.8k sqft2507 E Caramillo St, Colorado Springs, CO 80909For SaleMLS ID #8926843, Tara Jones, Opendoor Brokerage LLC. elevateMLS
- $435,9004 bd2 ba1.7k sqft5550 Wilkerson Pass Dr, Colorado Springs, CO 80917For SaleMLS ID #9487964, Gene Ramirez, American Integrity Realty Inc. elevateMLS
- $399,9993 bd2 ba1.2k sqft7258 Bonnie Brae Ln, Colorado Springs, CO 80922For SaleMLS ID #2484659, Kim Castellanet, Home Front Real Estate Services. elevateMLS
- $389,5003 bd2 ba1.1k sqft3535 Sydney Ter, Colorado Springs, CO 80920For SaleMLS ID #7660337, Robert Lynde MPM RPM , Milestone Real Estate Services. elevateMLS
- $425,0004 bd2 ba1.9k sqft909 E Costilla St, Colorado Springs, CO 80903For SaleMLS ID #2178890, Rachel Anne Pugia, Keller Williams Clients Choice Realty. elevateMLS
