CUTE, CUTE!! Newly painted all brick rancher with vaulted and wood beamed ceilings and gorgeous hardwood floors throughout living, dining and bedroom areas. Bonus tiled rec room adds to square footage for extra storage and fun skylights make it light and bright all day. Vinyl windows, 6 panel doors and Newer kitchen appliances including Brand New Stainless Steel refrigerator, disposal and dishwasher. French doors that open to a private patio and a big back yard with 2 sheds, and a cozy patio with Pikes Peak Views. Brand New roof and gutters and Brand New water heater just installed! Close to Fort Carson Army Base and Peterson Air Force Base!!
Pre-foreclosure
Est. $325,700
113 Amherst St, Colorado Springs, CO 80911
3beds
1,565sqft
Single Family Residence
Built in 1958
7,104 Square Feet Lot
$325,700 Zestimate®
$208/sqft
$-- HOA
Overview
- 136 days
- 121
- 2
Likely to sell faster than
Zillow last checked:
Listing updated:
Listed by:
Brian Maecker MRP GRI CRS CRP 719-593-2963,
REMAX PROPERTIES
Source: elevateMLS,MLS#: 2851034
Facts & features
Interior
Bedrooms & bathrooms
- Bedrooms: 3
- Bathrooms: 2
- Full bathrooms: 1
- 3/4 bathrooms: 1
Primary bedroom
- Level: Main
- Area: 117 Square Feet
- Dimensions: 9 x 13
Heating
- Forced Air, Natural Gas
Cooling
- None
Appliances
- Included: Dishwasher, Disposal, Microwave, Range, Refrigerator
- Laundry: Main Level
Features
- 6-Panel Doors, Skylight (s), Vaulted Ceiling(s)
- Flooring: Ceramic Tile, Vinyl/Linoleum, Wood
- Windows: Window Coverings
- Has basement: No
- Has fireplace: No
- Fireplace features: None
Interior area
- Total structure area: 1,565
- Total interior livable area: 1,565 sqft
- Finished area above ground: 1,565
- Finished area below ground: 0
Property
Features
- Patio & porch: Concrete
- Fencing: Back Yard
Lot
- Size: 7,104 Square Feet
- Features: Level
Details
- Additional structures: Storage
- Parcel number: 6524105014
Construction
Type & style
- Home type: SingleFamily
- Architectural style: Ranch
- Property subtype: Single Family Residence
Materials
- Brick, Frame
- Foundation: Crawl Space
- Roof: Composite Shingle
Condition
- Existing Home
- New construction: No
- Year built: 1958
Utilities & green energy
- Water: Municipal
- Utilities for property: Electricity Connected, Natural Gas Connected
Community & HOA
Location
- Region: Colorado Springs
Financial & listing details
- Price per square foot: $208/sqft
- Tax assessed value: $328,441
- Annual tax amount: $1,415
- Date on market: 3/20/2025
- Listing terms: Cash,Conventional,FHA,VA Loan
- Electric utility on property: Yes
Foreclosure details
Estimated market value
$325,700
$309,000 - $342,000
$2,010/mo
Price history
| Date | Event | Price |
|---|---|---|
| 9/26/2025 | Sold | $335,000-1.2%$214/sqft |
Source:  elevateMLS #2851034 Report a problem elevateMLS #2851034 Report a problem | ||
| 8/22/2025 | Contingent | $339,000$217/sqft |
Source: elevateMLS #2851034 Report a problem | ||
| 7/30/2025 | Price change | $339,000-1.7%$217/sqft |
Source: elevateMLS #2851034 Report a problem | ||
| 7/14/2025 | Price change | $345,000-1.4%$220/sqft |
Source: elevateMLS #2851034 Report a problem | ||
| 6/24/2025 | Price change | $350,000-2.8%$224/sqft |
Source: elevateMLS #2851034 Report a problem | ||
| 3/20/2025 | Listed for sale | $360,000$230/sqft |
Source: elevateMLS #2851034 Report a problem | ||
Public tax history
| Year | Property taxes | Tax assessment |
|---|---|---|
| 2025 | $1,416 +4.5% | $23,160 -3.5% |
| 2024 | $1,355 +21.7% | $24,010 |
| 2023 | $1,113 -7.5% | $24,010 +50.3% |
| 2022 | $1,204 | $15,970 -2.7% |
| 2021 | -- | $16,420 +28.7% |
| 2020 | $954 +0.6% | $12,760 |
| 2019 | $949 +13.7% | $12,760 +22.7% |
| 2018 | $834 +1.2% | $10,400 |
| 2017 | $825 -1.1% | $10,400 +5.7% |
| 2016 | $834 +31.4% | $9,840 |
| 2015 | $635 +5.3% | $9,840 +7.3% |
| 2014 | $603 | $9,170 |
| 2013 | -- | -- |
| 2012 | -- | $9,810 |
| 2011 | $685 | $9,810 -7.9% |
| 2010 | -- | $10,650 |
| 2009 | -- | $10,650 -3% |
| 2008 | -- | $10,980 |
| 2006 | -- | $10,980 +23.8% |
| 2004 | -- | $8,870 |
| 2003 | $642 +7.4% | $8,870 -11.5% |
| 2002 | $598 +0.9% | $10,020 +7.6% |
| 2001 | $592 | $9,310 |
Find assessor info on the county website
Monthly payment
Climate risks
Neighborhood: 80911
Nearby schools
Schools provided by the listing agent
- Elementary: Talbott
- Middle: Watson
- High: Mesa Ridge
- District: Widefield-3
Source: elevateMLS. This data may not be complete. We recommend contacting the local school district to confirm school assignments for this home.
- $218,0453 bd1 ba1.6k sqft115 Amherst St, Colorado Springs, CO 80911Off Market
- $295,0003 bd1 ba1.4k sqft111 Amherst St, Colorado Springs, CO 80911Sold
- $274,5003 bd1 ba992 sqft114 Bradley St, Colorado Springs, CO 80911Off Market
- $277,6002 bd1 ba992 sqft116 Bradley St, Colorado Springs, CO 80911Off Market
Similar homes
- $320,0003 bd2 ba1.3k sqft109 Amherst St, Colorado Springs, CO 80911For Sale
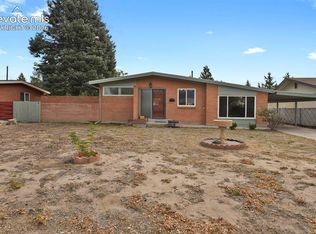
 MLS ID #4812610, Donald Stull ABR , RE/MAX Real Estate Group LLC. elevateMLS
 - $333,0003 bd2 ba1.1k sqft18 Hayes Dr, Colorado Springs, CO 80911For Sale
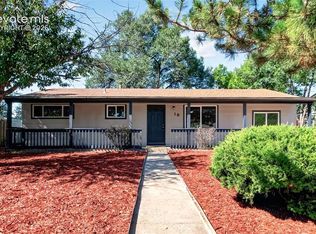 MLS ID #9557176, Joseph Alessi Iv, Alessi Investment Properties. elevateMLS
 - $345,0003 bd2 ba1.7k sqft7059 Taft Court, Colorado Springs, CO 80911For Sale

 MLS ID #9287362, Gerrard McCann, HomeSmart Realty. REcolorado as distributed by MLS GRID
 - $375,0003 bd2 ba1.5k sqft524 Esther Dr, Colorado Springs, CO 80911For Sale
 MLS ID #2061575, Martha Aguirre MRP PSA , NextHome Elevation. elevateMLS
 - $329,9004 bd2 ba1.2k sqft37 Security Blvd, Colorado Springs, CO 80911For SaleMLS ID #5677645, Greg Hanson, TRELORA Realty. elevateMLS
- $375,0004 bd2 ba1.6k sqft222 Fay Dr, Colorado Springs, CO 80911For SaleMLS ID #9976253, Carrie Lukins, Sellstate Altitude Realty. elevateMLS
- $339,9002 bd2 ba1.7k sqft103 Grand Blvd, Colorado Springs, CO 80911For SaleMLS ID #4617405, Scott Coddington, Pulse Real Estate Group LLC. elevateMLS
- $369,9003 bd2 ba1.7k sqft7 N Dartmouth St, Colorado Springs, CO 80911For SaleMLS ID #4445436, Gisela Spencer ABR GRI MRP PSA RENE , Exp Realty LLC. elevateMLS
- $359,5003 bd2 ba1.7k sqft98 Landoe Ln, Colorado Springs, CO 80911For SaleMLS ID #1620744, Al Palmonari MRP , Venterra Real Estate LLC. elevateMLS
- $335,0004 bd2 ba1.6k sqft52 Willis Dr, Colorado Springs, CO 80911For SaleMLS ID #4941357, Nathan Rains, Exp Realty LLC. elevateMLS
- $310,0003 bd1 ba936 sqft64 Security Blvd, Colorado Springs, CO 80911For SaleMLS ID #7107532, Frank Griffin SRS SRES SFR RSPS RENE PSA MRP GRI EPRO CRETS AHWD ABR , Flat Rate Realty Group LLC. elevateMLS
- $340,0004 bd2 ba1.6k sqft45 Watson Blvd, Colorado Springs, CO 80911For SaleMLS ID #1199530, DJ Barela, Keller Williams Partners. elevateMLS
- $325,0004 bd2 ba1.4k sqft205 Everett Dr, Colorado Springs, CO 80911For SaleMLS ID #2112286, Jaclyn Peterson, Exp Realty LLC. elevateMLS
- $295,0004 bd3 ba1.7k sqft128 Ithaca St, Colorado Springs, CO 80911For SaleMLS ID #9676690, John David Parks, Exp Realty LLC. elevateMLS
- $324,9003 bd2 ba1.1k sqft253 Sherri Dr, Colorado Springs, CO 80911For SaleMLS ID #3707936, Carol Lyn Lucas GRI , HomeSmart. elevateMLS
- $299,9003 bd1 ba960 sqft310 Briggs Pl, Colorado Springs, CO 80911For SaleMLS ID #4460042, Raquel Robison MRP , The Platinum Group. elevateMLS
