***SINGLE LEVEL LIVING AT IT'S VERY BEST**Updated home Featuring 3 bedroom, 2 baths, updated Kitchen and Beautiful Hardwood Floors**Attached Dining, Living Room Space All Have Hardwoods Throughout**High ceilings with Wood beams and Walkout to a Private 13 x 13 Concrete Patio**21 x 11' Family Room with Built-ins and Carpet flooring**Walkout to a Convenient 9x9' Storage/utility Or Possible Workshop Area** Primary Bedroom has Beautiful Tiled 3/4 Attached Bath**Plus 2 Additional bedrooms with Carpet on the main**Re-imagine the Landscape and Garden for this very Large fenced Lot-perfect for garden or other recreational us**Plus an Oversized Carport and 11x 7' Large Storage Shed compliments the Exterior**Central air conditioning for those hot summer days and mountain views. New Range/oven and Microwave**Home is Nearby to Shopping and All services***
For sale
$320,000
109 Amherst St, Colorado Springs, CO 80911
3beds
1,395sqft
Single Family Residence
Built in 1958
7,418 Square Feet Lot
$-- Zestimate®
$229/sqft
$-- HOA
What's special
Mountain viewsVery large fenced lotOversized carportUpdated kitchenCentral air conditioningHardwoods throughoutBeautiful hardwood floors
- 16 hours
- 104
- 16
Zillow last checked:
Listing updated:
Listed by:
Donald Stull ABR 719-332-1278,
RE/MAX Real Estate Group LLC
Source: elevateMLS,MLS#: 4812610
Facts & features
Interior
Bedrooms & bathrooms
- Bedrooms: 3
- Bathrooms: 2
- Full bathrooms: 1
- 3/4 bathrooms: 1
Other
- Level: Main
- Area: 110 Square Feet
- Dimensions: 10 x 11
Heating
- Forced Air
Cooling
- Central Air
Appliances
- Included: 220v in Kitchen, Dishwasher, Disposal, Dryer, Microwave, Range, Refrigerator, Self Cleaning Oven, Washer
- Laundry: Electric Hook-up, Main Level
Features
- 9Ft + Ceilings, Beamed Ceilings, Great Room, Vaulted Ceiling(s)
- Flooring: Carpet, Tile, Wood
- Has basement: No
Interior area
- Total structure area: 1,395
- Total interior livable area: 1,395 sqft
- Finished area above ground: 1,395
- Finished area below ground: 0
Video & virtual tour
Property
Parking
- Total spaces: 1
- Parking features: Attached, Carport, See Remarks, Concrete Driveway
- Attached garage spaces: 1
- Has carport: Yes
Features
- Patio & porch: Concrete
- Fencing: Back Yard
- Has view: Yes
- View description: City
Lot
- Size: 7,418 Square Feet
- Features: Wooded, Near Fire Station, Near Park, Near Public Transit, Near Schools, Near Shopping Center, No Landscaping
Details
- Additional structures: Storage, See Remarks
- Parcel number: 6524105010
Construction
Type & style
- Home type: SingleFamily
- Architectural style: Ranch
- Property subtype: Single Family Residence
Materials
- Brick, Masonite, Frame
- Foundation: Crawl Space
- Roof: Rolled/Hot Mop
Condition
- Existing Home
- New construction: No
- Year built: 1958
Utilities & green energy
- Water: Municipal
- Utilities for property: Cable Available, Electricity Connected, Natural Gas Connected, Phone Available
Community & HOA
Location
- Region: Colorado Springs
Financial & listing details
- Price per square foot: $229/sqft
- Tax assessed value: $318,843
- Annual tax amount: $1,764
- Date on market: 10/22/2026
- Listing terms: Cash,Conventional,FHA,VA Loan
- Electric utility on property: Yes
Estimated market value
Not available
Estimated sales range
Not available
Not available
Price history
| Date | Event | Price |
|---|---|---|
| 10/22/2026 | Listed for sale | $320,000+42.2%$229/sqft |
Source:  elevateMLS #4812610 Report a problem | ||
| 8/26/2026 | Sold | $225,000+35.4%$161/sqft |
Source: Public Record Report a problem | ||
| 10/24/2016 | Sold | $166,200$119/sqft |
Source: Public Record Report a problem | ||
Public tax history
| Year | Property taxes | Tax assessment |
|---|---|---|
| 2025 | $1,368 +4.8% | $22,480 -3.7% |
| 2024 | $1,306 +42.7% | $23,340 |
| 2023 | $915 -7.5% | $23,340 +77.8% |
| 2022 | $990 | $13,130 -2.7% |
| 2021 | -- | $13,500 +8.3% |
| 2020 | $744 +0.6% | $12,460 +25.2% |
| 2019 | $740 +1.4% | $9,950 +9.5% |
| 2018 | $729 +1.2% | $9,090 |
| 2017 | $721 -1.1% | $9,090 -0.5% |
| 2016 | $729 +147.3% | $9,140 |
| 2015 | $295 +5.3% | $9,140 +7.4% |
| 2014 | $280 | $8,510 |
| 2013 | -- | -- |
| 2012 | -- | $8,610 |
| 2011 | $634 | $8,610 -12.6% |
| 2010 | -- | $9,850 |
| 2009 | -- | $9,850 -3% |
| 2008 | -- | $10,150 |
| 2006 | -- | $10,150 +26.7% |
| 2004 | -- | $8,010 |
| 2003 | $296 -46.2% | $8,010 -13% |
| 2002 | $550 -3.4% | $9,210 +3% |
| 2001 | $569 | $8,940 |
Find assessor info on the county website
Monthly payment
Est. payment
Payment breakdown
Explore the cost of this home by adjusting the details. Changes won't be saved.Climate risks
Neighborhood: 80911
Nearby schools
Schools provided by the listing agent
- District: Widefield-3
Source: elevateMLS. This data may not be complete. We recommend contacting the local school district to confirm school assignments for this home.

Similar homes
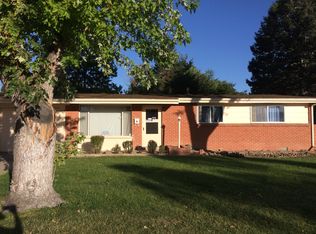
- $345,0003 bd2 ba1.7k sqft7059 Taft Court, Colorado Springs, CO 80911For Sale

 MLS ID #9287362, Gerrard McCann, HomeSmart Realty. REcolorado as distributed by MLS GRID
- $342,5004 bd2 ba1.7k sqft72 Couch Cir, Colorado Springs, CO 80911For Sale
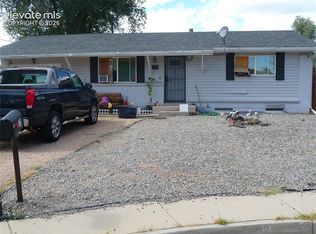
 MLS ID #3669147, James Scurrah AHWD , Eagle Vision Real Estate. elevateMLS
- $375,0004 bd2 ba1.6k sqft222 Fay Dr, Colorado Springs, CO 80911For Sale
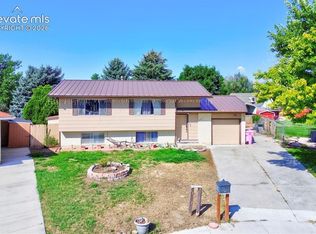 MLS ID #9976253, Carrie Lukins, Sellstate Altitude Realty. elevateMLS
- $339,9002 bd2 ba1.7k sqft103 Grand Blvd, Colorado Springs, CO 80911For Sale
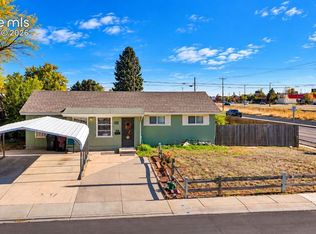 MLS ID #4617405, Scott Coddington, Pulse Real Estate Group LLC. elevateMLS
- $375,0003 bd2 ba1.5k sqft524 Esther Dr, Colorado Springs, CO 80911For SaleMLS ID #2061575, Martha Aguirre MRP PSA , NextHome Elevation. elevateMLS
- $333,0003 bd2 ba1.1k sqft18 Hayes Dr, Colorado Springs, CO 80911For SaleMLS ID #9557176, Joseph Alessi Iv, Alessi Investment Properties. elevateMLS
- $350,0003 bd2 ba1.2k sqft4782 Witches Hollow Ln, Colorado Springs, CO 80911For SaleMLS ID #9662281, Tara Jones, Opendoor Brokerage LLC. elevateMLS
- $369,9003 bd2 ba1.7k sqft7 N Dartmouth St, Colorado Springs, CO 80911For SaleMLS ID #4445436, Gisela Spencer ABR GRI MRP PSA RENE , Exp Realty LLC. elevateMLS
- $329,9004 bd2 ba1.2k sqft37 Security Blvd, Colorado Springs, CO 80911For SaleMLS ID #5677645, Greg Hanson, TRELORA Realty. elevateMLS
- $310,0003 bd1 ba936 sqft64 Security Blvd, Colorado Springs, CO 80911For SaleMLS ID #7107532, Frank Griffin SRS SRES SFR RSPS RENE PSA MRP GRI EPRO CRETS AHWD ABR , Flat Rate Realty Group LLC. elevateMLS
- $299,9003 bd1 ba960 sqft310 Briggs Pl, Colorado Springs, CO 80911For SaleMLS ID #4460042, Raquel Robison MRP , The Platinum Group. elevateMLS
- $284,9003 bd1 ba907 sqft3 Otowi Dr, Colorado Springs, CO 80911For SaleMLS ID #1594225, Brooke Mitchell ABR CRS MRP , Springs Homes Inc. elevateMLS
- $325,0004 bd2 ba1.4k sqft205 Everett Dr, Colorado Springs, CO 80911For SaleMLS ID #2112286, Jaclyn Peterson, Exp Realty LLC. elevateMLS
- $299,0003 bd1 ba925 sqft1612 Widefield Dr, Colorado Springs, CO 80911For SaleMLS ID #3528008, Anthony Bujak, West and Main Homes. elevateMLS
- $340,0004 bd2 ba1.6k sqft45 Watson Blvd, Colorado Springs, CO 80911For SaleMLS ID #1199530, DJ Barela, Keller Williams Partners. elevateMLS
- $324,9003 bd2 ba1.1k sqft253 Sherri Dr, Colorado Springs, CO 80911For SaleMLS ID #3707936, Carol Lyn Lucas GRI , HomeSmart. elevateMLS
