Positioned in a highly convenient location near Fort Carson, schools, parks, and everyday shopping, this inviting bi-level home blends comfort, functionality, and opportunity. The upper level welcomes you with a bright and airy living room featuring warm wood flooring and a large picture window that fills the space with natural light. The adjoining eat-in kitchen offers ceramic tile floors, a stylish tile backsplash, and direct access to the deck—perfect for indoor-outdoor living and entertaining. Also on the upper level are the primary bedroom, an additional bedroom, and a full bathroom, offering a practical and efficient layout. Downstairs, the expansive family room provides a cozy retreat with classic wood-paneled walls, a charming brick-surround wood-burning fireplace, and multiple oversized windows that keep the space light and inviting. The lower level is completed by two additional bedrooms, a ¾ bath, and a utility/laundry room with walk-out access for multi-generational living. Step outside to enjoy a large covered deck with a patio below, ideal for gatherings, relaxing evenings, or future customization. The oversized backyard offers exceptional potential for landscaping, recreation, or expansion. Newer vinyl windows throughout the home enhance energy efficiency and add long term value. This property presents a rare combination of location, space, and opportunity.
For sale
$349,900
52 Willis Dr, Colorado Springs, CO 80911
4beds
1,664sqft
Single Family Residence
Built in 1965
9,901 Square Feet Lot
$-- Zestimate®
$210/sqft
$-- HOA
What's special
Stylish tile backsplashOversized backyardExpansive family roomPrimary bedroomAdjoining eat-in kitchenWarm wood flooringCharming brick-surround wood-burning fireplace
- 137 days
- 257
- 27
Zillow last checked:
Listing updated:
Listed by:
Nathan Rains 719-330-2409,
Exp Realty LLC,
Nathan Fisk 719-359-1244
Source: elevateMLS,MLS#: 4941357
Facts & features
Interior
Bedrooms & bathrooms
- Bedrooms: 4
- Bathrooms: 2
- Full bathrooms: 1
- 3/4 bathrooms: 1
Other
- Level: Upper
- Area: 140 Square Feet
- Dimensions: 10 x 14
Heating
- Forced Air, Natural Gas, Wood
Cooling
- Ceiling Fan(s), Central Air
Appliances
- Included: 220v in Kitchen, Dryer, Exhaust Fan, Refrigerator, Washer
- Laundry: Lower Level
Features
- Pantry
- Flooring: Carpet, Ceramic Tile, Wood
- Has basement: No
- Has fireplace: Yes
Interior area
- Total structure area: 1,664
- Total interior livable area: 1,664 sqft
- Finished area above ground: 1,664
- Finished area below ground: 0
Property
Parking
- Total spaces: 1
- Parking features: Attached, Concrete Driveway
- Attached garage spaces: 1
Features
- Levels: Bi-level
- Patio & porch: Wood Deck
- Fencing: Front Yard,Back Yard
- Has view: Yes
- View description: Mountain(s)
Lot
- Size: 9,901 Square Feet
- Features: Level, Wooded, Hiking Trail, Near Fire Station, Near Park, Near Public Transit, Near Schools, Near Shopping Center
Details
- Parcel number: 6513418019
Construction
Type & style
- Home type: SingleFamily
- Property subtype: Single Family Residence
Materials
- Brick, Masonite, Framed on Lot, Frame
- Foundation: Garden Level, Walk Out
- Roof: Composite Shingle
Condition
- Existing Home
- New construction: No
- Year built: 1965
Utilities & green energy
- Water: Assoc/Distr
- Utilities for property: Electricity Available, Electricity Connected, Natural Gas Available, Natural Gas Connected
Community & HOA
Location
- Region: Colorado Springs
Financial & listing details
- Price per square foot: $210/sqft
- Tax assessed value: $353,534
- Annual tax amount: $1,481
- Date on market: 4/22/2026
- Listing terms: Cash,Conventional,FHA,VA Loan
- Electric utility on property: Yes
Estimated market value
Not available
Estimated sales range
Not available
Not available
Price history
| Date | Event | Price |
|---|---|---|
| 8/5/2026 | Listed for sale | $349,900$210/sqft |
Source:  elevateMLS #4941357 Report a problem elevateMLS #4941357 Report a problem | ||
| 6/6/2026 | Contingent | $349,900$210/sqft |
Source: elevateMLS #4941357 Report a problem | ||
| 5/19/2026 | Listed for sale | $349,900$210/sqft |
Source: elevateMLS #4941357 Report a problem | ||
| 5/3/2026 | Contingent | $349,900$210/sqft |
Source: elevateMLS #4941357 Report a problem | ||
| 4/22/2026 | Listed for sale | $349,900+4.4%$210/sqft |
Source: elevateMLS #4941357 Report a problem | ||
| 11/23/2024 | Listing removed | $335,000-2.9%$201/sqft |
Source: elevateMLS #8511226 Report a problem | ||
| 1/19/2022 | Sold | $345,000+3%$207/sqft |
Source: Public Record Report a problem | ||
| 10/24/2021 | Contingent | $335,000$201/sqft |
Source: elevateMLS #8511226 Report a problem | ||
| 10/21/2021 | Listed for sale | $335,000+1422.7%$201/sqft |
Source: elevateMLS #8511226 Report a problem | ||
| 12/26/2017 | Sold | $22,000-90%$13/sqft |
Source: Public Record Report a problem | ||
| 11/19/2017 | Pending sale | $220,000$132/sqft |
Source: Pink Realty #1832491 Report a problem | ||
| 10/13/2017 | Listed for sale | $220,000$132/sqft |
Source: Pink Realty #1832491 Report a problem | ||
Public tax history
| Year | Property taxes | Tax assessment |
|---|---|---|
| 2025 | $1,482 +4.2% | $24,930 +0% |
| 2024 | $1,422 +12.7% | $24,920 |
| 2023 | $1,262 -7.6% | $24,920 +37.6% |
| 2022 | $1,366 | $18,110 -2.8% |
| 2021 | -- | $18,630 +19% |
| 2020 | $1,171 +0.6% | $15,650 |
| 2019 | $1,163 +182.1% | $15,650 +52.1% |
| 2018 | $412 -49.5% | $10,290 |
| 2017 | $816 +97.9% | $10,290 -3.8% |
| 2016 | $412 +19.5% | $10,700 |
| 2015 | $345 +8.5% | $10,700 +10.5% |
| 2014 | $318 | $9,680 |
| 2013 | -- | -- |
| 2012 | -- | $10,280 |
| 2011 | $749 | $10,280 -11.8% |
| 2010 | -- | $11,650 |
| 2009 | -- | $11,650 -1% |
| 2008 | -- | $11,770 |
| 2006 | -- | $11,770 +21.6% |
| 2004 | -- | $9,680 |
| 2003 | $356 -46.3% | $9,680 -13% |
| 2002 | $664 0% | $11,130 +6.6% |
| 2001 | $664 | $10,440 |
Find assessor info on the county website
Monthly payment
Est. payment
Payment breakdown
Explore the cost of this home by adjusting the details. Changes won't be saved.Climate risks
Neighborhood: 80911
Nearby schools
Schools provided by the listing agent
- Elementary: Venetucci
- Middle: Watson
- High: Widefield
- District: Widefield-3
Source: elevateMLS. This data may not be complete. We recommend contacting the local school district to confirm school assignments for this home.
- $351,7004 bd2 ba1.6k sqft50 Willis Dr, Colorado Springs, CO 80911Off Market

- $435,0003 bd3 ba2.2k sqft54 Willis Dr, Colorado Springs, CO 80911Sold
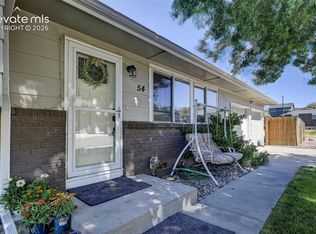
- $329,0004 bd2 ba1.1k sqft85 McBurney Blvd, Colorado Springs, CO 80911Off Market
- $351,2003 bd2 ba1.1k sqft56 Watson Blvd, Colorado Springs, CO 80911Off Market
Similar homes
- $345,0004 bd2 ba1.7k sqft824 Squire St, Colorado Springs, CO 80911For Sale

 MLS ID #8301478, Cole Underwood GRI , REMAX PROPERTIES. elevateMLS
 - $344,0004 bd2 ba1.7k sqft326 Cielo Vista St, Colorado Springs, CO 80911For Sale
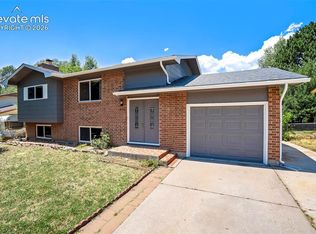 MLS ID #9295260, Matt Tolooee, Metro Real Estate Group. elevateMLS
 - $329,7503 bd2 ba1.4k sqft1019 De La Vista Ln, Colorado Springs, CO 80911For Sale
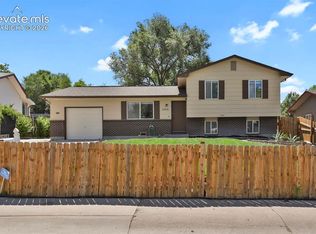 MLS ID #8847112, Stephen Sato ABR MRP , HomeSmart. elevateMLS
 - $295,0004 bd3 ba1.7k sqft128 Ithaca St, Colorado Springs, CO 80911For Sale
 MLS ID #9676690, John David Parks, Exp Realty LLC. elevateMLS
 - $319,0002 bd1 ba1.1k sqft705 Grand Blvd, Colorado Springs, CO 80911For SaleMLS ID #7279440, Cori Cutler, The Cutting Edge. elevateMLS
- $289,9003 bd1 ba960 sqft110 Easy St, Colorado Springs, CO 80911For SaleMLS ID #1840841, Lindsey Tysland, Colorado Home Resource. elevateMLS
- $359,9003 bd2 ba2k sqft1429 Prado Dr, Fountain, CO 80817For SaleMLS ID #4238331, Matthew Ruotolo, Exp Realty LLC. elevateMLS
- $360,0003 bd2 ba1.4k sqft1325 Southmoor Dr, Fountain, CO 80817For SaleMLS ID #1034158, Taylor Kibler MRP , Keller Williams Partners. elevateMLS
- $335,0003 bd2 ba1.5k sqft204 Byron Dr, Colorado Springs, CO 80910For SaleMLS ID #9350911, Kari Simpson GRI SFR , Springs Premier Brokerage LLC. elevateMLS
- $334,0003 bd2 ba975 sqft1810 Bonita Dr, Fountain, CO 80817For SaleMLS ID #9215912, Dillon Lanzl, Dillon Lanzl. elevateMLS
- $365,0004 bd2 ba1.7k sqft206 Catalina Pl, Colorado Springs, CO 80906For SaleMLS ID #8862081, Fifi Walker, Bijou Property Management. elevateMLS
- $340,0003 bd2 ba1.3k sqft627 Lansing Dr, Colorado Springs, CO 80909For SaleMLS ID #9603332, Chad William Lauber, Coldwell Banker Realty. elevateMLS
- $349,9003 bd2 ba1.8k sqft6782 Dale Rd, Colorado Springs, CO 80915For SaleMLS ID #6880780, Matt Tolooee, Metro Real Estate Group. elevateMLS
- $340,0004 bd2 ba1.9k sqft1413 Mears Dr, Colorado Springs, CO 80915For SaleMLS ID #2805339, Siobhan Celusta, Exp Realty LLC. elevateMLS
- $344,0005 bd2 ba1.9k sqft342 Mount View Ln, Fountain, CO 80817For SaleMLS ID #9924164, James Brown, Exp Realty LLC. elevateMLS
- $345,0004 bd2 ba1.8k sqft3621 Purdue St, Colorado Springs, CO 80909For SaleMLS ID #8159733, Heather Morgan MRP , Real Broker, LLC DBA Real. elevateMLS
- $400,0003 bd2 ba1.6k sqft3905 Colony Hills Cir, Colorado Springs, CO 80916For SaleMLS ID #8425869, Camellia Coray, Coldwell Banker Realty. elevateMLS
- $345,0004 bd2 ba2.1k sqft10 N Chelton Rd, Colorado Springs, CO 80909For SaleMLS ID #8498669, Christopher Morrison, Action Team Realty. elevateMLS
- $379,9004 bd2 ba1.5k sqft3103 Shadowglen Way, Colorado Springs, CO 80918For SaleMLS ID #9073930, Aaron Salladay, Best Colorado Homes. elevateMLS
- $369,0003 bd2 ba1.2k sqft4408 Dewey Dr, Colorado Springs, CO 80916For SaleMLS ID #4380338, Anthony Jimenez ABR MRP SRS , Akers Realty Co. elevateMLS
