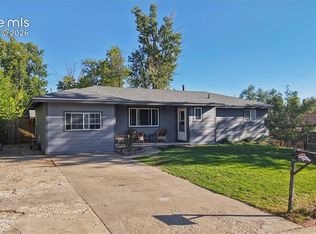
This 4-bedroom, 2-bathroom home offers a functional multi-level layout with plenty of space inside & out. Step inside to a bright & welcoming living room where a large picture window fills the space with natural light. The living room flows into the dining area and kitchen, creating an easy layout for everyday living & gathering. The kitchen features ample cabinetry, plenty of counter space and an adjoining dining area with sliding glass doors that open directly to the backyard deck. Upstairs, the primary bedroom and an additional guest bedroom provide comfortable private spaces along with a full bathroom. Downstairs, two additional bedrooms and a second bathroom offer flexibility for family, guests, a home office or other needs. The lower level also features a spacious second living area with room for a family room, game room, workout area, playroom or a combination of uses. A dedicated laundry area adds everyday convenience. Outside, the large deck provides plenty of space for outdoor dining, grilling & entertaining while overlooking the fenced backyard. Mature trees surround the property, adding shade and a beautiful backdrop, while the generous yard offers plenty of room for gardening, recreation, pets or simply enjoying time outdoors. An attached garage and driveway provide convenient parking & additional storage. Located near schools, parks, restaurants & shopping, with easy access to Powers Boulevard, this home puts everyday conveniences just minutes away while offering plenty of space to enjoy at home
For sale
$345,000
824 Squire St, Colorado Springs, CO 80911
4beds
1,713sqft
Single Family Residence
Built in 1971
8,197 Square Feet Lot
$-- Zestimate®
$201/sqft
$-- HOA
What's special
Overlooking the fenced backyardKitchen features ample cabinetryFunctional multi-level layout
- 49 days
- 339
- 24
Zillow last checked:
Listing updated:
Listed by:
Cole Underwood GRI 719-200-4610,
REMAX PROPERTIES
Source: elevateMLS,MLS#: 8301478
Facts & features
Interior
Bedrooms & bathrooms
- Bedrooms: 4
- Bathrooms: 2
- Full bathrooms: 1
- 3/4 bathrooms: 1
Other
- Level: Upper
- Area: 168 Square Feet
- Dimensions: 12 x 14
Heating
- Forced Air
Cooling
- Ceiling Fan(s)
Appliances
- Included: Dishwasher, Disposal, Dryer, Microwave, Oven, Range, Refrigerator, Washer
- Laundry: Lower Level
Features
- Flooring: Carpet, Vinyl/Linoleum
- Has basement: No
- Has fireplace: No
- Fireplace features: None
Interior area
- Total structure area: 1,713
- Total interior livable area: 1,713 sqft
- Finished area above ground: 1,713
- Finished area below ground: 0
Video & virtual tour
Property
Parking
- Total spaces: 1
- Parking features: Attached, Concrete Driveway
- Attached garage spaces: 1
Features
- Levels: Bi-level
- Patio & porch: Wood Deck
- Fencing: Back Yard
Lot
- Size: 8,197 Square Feet
- Features: Sloped, Near Park, Near Public Transit, Near Schools, Near Shopping Center, Front Landscaped
Details
- Parcel number: 5519409018
Construction
Type & style
- Home type: SingleFamily
- Property subtype: Single Family Residence
Materials
- Brick, Wood Siding, Frame
- Foundation: Garden Level
- Roof: Composite Shingle
Condition
- Existing Home
- New construction: No
- Year built: 1971
Utilities & green energy
- Water: Municipal
- Utilities for property: Electricity Connected, Natural Gas Connected
Community & HOA
Location
- Region: Colorado Springs
Financial & listing details
- Price per square foot: $201/sqft
- Tax assessed value: $338,328
- Annual tax amount: $1,873
- Date on market: 8/30/2026
- Listing terms: Cash,Conventional,FHA,VA Loan
- Electric utility on property: Yes
Estimated market value
Not available
Estimated sales range
Not available
Not available
Price history
| Date | Event | Price |
|---|---|---|
| 8/30/2026 | Listed for sale | $345,000+130.2%$201/sqft |
Source:  elevateMLS #8301478 Report a problem elevateMLS #8301478 Report a problem | ||
| 8/25/2005 | Sold | $149,900+7.8%$88/sqft |
Source: Public Record Report a problem | ||
| 9/2/2004 | Sold | $139,000$81/sqft |
Source: Public Record Report a problem | ||
Public tax history
| Year | Property taxes | Tax assessment |
|---|---|---|
| 2025 | $1,471 +4.2% | $23,850 -3.7% |
| 2024 | $1,411 +17.3% | $24,770 |
| 2023 | $1,203 -7.5% | $24,770 +43.5% |
| 2022 | $1,301 | $17,260 -2.8% |
| 2021 | -- | $17,750 +34.3% |
| 2020 | $989 +0.6% | $13,220 |
| 2019 | $983 +14.1% | $13,220 +23.1% |
| 2018 | $862 +1.2% | $10,740 |
| 2017 | $852 -1.1% | $10,740 -0.5% |
| 2016 | $862 +23.8% | $10,790 |
| 2015 | $696 +7.7% | $10,790 +9.8% |
| 2014 | $646 | $9,830 |
| 2013 | -- | -- |
| 2012 | -- | $10,500 |
| 2011 | $730 | $10,500 -7.5% |
| 2010 | -- | $11,350 |
| 2009 | -- | $11,350 -3% |
| 2008 | -- | $11,700 |
| 2006 | -- | $11,700 +30.3% |
| 2004 | -- | $8,980 |
| 2003 | $651 +7.4% | $8,980 -11.5% |
| 2002 | $606 +2.2% | $10,150 +9% |
| 2001 | $592 | $9,310 |
Find assessor info on the county website
Monthly payment
Est. payment
Payment breakdown
Explore the cost of this home by adjusting the details. Changes won't be saved.Climate risks
Neighborhood: 80911
Nearby schools
Schools provided by the listing agent
- District: Widefield-3
Source: elevateMLS. This data may not be complete. We recommend contacting the local school district to confirm school assignments for this home.
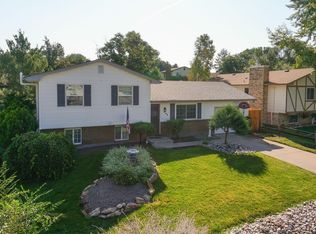
- $353,6004 bd2 ba1.4k sqft828 Squire St, Colorado Springs, CO 80911Off Market
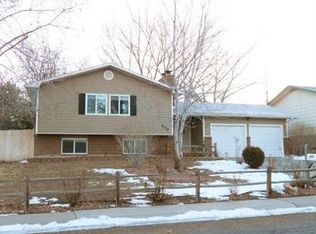
- $388,8005 bd3 ba2.3k sqft820 Squire St, Colorado Springs, CO 80911Off Market
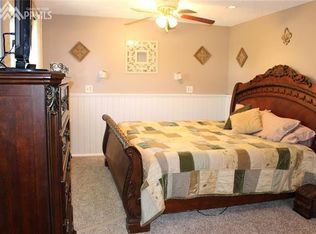
- $320,7003 bd2 ba1.4k sqft822 Cardinal St, Colorado Springs, CO 80911Off Market
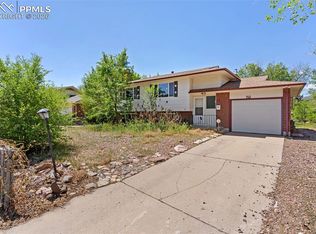
- $361,0005 bd2 ba1.2k sqft832 Squire St, Colorado Springs, CO 80911Off Market
Similar homes
- $395,0004 bd3 ba2.1k sqft7270 Metropolitan St, Colorado Springs, CO 80911For Sale

 MLS ID #1756212, Alfredo Saiz PSA , Redfin Corporation. elevateMLS
 - $335,0004 bd2 ba1.6k sqft52 Willis Dr, Colorado Springs, CO 80911For Sale
 MLS ID #4941357, Nathan Rains, Exp Realty LLC. elevateMLS
 - $325,0004 bd2 ba1.4k sqft205 Everett Dr, Colorado Springs, CO 80911For Sale
 MLS ID #2112286, Jaclyn Peterson, Exp Realty LLC. elevateMLS
 - $394,9004 bd2 ba1.8k sqft7520 Vineland Trl, Colorado Springs, CO 80911For Sale
 MLS ID #1128689, Laura Gallant ABR C2EX MRP RENE SFR SRES , The Platinum Group. elevateMLS
 - $450,0005 bd3 ba2.3k sqft3642 W Cresta Loma Cir, Colorado Springs, CO 80911For SaleMLS ID #5232665, Hannah Taylor Neumann, EXIT Realty DTC, Cherry Creek, Pikes Peak. elevateMLS
- $385,0004 bd2 ba1.6k sqft1596 Prado Dr, Fountain, CO 80817For SaleMLS ID #2643253, Lita Abbarno ABR GRI MRP SRES , Coldwell Banker Realty. elevateMLS
- $315,0002 bd1 ba1.1k sqft705 Grand Blvd, Colorado Springs, CO 80911For SaleMLS ID #7279440, Cori Cutler, The Cutting Edge. elevateMLS
- $359,9003 bd2 ba2k sqft1429 Prado Dr, Fountain, CO 80817For SaleMLS ID #4238331, Matthew Ruotolo, Exp Realty LLC. elevateMLS
- $299,0003 bd1 ba936 sqft2505 Frontier Dr, Colorado Springs, CO 80911For SaleMLS ID #7289708, Ali Muno, Timber & Trail Real Estate LLC. elevateMLS
- $425,0004 bd3 ba2.2k sqft7010 Stowe Cir, Fountain, CO 80817For SaleMLS ID #4738832, Ebou Wadda, LoKation Real Estate. elevateMLS
- $337,5004 bd2 ba1.6k sqft4340 Drummond Cir, Colorado Springs, CO 80906For SaleMLS ID #1630248, Barry Cavanaugh GRI , ERA Shields Real Estate. elevateMLS
- $300,0003 bd1 ba1k sqft137 Steven Dr, Colorado Springs, CO 80911For SaleMLS ID #1497609, Megan O'connor, Real Broker, LLC DBA Real. elevateMLS
- $440,0004 bd4 ba2k sqft3623 Spitfire Dr, Colorado Springs, CO 80911For SaleMLS ID #5553190, Becky Martinez, Summit Ridge Group LLC. elevateMLS
- $365,0004 bd2 ba1.2k sqft3415 Bridgewood Ln, Colorado Springs, CO 80910For SaleMLS ID #9957667, Justin Black ABR MRP , LIV Sotheby's International. elevateMLS
- $329,9003 bd2 ba1.6k sqft403 Shield Rd, Fountain, CO 80817For SaleMLS ID #6635776, Jennifer Koslowsky ABR MRP SRES SRS , Coldwell Banker Realty. elevateMLS
- $349,9005 bd2 ba1.8k sqft4202 Whittier Dr, Colorado Springs, CO 80910For SaleMLS ID #3323914, Aracely Arvizu ABR MRP , Equity Colorado Real Estate. elevateMLS
- $428,9004 bd3 ba2.3k sqft7409 Colonial Dr, Fountain, CO 80817For SaleMLS ID #4112140, Clinton Jordan, Real Broker, LLC DBA Real. elevateMLS
- $359,0003 bd2 ba1.7k sqft4615 Palmer Park Blvd, Colorado Springs, CO 80915For SaleMLS ID #1303415, Melissa Shaw, Exp Realty LLC. elevateMLS
- $339,9004 bd2 ba2.1k sqft3542 E Nonchalant Cir, Colorado Springs, CO 80917For SaleMLS ID #9743993, Patrick Muldoon, Muldoon Associates Inc. elevateMLS
- $504,9994 bd3 ba2.2k sqft7454 Waterside Dr, Colorado Springs, CO 80925For SaleMLS ID #6565764, Lana Rodriguez, Real Broker, LLC DBA Real. elevateMLS
