Step into this beautifully remodeled 6-bed, 3-bath Widefield home with fresh exterior paint, newer vinyl windows, and great curb appeal. Inside, a bright open layout connects the living room, dining area, and updated kitchen featuring white cabinets, high-definition countertops, and stainless steel appliances. Enjoy Colorado evenings on the wood deck overlooking a huge fenced backyard with stunning Pikes Peak views. The main level offers three bedrooms, including a primary suite with a stylish custom-tiled 3/4 bath. A fully updated hall bath completes the level. Downstairs, a spacious family room with a wood-burning fireplace sets the stage for cozy nights. Three additional bedrooms and another updated 3/4 bath provide plenty of space for guests, hobbies, or multigenerational living. Located minutes from Fort Carson, Peterson SFB, shopping, and I-25, this home delivers comfort, convenience, and modern upgrades throughout. Don’t miss it—schedule your showing today.
Under contract
Price cut: $5K (7/25)
$365,000
823 Squire St, Colorado Springs, CO 80911
6beds
2,199sqft
Single Family Residence
Built in 1971
7,601 Square Feet Lot
$-- Zestimate®
$166/sqft
$-- HOA
What's special
- 222 days
- 72
- 8
Zillow last checked:
Listing updated:
Listed by:
Brandon Espino 719-679-2941,
Metro Real Estate Group
Source: elevateMLS,MLS#: 7869069
Facts & features
Interior
Bedrooms & bathrooms
- Bedrooms: 6
- Bathrooms: 3
- Full bathrooms: 1
- 3/4 bathrooms: 2
Other
- Level: Upper
- Area: 156 Square Feet
- Dimensions: 13 x 12
Heating
- Forced Air
Cooling
- Central Air
Appliances
- Included: Dishwasher, Disposal, Dryer, Gas in Kitchen, Microwave, Oven, Refrigerator, Washer
- Laundry: Electric Hook-up, Lower Level
Features
- Skylight (s), High Speed Internet
- Flooring: Carpet, Luxury Vinyl
- Has basement: No
- Number of fireplaces: 1
- Fireplace features: One
Interior area
- Total structure area: 2,199
- Total interior livable area: 2,199 sqft
- Finished area above ground: 2,199
- Finished area below ground: 0
Property
Parking
- Total spaces: 2
- Parking features: Attached, Paved Driveway
- Attached garage spaces: 2
Accessibility
- Accessibility features: Hand Rails
Features
- Levels: Bi-level
- Patio & porch: Wood Deck
- Fencing: Full,Front Yard,Back Yard
- Has view: Yes
- View description: Mountain(s), View of Pikes Peak
Lot
- Size: 7,601 Square Feet
- Features: Wooded, Near Fire Station, Near Hospital, Near Park, Near Public Transit, Near Schools, Near Shopping Center, Landscaped
Details
- Parcel number: 5519410018
- Special conditions: Short Sale
Construction
Type & style
- Home type: SingleFamily
- Property subtype: Single Family Residence
Materials
- Alum/Vinyl/Steel, Brick, Framed on Lot
- Foundation: Garden Level, Walk Out
- Roof: Composite Shingle
Condition
- Existing Home
- New construction: No
- Year built: 1971
Utilities & green energy
- Water: None
- Utilities for property: Cable Available, Electricity Connected, Natural Gas Connected
Community & HOA
Community
- Features: None
Location
- Region: Colorado Springs
Financial & listing details
- Price per square foot: $166/sqft
- Tax assessed value: $391,821
- Annual tax amount: $1,747
- Date on market: 3/10/2026
- Listing terms: Cash,Conventional,FHA,VA Loan
- Electric utility on property: Yes
Estimated market value
Not available
Estimated sales range
Not available
Not available
Price history
| Date | Event | Price |
|---|---|---|
| 8/5/2026 | Contingent | $365,000$166/sqft |
Source:  elevateMLS #7869069 Report a problem elevateMLS #7869069 Report a problem | ||
| 7/25/2026 | Price change | $365,000-1.4%$166/sqft |
Source: elevateMLS #7869069 Report a problem | ||
| 7/13/2026 | Price change | $370,000-2.6%$168/sqft |
Source: elevateMLS #7869069 Report a problem | ||
| 6/20/2026 | Price change | $380,000-2.6%$173/sqft |
Source: elevateMLS #7869069 Report a problem | ||
| 6/13/2026 | Price change | $390,000-2.5%$177/sqft |
Source: elevateMLS #7869069 Report a problem | ||
| 6/8/2026 | Listed for sale | $400,000$182/sqft |
Source: elevateMLS #7869069 Report a problem | ||
| 3/23/2026 | Contingent | $400,000$182/sqft |
Source: elevateMLS #7869069 Report a problem | ||
| 3/10/2026 | Listed for sale | $400,000-7%$182/sqft |
Source: elevateMLS #7869069 Report a problem | ||
| 5/6/2024 | Sold | $430,000$196/sqft |
Source: elevateMLS #3926691 Report a problem | ||
| 4/9/2024 | Contingent | $430,000$196/sqft |
Source: elevateMLS #3926691 Report a problem | ||
| 4/5/2024 | Listed for sale | $430,000+14.4%$196/sqft |
Source: elevateMLS #3926691 Report a problem | ||
| 3/17/2021 | Sold | $375,750-1.1%$171/sqft |
Source: Public Record Report a problem | ||
| 2/6/2021 | Listed for sale | $380,000+50.9%$173/sqft |
Source: Keller Williams Clients Choice Realty #1972624 Report a problem | ||
| 11/6/2020 | Sold | $251,750+51.7%$114/sqft |
Source: Public Record Report a problem | ||
| 6/6/2002 | Sold | $166,000$75/sqft |
Source: Public Record Report a problem | ||
Public tax history
| Year | Property taxes | Tax assessment |
|---|---|---|
| 2025 | $1,747 +3.1% | $27,630 -3.5% |
| 2024 | $1,695 +12.1% | $28,640 |
| 2023 | $1,512 -7.5% | $28,640 +32% |
| 2022 | $1,635 | $21,690 +6.8% |
| 2021 | -- | $20,300 +32.6% |
| 2020 | $1,145 +0.6% | $15,310 |
| 2019 | $1,138 +10.6% | $15,310 +19.3% |
| 2018 | $1,029 +1.2% | $12,830 |
| 2017 | $1,018 -1.1% | $12,830 -0.5% |
| 2016 | $1,029 +23.7% | $12,900 |
| 2015 | $832 +3.6% | $12,900 +5.6% |
| 2014 | $803 | $12,220 |
| 2013 | -- | -- |
| 2012 | -- | $12,460 |
| 2011 | $860 | $12,460 -6.8% |
| 2010 | -- | $13,370 |
| 2009 | -- | $13,370 -3% |
| 2008 | -- | $13,780 |
| 2006 | -- | $13,780 +6.2% |
| 2004 | -- | $12,980 |
| 2003 | $783 +7.4% | $12,980 +6.2% |
| 2002 | $729 +1.8% | $12,220 +8.5% |
| 2001 | $716 | $11,260 |
Find assessor info on the county website
Monthly payment
Est. payment
Payment breakdown
Explore the cost of this home by adjusting the details. Changes won't be saved.Climate risks
Neighborhood: 80911
Nearby schools
Schools provided by the listing agent
- District: Widefield-3
Source: elevateMLS. This data may not be complete. We recommend contacting the local school district to confirm school assignments for this home.


Similar homes
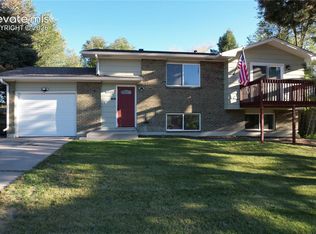
- $379,0004 bd2 ba1.7k sqft6565 Athletic Ave, Colorado Springs, CO 80911For Sale
 MLS ID #9942518, Patrick Gauruder, Dalton Real Estate Inc DBA Fortress Real Estate Group. elevateMLS
 - $366,0003 bd3 ba2.3k sqft724 Squire St, Colorado Springs, CO 80911For Sale
 MLS ID #2962161, Tara Jones, Opendoor Brokerage LLC. elevateMLS
 - $364,9004 bd2 ba2.1k sqft612 Widefield Dr, Colorado Springs, CO 80911For Sale
 MLS ID #7164626, Richard Gingras REOS , Keller Williams Partners. elevateMLS
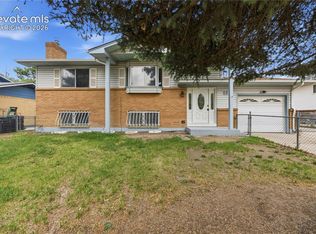
 - $329,0003 bd2 ba1.6k sqft228 Fairfax St, Colorado Springs, CO 80911For Sale
 MLS ID #3517753, Tara Jones, Opendoor Brokerage LLC. elevateMLS
 - $390,0005 bd3 ba2.2k sqft7165 Stowe Cir, Fountain, CO 80817For SaleMLS ID #8431027, Tara Jones, Opendoor Brokerage LLC. elevateMLS
- $387,4005 bd3 ba2.3k sqft7283 Dove Valley Pl, Colorado Springs, CO 80925For SaleMLS ID #2817348, Patrick Muldoon, Muldoon Associates Inc. elevateMLS
- $360,0003 bd3 ba1.9k sqft4610 Hennings Dr, Colorado Springs, CO 80911For SaleMLS ID #1552856, Laura Marshall ABR GRI MRP SRS , Keller Williams Partners. elevateMLS
- $399,0003 bd2 ba2.8k sqft501 Grand Blvd, Colorado Springs, CO 80911For SaleMLS ID #7460585, Belinda Yeboah, Buy Smart Colorado. elevateMLS
- $415,0003 bd4 ba2.1k sqft960 Crandall Dr, Colorado Springs, CO 80911For SaleMLS ID #4527442, Richard Gingras REOS , Keller Williams Partners. elevateMLS
- $399,9995 bd3 ba1.7k sqft1375 Bonita Dr, Fountain, CO 80817For SaleMLS ID #6273906, Crystal Sisler, Exp Realty LLC. elevateMLS
- $375,0003 bd2 ba2.5k sqft311 Comanche Village Dr, Fountain, CO 80817For SaleMLS ID #7426129, Samantha Maldonado, Montlor Colorado. elevateMLS
- $430,0004 bd3 ba2.3k sqft7443 Franconia Dr, Fountain, CO 80817For SaleMLS ID #3299569, Terry Lee Chevalier, The Polaris Group. elevateMLS
- $434,9004 bd3 ba2.5k sqft1115 Pipestone Ct, Colorado Springs, CO 80911For SaleMLS ID #1635122, Gary Fossceco, Fossceco Realty LLC. elevateMLS
- $399,9003 bd2 ba1.8k sqft7225 Millbrook Ct, Fountain, CO 80817For SaleMLS ID #5449953, Renee Young GRI MRP , Exp Realty LLC. elevateMLS
- $365,0003 bd2 ba1.6k sqft3019 Gomer Ave, Colorado Springs, CO 80910For SaleMLS ID #9958444, Lucas Bramble GRI , Stone Gable Realty. elevateMLS
- $355,0003 bd2 ba1.4k sqft1325 Southmoor Dr, Fountain, CO 80817For SaleMLS ID #1034158, Taylor Kibler MRP , Keller Williams Partners. elevateMLS
- $365,0004 bd3 ba2.2k sqft1331 Sanderson Ave, Colorado Springs, CO 80915For SaleMLS ID #7149584, Thomas Lazzaro, Performance Plus Realty Inc. elevateMLS
- $390,0003 bd3 ba1.8k sqft4087 London Ln, Colorado Springs, CO 80916For SaleMLS ID #1593623, Lynn Rivera ABR GRI MRP , Keller Williams Clients Choice Realty. elevateMLS
- $375,0004 bd2 ba1.5k sqft316 Cranbrook Cir, Colorado Springs, CO 80906For SaleMLS ID #9831671, Amanda Mize, Century 21 Dream Home. elevateMLS
- $375,0003 bd2 ba1.1k sqft3832 Vaquero Circle S, Colorado Springs, CO 80918For Sale
 MLS ID #9946826, Peter Droogsma, HomeSmart Realty. REcolorado as distributed by MLS GRID
