Welcome to this beautifully remodeled home offering a fresh, move-in-ready interior and a spacious backyard. Generous side parking extends into the backyard, providing convenient space for RV, boat, or additional vehicle parking. Thoughtfully updated throughout, this home features modern finishes, a bright and inviting floor plan, and the comfort of central air conditioning. The remodeled interior offers 4 bedrooms and 1 bathroom, with updated finishes that give the home a clean, contemporary feel. The finished basement provides additional usable living space, perfect for a family room, home office, workout area, or flex space. Outside, enjoy a large, fully fenced backyard with mature trees, plenty of room to entertain, garden, play, or create your ideal outdoor space. A storage shed provides additional convenience, while the covered patio offers a great spot for outdoor dining and relaxing. Conveniently located with easy access to I-25, South Academy Boulevard, shopping, dining, parks, and Fort Carson, this fully remodeled home combines modern updates with an established neighborhood and a generously sized lot. Move-in ready and beautifully refreshed—come see!
For sale
$375,000
316 Cranbrook Cir, Colorado Springs, CO 80906
4beds
1,589sqft
Single Family Residence
Built in 1968
0.25 Acres Lot
$-- Zestimate®
$236/sqft
$-- HOA
What's special
Modern finishesMature treesFinished basementStorage shedGenerous side parkingGenerously sized lotCovered patio
- 11 days
- 283
- 49
Likely to sell faster than
Zillow last checked:
Listing updated:
Listed by:
Amanda Mize 719-243-0154,
Century 21 Dream Home
Source: elevateMLS,MLS#: 9831671
Facts & features
Interior
Bedrooms & bathrooms
- Bedrooms: 4
- Bathrooms: 2
- Full bathrooms: 1
- 3/4 bathrooms: 1
Other
- Level: Lower
Heating
- Natural Gas
Cooling
- Central Air
Appliances
- Laundry: In Basement
Features
- Flooring: Carpet, Luxury Vinyl
- Basement: Full,Finished
Interior area
- Total structure area: 1,589
- Total interior livable area: 1,589 sqft
- Finished area above ground: 1,050
- Finished area below ground: 539
Property
Parking
- Total spaces: 1
- Parking features: Attached
- Attached garage spaces: 1
Features
- Levels: Tri-Level
Lot
- Size: 0.25 Acres
- Features: See Remarks
Details
- Parcel number: 6505111006
Construction
Type & style
- Home type: SingleFamily
- Property subtype: Single Family Residence
Materials
- Alum/Vinyl/Steel, Brick, Framed on Lot
- Foundation: Crawl Space
- Roof: Composite Shingle
Condition
- Existing Home
- New construction: No
- Year built: 1968
Utilities & green energy
- Water: Assoc/Distr
- Utilities for property: Electricity Connected, Natural Gas Available
Community & HOA
Location
- Region: Colorado Springs
Financial & listing details
- Price per square foot: $236/sqft
- Tax assessed value: $348,491
- Annual tax amount: $1,650
- Date on market: 10/3/2026
- Listing terms: Cash,Conventional,FHA,USDA Loan,VA Loan
- Electric utility on property: Yes
Estimated market value
Not available
Estimated sales range
Not available
Not available
Price history
| Date | Event | Price |
|---|---|---|
| 10/3/2026 | Listed for sale | $375,000+56.3%$236/sqft |
Source:  elevateMLS #9831671 Report a problem elevateMLS #9831671 Report a problem | ||
| 7/31/2026 | Sold | $240,000$151/sqft |
Source: Public Record Report a problem | ||
Public tax history
| Year | Property taxes | Tax assessment |
|---|---|---|
| 2025 | $1,117 -3.6% | $24,570 -1.2% |
| 2024 | $1,159 +100.8% | $24,860 |
| 2023 | $577 -4.7% | $24,860 +55.5% |
| 2022 | $606 | $15,990 -2.8% |
| 2021 | -- | $16,450 +34% |
| 2020 | $459 +3.5% | $12,280 |
| 2019 | $443 +40.8% | $12,280 +19.2% |
| 2018 | $315 -18.4% | $10,300 |
| 2017 | $385 +22.5% | $10,300 -0.9% |
| 2016 | $315 -6.4% | $10,390 |
| 2015 | $336 +9.1% | $10,390 +9.6% |
| 2014 | $308 | $9,480 |
| 2013 | -- | -- |
| 2012 | -- | $9,480 |
| 2011 | $715 | $9,480 -10.3% |
| 2010 | -- | $10,570 |
| 2009 | -- | $10,570 |
| 2008 | -- | $10,570 |
| 2006 | -- | $10,570 +19.3% |
| 2004 | -- | $8,860 |
| 2003 | $655 +7.3% | $8,860 -12.7% |
| 2002 | $610 +12.7% | $10,150 +11.2% |
| 2001 | $541 | $9,130 |
Find assessor info on the county website
Monthly payment
Est. payment
Payment breakdown
Explore the cost of this home by adjusting the details. Changes won't be saved.Climate risks
Neighborhood: 80906
Nearby schools
Schools provided by the listing agent
- District: Harrison-2
Source: elevateMLS. This data may not be complete. We recommend contacting the local school district to confirm school assignments for this home.
- $332,9004 bd1 ba1.5k sqft318 Cranbrook Cir, Colorado Springs, CO 80906Off Market
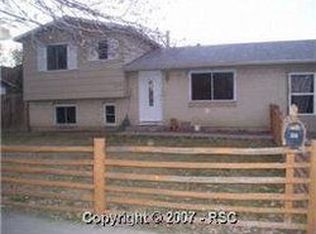
- $313,4004 bd1 ba1.1k sqft314 Cranbrook Cir, Colorado Springs, CO 80906Off Market
- $352,1004 bd2 ba1.5k sqft318 Cranbrook Cr, Colorado Springs, CO 80906Off Market
- $271,3002 bd1 ba865 sqft312 Cranbrook Cir, Colorado Springs, CO 80906Off Market
Similar homes
- $337,5004 bd2 ba1.6k sqft4340 Drummond Cir, Colorado Springs, CO 80906For Sale
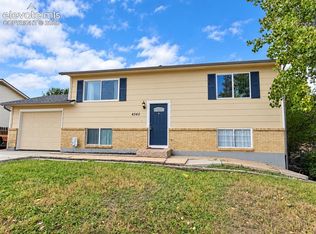
 MLS ID #1630248, Barry Cavanaugh GRI , ERA Shields Real Estate. elevateMLS
 - $330,0003 bd1 ba882 sqft1120 Maxwell St, Colorado Springs, CO 80906For Sale
 MLS ID #1904451, Dan Culbertson, Keller Williams Partners. elevateMLS
 - $390,0003 bd3 ba1.8k sqft4087 London Ln, Colorado Springs, CO 80916For Sale
 MLS ID #1593623, Lynn Rivera ABR GRI MRP , Keller Williams Clients Choice Realty. elevateMLS
 - $380,0004 bd2 ba1.6k sqft2027 Montezuma Dr, Colorado Springs, CO 80910For Sale
 MLS ID #5516476, Warren McComb, Landmark Real Estate, LLC. elevateMLS
 - $373,9004 bd2 ba1.5k sqft934 Bowser Dr, Colorado Springs, CO 80909For SaleMLS ID #3575384, Evelyn Duffy, Homesmart Realty. elevateMLS
- $375,0005 bd2 ba1.7k sqft624 Bryce Dr, Colorado Springs, CO 80910For SaleMLS ID #5528594, Creedance Weiss, Your Castle Real Estate LLC. elevateMLS
- $375,0004 bd2 ba1.6k sqft806 Querida Dr, Colorado Springs, CO 80909For SaleMLS ID #3539757, Matt Tolooee, Metro Real Estate Group. elevateMLS
- $325,0004 bd2 ba1.4k sqft205 Everett Dr, Colorado Springs, CO 80911For SaleMLS ID #2112286, Jaclyn Peterson, Exp Realty LLC. elevateMLS
- $399,9994 bd2 ba1.1k sqft2633 E Bijou St, Colorado Springs, CO 80909For SaleMLS ID #2330330, Heather Kirkwood, The Cutting Edge. elevateMLS
- $359,9003 bd2 ba1.3k sqft2303 San Marcos Dr, Colorado Springs, CO 80910For SaleMLS ID #9269562, Richard Gingras REOS , Keller Williams Partners. elevateMLS
- $385,0004 bd2 ba1.6k sqft1596 Prado Dr, Fountain, CO 80817For SaleMLS ID #2643253, Lita Abbarno ABR GRI MRP SRES , Coldwell Banker Realty. elevateMLS
- $395,0004 bd2 ba1.8k sqft4344 S Delighted Cir, Colorado Springs, CO 80917For SaleMLS ID #5084454, John Korpita MRP , Great Colorado Homes, Inc.. elevateMLS
- $364,9004 bd2 ba2.1k sqft612 Widefield Dr, Colorado Springs, CO 80911For SaleMLS ID #7164626, Richard Gingras REOS , Keller Williams Partners. elevateMLS
- $289,0003 bd1 ba944 sqft1214 Burnham St, Colorado Springs, CO 80906For SaleMLS ID #2626832, Matt Moorman, Matthew Moorman. elevateMLS
- $369,0003 bd2 ba1.7k sqft4615 Palmer Park Blvd, Colorado Springs, CO 80915For SaleMLS ID #1303415, Melissa Shaw, Exp Realty LLC. elevateMLS
- $375,0005 bd2 ba2.1k sqft7045 Coolidge Ct, Colorado Springs, CO 80911For SaleMLS ID #7209869, Suzanne Strawbridge MRP , Exp Realty LLC. elevateMLS
- $364,9005 bd2 ba2k sqft2326 Eagle View Dr, Colorado Springs, CO 80909For SaleMLS ID #9781798, Michael Dale Bottenfield, Manchester Properties, LLC. elevateMLS
- $427,0004 bd2 ba2.2k sqft2724 Penacho Cir, Colorado Springs, CO 80917For SaleMLS ID #1944377, Patrick Scheetz CRS , Exp Realty LLC. elevateMLS
- $365,0004 bd2 ba1.4k sqft4520 Del Verde Dr, Colorado Springs, CO 80918For SaleMLS ID #5015998, Tina Herron, RE/MAX Real Estate Group LLC. elevateMLS
- $379,0004 bd2 ba1.6k sqft1228 Fagin Dr, Colorado Springs, CO 80915For SaleMLS ID #6724077, Elizabeth Pritts MRP , The Warner Group. elevateMLS
