Welcome home to this well-maintained 4-bedroom, 2-bath bi-level featuring 1,666 square feet of comfortable living space, a 1-car garage, central air, and a large backyard with a storage shed. The main level offers an inviting eat-in kitchen with plenty of cabinet space, stainless steel appliances, and a convenient walkout to the deck overlooking the spacious backyard. The kitchen opens to the living room, creating an easy flow for everyday living and entertaining. Also on the main level is the primary bedroom with ceiling fan and its own walkout to the deck, an additional bedroom, and a full updated bathroom. Luxury vinyl flooring runs throughout the home, with carpet in three of the bedrooms. The lower level provides even more living space with two additional bedrooms, a full bathroom, laundry room, and a comfortable family room with direct access to the garage. Step outside to enjoy the large backyard, deck, and storage shed—perfect for relaxing, entertaining, gardening, and storing all your outdoor equipment. With four bedrooms, two full baths, central air, updated flooring, a spacious backyard, deck, storage shed, and a functional bi-level layout, this home offers plenty of space and versatility.
For sale
$337,500
4340 Drummond Cir, Colorado Springs, CO 80906
4beds
1,666sqft
Single Family Residence
Built in 1972
7,701 Square Feet Lot
$-- Zestimate®
$203/sqft
$-- HOA
What's special
Stainless steel appliancesFull updated bathroomInviting eat-in kitchenPlenty of cabinet spaceCentral airFunctional bi-level layout
- 2 days |
- 143 |
- 27 |
Zillow last checked:
Listing updated:
Listed by:
Barry Cavanaugh GRI 719-290-7535,
ERA Shields Real Estate,
Lonnie Clower 719-641-4832
Source: elevateMLS,MLS#: 1630248
Facts & features
Interior
Bedrooms & bathrooms
- Bedrooms: 4
- Bathrooms: 2
- Full bathrooms: 2
Other
- Level: Main
- Area: 144 Square Feet
- Dimensions: 12 x 12
Heating
- Forced Air, Natural Gas
Cooling
- Ceiling Fan(s), Central Air
Appliances
- Included: 220v in Kitchen, Dishwasher, Disposal, Dryer, Microwave, Oven, Range, Refrigerator, Washer
Features
- Flooring: Carpet, Luxury Vinyl
- Windows: Window Coverings
- Has basement: No
- Has fireplace: No
- Fireplace features: None
Interior area
- Total structure area: 1,666
- Total interior livable area: 1,666 sqft
- Finished area above ground: 1,666
- Finished area below ground: 0
Video & virtual tour
Property
Parking
- Total spaces: 1
- Parking features: Attached, Garage Door Opener, Concrete Driveway
- Attached garage spaces: 1
Features
- Levels: Bi-level
- Patio & porch: Wood Deck
- Fencing: Back Yard
Lot
- Size: 7,701 Square Feet
- Features: Level, Landscaped
Construction
Type & style
- Home type: SingleFamily
- Property subtype: Single Family Residence
Materials
- Alum/Vinyl/Steel, Frame
- Foundation: Garden Level
- Roof: Composite Shingle
Condition
- Existing Home
- New construction: No
- Year built: 1972
Utilities & green energy
- Water: Municipal
- Utilities for property: Electricity Connected, Natural Gas Connected
Community & HOA
Location
- Region: Colorado Springs
Financial & listing details
- Price per square foot: $203/sqft
- Annual tax amount: $1,663
- Date on market: 8/13/2026
- Listing terms: Cash,Conventional,FHA,VA Loan
- Electric utility on property: Yes
Estimated market value
Not available
Estimated sales range
Not available
Not available
Price history
| Date | Event | Price |
|---|---|---|
| 8/13/2026 | Listed for sale | $337,500$203/sqft |
Source:  elevateMLS #1630248 Report a problem elevateMLS #1630248 Report a problem | ||
Public tax history
Tax history is unavailable.
Monthly payment
Est. payment
Payment breakdown
Explore the cost of this home by adjusting the details. Changes won't be saved.Climate risks
Neighborhood: 80906
Nearby schools
GreatSchools rating
- 2/10Otero Elementary SchoolGrades: PK-5Distance: 0.7 mi
- 4/10Fox Meadow Middle SchoolGrades: 6-8Distance: 1.1 mi
- 2/10Harrison High SchoolGrades: 9-12Distance: 1.7 mi
Schools provided by the listing agent
- Elementary: Otero
- Middle: Fox Meadow
- High: Harrison
- District: Harrison-2
Source: elevateMLS. This data may not be complete. We recommend contacting the local school district to confirm school assignments for this home.
- $349,3004 bd2 ba1.6k sqft4340 Drummond S, Colorado Springs, CO 80906Off Market

- $242,1003 bd1 ba931 sqft4334 Drummond S, Colorado Springs, CO 80906Off Market
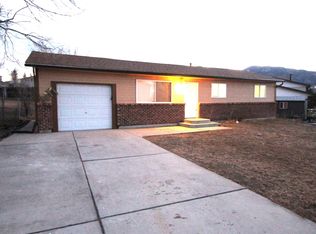
- $333,9003 bd1 ba931 sqft4360 Drummond S, Colorado Springs, CO 80906Off Market
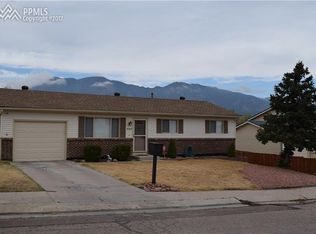
- $285,7003 bd1 ba931 sqft4341 Chamberlin S, Colorado Springs, CO 80906Off Market
- $272,3003 bd1 ba962 sqft4330 Drummond S, Colorado Springs, CO 80906Off Market
- $301,2003 bd2 ba833 sqft4410 Drummond Cir, Colorado Springs, CO 80906Off Market
- $266,0003 bd2 ba849 sqft4380 Drummond S, Colorado Springs, CO 80906Off Market
- $355,1004 bd2 ba1.6k sqft4335 Drummond S, Colorado Springs, CO 80906Off Market
A local agent can set up tours, give advice and negotiate with sellers.
Similar homes
- $300,0003 bd1 ba931 sqft4443 Millburn Dr, Colorado Springs, CO 80906For Sale
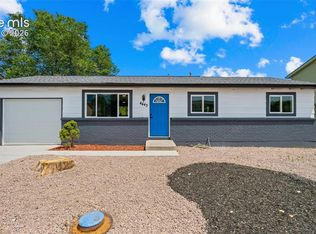
 MLS ID #7542423, Hector Alanis ABR CREN MRP , PAK Home Realty. elevateMLS
 - $339,0004 bd2 ba1.6k sqft4416 S Chamberlin Dr, Colorado Springs, CO 80906For Sale
 MLS ID #5705153, Anthony Deppe, RE/MAX Real Estate Group LLC. elevateMLS
 - $350,0004 bd2 ba1.8k sqft642 Valjean Pl, Colorado Springs, CO 80906For Sale
 MLS ID #3349370, Andrea Cashdollar ABR MRP SRES , Exp Realty LLC. elevateMLS
 - $327,9004 bd2 ba1.6k sqft1115 Livingston Ave, Colorado Springs, CO 80906For Sale
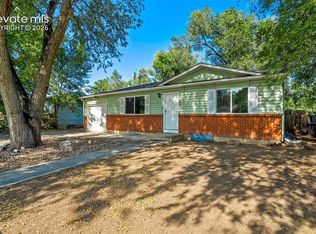 MLS ID #9905085, Matt Tolooee, Metro Real Estate Group. elevateMLS
 - $319,9003 bd1 ba1.8k sqft4365 Drummond Cir, Colorado Springs, CO 80906For SaleMLS ID #4632349, Nichelle Phillips, Lifestyle International Realty. elevateMLS
- $365,0004 bd2 ba1.7k sqft206 Catalina Pl, Colorado Springs, CO 80906For SaleMLS ID #8862081, Fifi Walker, Bijou Property Management. elevateMLS
- $364,9994 bd2 ba1.5k sqft313 Cranbrook Cir, Colorado Springs, CO 80906For SaleMLS ID #6972411, Delia Hammond MRP , Red Bow Realty. elevateMLS
- $325,0004 bd2 ba1.6k sqft1049 Cambridge Ave, Colorado Springs, CO 80906For SaleMLS ID #6684777, Brandon Smith, The Platinum Group. elevateMLS
- $329,0003 bd2 ba1.5k sqft4345 S Chamberlin, Colorado Springs, CO 80906For Sale
 MLS ID #7233977, Melissa Gallegos, HomeSmart Realty. REcolorado as distributed by MLS GRID
 - $335,0003 bd1 ba1.1k sqft1126 Maxwell St, Colorado Springs, CO 80906For SaleMLS ID #8239874, Jazzmyn Williams, You 1st Realty - Unity. elevateMLS
- $--3 bd2 ba1.2k sqft21 Minden Cir, Colorado Springs, CO 80906AuctionServiceLink Auction
- $317,5003 bd1 ba931 sqft4365 Drummond S, Colorado Springs, CO 80906For SaleMLS ID #4655798, Jamison Amoros, Lifestyle International Realty. REcolorado as distributed by MLS GRID
- $309,0002 bd2 ba1k sqft825 San Antonio Pl, Colorado Springs, CO 80906For SaleMLS ID #7191086, Krysta Booker, Homesmart Realty. elevateMLS
- $299,9993 bd1 ba931 sqft4503 Chamberlin South Ct, Colorado Springs, CO 80906For SaleMLS ID #3330026, Nathan Robinson, American Home Agents. elevateMLS
- $395,0004 bd2 ba1.5k sqft320 Cranbrook Cir, Colorado Springs, CO 80906For SaleMLS ID #3900945, Daniela Galvan-wall GRI , Galvan and Gardner Real Estate Group, Inc.. elevateMLS
- $367,7004 bd2 ba1.7k sqft851 San Bruno Pl, Colorado Springs, CO 80906For SaleMLS ID #8564534, Jaclyn Peterson, Exp Realty LLC. elevateMLS
- $449,9003 bd3 ba1.7k sqft1232 Gumwood Dr, Colorado Springs, CO 80906For SaleMLS ID #8583799, Rebecca Lapiano Olson, Stepping Stone Realty, LLC. elevateMLS
- $335,0002 bd2 ba1.3k sqft620 San Gabriel Pl, Colorado Springs, CO 80906For SaleMLS ID #7967575, Yanshuang Tan, HomeSmart. elevateMLS
- $329,9003 bd2 ba931 sqft1703 Harrow Rd, Colorado Springs, CO 80906For SaleMLS ID #5689123, Michelle Garrigan MRP , Keller Williams Partners. elevateMLS
- $315,0003 bd1 ba1.2k sqft1081 Maxwell St, Colorado Springs, CO 80906For SaleMLS ID #5359133, Sarah Barber, The Cutting Edge. elevateMLS
