Welcome to this beautifully updated 4-bedroom, 2-bath ranch home with mountain views in the Stratmoor South area. This move-in ready property features luxury vinyl plank flooring throughout, central air conditioning, an updated kitchen, spacious primary suite, and a functional floor plan with separation between the primary and secondary bedrooms. Enjoy stunning mountain views and a convenient location near Fort Carson, Pikes Peak State College, shopping, dining, parks, and major commuter routes. A perfect blend of comfort, convenience, and modern updates.
For sale
Price cut: $6K (7/22)
$349,000
4416 S Chamberlin Dr, Colorado Springs, CO 80906
4beds
1,633sqft
:
Get pre-qualified$2,162/mo
Single Family Residence
Built in 1973
7,701 Square Feet Lot
$-- Zestimate®
$214/sqft
$-- HOA
What's special
Mountain viewsSpacious primary suiteUpdated kitchenCentral air conditioning
- 43 days |
- 489 |
- 68 |
Zillow last checked:
Listing updated:
Listed by:
Anthony Deppe 719-200-5145,
RE/MAX Real Estate Group LLC,
Rebecca McMahon 719-396-0504
Source: elevateMLS,MLS#: 5705153
Facts & features
Interior
Bedrooms & bathrooms
- Bedrooms: 4
- Bathrooms: 2
- Full bathrooms: 2
Other
- Level: Main
- Area: 180 Square Feet
- Dimensions: 18 x 10
Heating
- Forced Air
Cooling
- Central Air
Appliances
- Included: Dishwasher, Disposal, Dryer, Microwave, Oven, Range, Refrigerator, Washer
- Laundry: Electric Hook-up, Main Level
Features
- High Speed Internet
- Flooring: Luxury Vinyl
- Has basement: No
- Has fireplace: No
- Fireplace features: None
Interior area
- Total structure area: 1,633
- Total interior livable area: 1,633 sqft
- Finished area above ground: 1,633
- Finished area below ground: 0
Video & virtual tour
Property
Parking
- Total spaces: 1
- Parking features: Attached, Concrete Driveway
- Attached garage spaces: 1
Features
- Patio & porch: Concrete
- Fencing: Back Yard
- Has view: Yes
- View description: Mountain(s)
Lot
- Size: 7,701 Square Feet
- Features: Sloped
Details
- Additional structures: Storage
- Parcel number: 6504305015
Construction
Type & style
- Home type: SingleFamily
- Architectural style: Ranch
- Property subtype: Single Family Residence
Materials
- Brick, Masonite, Framed on Lot, Frame
- Foundation: Crawl Space
- Roof: Composite Shingle
Condition
- Existing Home
- New construction: No
- Year built: 1973
Utilities & green energy
- Water: Municipal
- Utilities for property: Electricity Connected, Natural Gas Connected
Community & HOA
Location
- Region: Colorado Springs
Financial & listing details
- Price per square foot: $214/sqft
- Annual tax amount: $1,583
- Date on market: 6/17/2026
- Listing terms: Cash,Conventional,FHA,VA Loan
- Electric utility on property: Yes
Estimated market value
Not available
Estimated sales range
Not available
Not available
Price history
| Date | Event | Price |
|---|---|---|
| 7/22/2026 | Price change | $349,000-1.7%$214/sqft |
Source:  elevateMLS #5705153 Report a problem elevateMLS #5705153 Report a problem | ||
| 6/17/2026 | Listed for sale | $355,000-1.1%$217/sqft |
Source: elevateMLS #5705153 Report a problem | ||
| 5/20/2024 | Listing removed | -- |
Source: Zillow Rentals Report a problem | ||
| 4/15/2024 | Listed for rent | $2,100$1/sqft |
Source: Zillow Rentals Report a problem | ||
| 1/21/2022 | Sold | $359,000$220/sqft |
Source: Agent Provided Report a problem | ||
| 12/30/2021 | Contingent | $359,000$220/sqft |
Source: elevateMLS #5445059 Report a problem | ||
| 12/21/2021 | Listed for sale | $359,000$220/sqft |
Source: elevateMLS #5445059 Report a problem | ||
Public tax history
Tax history is unavailable.
Monthly payment
Est. payment
Payment breakdown
Explore the cost of this home by adjusting the details. Changes won't be saved.Climate risks
Neighborhood: 80906
Nearby schools
GreatSchools rating
- 2/10Otero Elementary SchoolGrades: PK-5Distance: 0.7 mi
- 4/10Fox Meadow Middle SchoolGrades: 6-8Distance: 1.2 mi
- 2/10Harrison High SchoolGrades: 9-12Distance: 1.8 mi
Schools provided by the listing agent
- Elementary: Stratmoor
- Middle: Fox Meadow
- High: Harrison
- District: Harrison-2
Source: elevateMLS. This data may not be complete. We recommend contacting the local school district to confirm school assignments for this home.
- $351,2005 bd-- ba1.6k sqft4416 S Chamberlin, Colorado Springs, CO 80906Off Market

- $363,2004 bd1 ba1.6k sqft4412 Chamberlin S, Colorado Springs, CO 80906Off Market
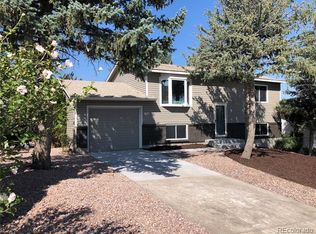
- $247,6003 bd1 ba931 sqft4408 Chamberlin S, Colorado Springs, CO 80906Off Market
- $420,9006 bd2 ba1.8k sqft4368 Lashelle Ave APT A, Colorado Springs, CO 80906Off Market
- $--3 bd1 ba900 sqft4372 Lashelle Ave #B, Colorado Springs, CO 80906Off Market
- $301,7004 bd1 ba980 sqft1845 S Chamberlin, Colorado Springs, CO 80906Off Market
- $305,1004 bd2 ba833 sqft4411 Chamberlin S, Colorado Springs, CO 80906Off Market
- $346,2004 bd2 ba1.6k sqft1840 Chamberlin S, Colorado Springs, CO 80906Off Market
A local agent can set up tours, give advice and negotiate with sellers.
Similar homes
- $325,0004 bd2 ba1.6k sqft1049 Cambridge Ave, Colorado Springs, CO 80906For Sale
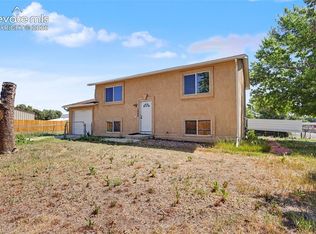
 MLS ID #6684777, Brandon Smith, The Platinum Group. elevateMLS
 - $299,9993 bd1 ba931 sqft2540 Naples Dr, Colorado Springs, CO 80906For Sale
 MLS ID #1708276, Jorge Manjarez, VARA: The Real Estate Collective. elevateMLS
 - $369,5004 bd2 ba1.8k sqft2315 San Marcos Dr, Colorado Springs, CO 80910For Sale
 MLS ID #7746359, Casey Keith, Coldwell Banker Realty. elevateMLS
 - $365,0004 bd2 ba1.6k sqft58 Watson Blvd, Colorado Springs, CO 80911For Sale
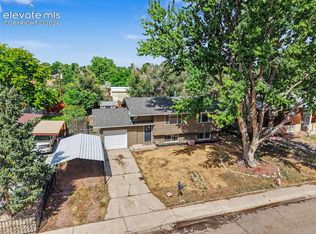 MLS ID #1708243, Bill Sutton, Key Real Estate. elevateMLS
 - $358,0004 bd2 ba2k sqft3303 Santa Rosa St, Colorado Springs, CO 80909For SaleMLS ID #6059828, Janail Johnson, Equity Colorado Real Estate. elevateMLS
- $289,9003 bd2 ba931 sqft1717 Whitehall Rd, Colorado Springs, CO 80906For SaleMLS ID #3706366, Patrick Muldoon, Muldoon Associates Inc. elevateMLS
- $385,0004 bd2 ba1.8k sqft2826 Pinnacle Dr, Colorado Springs, CO 80910For SaleMLS ID #9395441, Matthew Orsillo, Better Homes and Gardens Real Estate Kenney & Company. elevateMLS
- $360,0003 bd2 ba1.3k sqft2297 Whitewood Dr, Colorado Springs, CO 80910For SaleMLS ID #5783670, Troy Macdonald MRP , Exp Realty LLC. elevateMLS
- $342,0004 bd2 ba1.5k sqft4545 Anjelina Cir S, Colorado Springs, CO 80916For SaleMLS ID #5095819, Natalie Olmsted ABR SRES , Olmsted Realty. elevateMLS
- $360,0003 bd2 ba1.5k sqft2133 Pepperwood Dr, Colorado Springs, CO 80910For SaleMLS ID #6590600, Hallie Rand, Coldwell Banker Realty. elevateMLS
- $375,0004 bd2 ba2.1k sqft612 Widefield Dr, Colorado Springs, CO 80911For SaleMLS ID #7164626, Richard Gingras REOS , Keller Williams Partners. elevateMLS
- $355,0003 bd2 ba1.5k sqft4761 Witches Hollow Ln, Colorado Springs, CO 80911For SaleMLS ID #3126710, Brett Weldon CMLXV MRP , The Springs Team Real Estate Company. elevateMLS
- $360,0002 bd2 ba1.6k sqft2035 Flintwood Dr, Colorado Springs, CO 80910For SaleMLS ID #9402695, Karen Santee, Ironclad Realty & Property Management LLC. elevateMLS
- $345,0003 bd1 ba2.1k sqft244 Everett Dr, Colorado Springs, CO 80911For SaleMLS ID #7767725, Amanda Luciano, Trent Properties Group. elevateMLS
- $360,0004 bd2 ba1.7k sqft2550 Gina Dr, Colorado Springs, CO 80916For SaleMLS ID #5669964, Marisol Quijada GRI PPRES , Keller Williams Partners. elevateMLS
- $365,0004 bd2 ba1.3k sqft4735 Keith Ct, Colorado Springs, CO 80916For SaleMLS ID #2859799, Kathi Philpot MRP , Century 21 Dream Home. elevateMLS
- $375,0004 bd2 ba1.4k sqft3122 Hudson St, Colorado Springs, CO 80910For SaleMLS ID #3941885, Jeremiah Laster, Box State Properties. elevateMLS
- $355,0004 bd2 ba1.6k sqft2170 El Vereda, Fountain, CO 80817For SaleMLS ID #2727449, Matt Tolooee, Metro Real Estate Group. elevateMLS
- $320,0003 bd2 ba1k sqft1235 Quivira Dr, Colorado Springs, CO 80910For SaleMLS ID #5971149, Brandon Lecocq ABR MRP SFR , Epique Realty. elevateMLS
- $335,0003 bd2 ba975 sqft1810 Bonita Dr, Fountain, CO 80817For SaleMLS ID #9215912, Dillon Lanzl, Dillon Lanzl. elevateMLS
