Don't miss this well-situated and turnkey rancher. Enjoy true main-level living in this spacious and comfortable home. Enjoy a real dining space off the updated kitchen, expansive living area, and three sizable bathrooms on the main floor. The basement provides excellent room to spread out. There's space for a bog TV room AND a pool table downstairs, or plenty of play space. On top of all that, there is room for extra storage in the over-sized garage. The home has a newer roof, new stucco and a new sewer line!
For sale
Price cut: $10K (8/28)
$335,000
244 Everett Dr, Colorado Springs, CO 80911
3beds
2,165sqft
Single Family Residence
Built in 1959
7,501 Square Feet Lot
$-- Zestimate®
$155/sqft
$-- HOA
What's special
Newer roofNew stuccoTrue main-level livingPlenty of play space
- 74 days
- 136
- 25
Zillow last checked:
Listing updated:
Listed by:
Amanda Luciano 719-650-9913,
Trent Properties Group
Source: elevateMLS,MLS#: 7767725
Facts & features
Interior
Bedrooms & bathrooms
- Bedrooms: 3
- Bathrooms: 1
- Full bathrooms: 1
Other
- Level: Main
Heating
- Forced Air, Natural Gas
Cooling
- Ceiling Fan(s)
Appliances
- Included: Dryer, Microwave, Oven, Range, Refrigerator, Washer
Features
- Basement: Full,Partially Finished
Interior area
- Total structure area: 2,165
- Total interior livable area: 2,165 sqft
- Finished area above ground: 1,132
- Finished area below ground: 1,033
Video & virtual tour
Property
Parking
- Total spaces: 1
- Parking features: Attached
- Attached garage spaces: 1
Lot
- Size: 7,501 Square Feet
- Features: See Remarks
Details
- Parcel number: 6511116017
Construction
Type & style
- Home type: SingleFamily
- Architectural style: Ranch
- Property subtype: Single Family Residence
Materials
- Stucco, Framed on Lot
- Roof: Composite Shingle
Condition
- Existing Home
- New construction: No
- Year built: 1959
Utilities & green energy
- Water: Municipal
- Utilities for property: Electricity Connected, Natural Gas Connected
Community & HOA
Location
- Region: Colorado Springs
Financial & listing details
- Price per square foot: $155/sqft
- Tax assessed value: $341,418
- Annual tax amount: $1,979
- Date on market: 6/25/2026
- Listing terms: Cash,Conventional,FHA,VA Loan
- Electric utility on property: Yes
Estimated market value
Not available
Estimated sales range
Not available
Not available
Price history
| Date | Event | Price |
|---|---|---|
| 8/28/2026 | Price change | $335,000-2.9%$155/sqft |
Source:  elevateMLS #7767725 Report a problem elevateMLS #7767725 Report a problem | ||
| 7/27/2026 | Listed for sale | $345,000$159/sqft |
Source: elevateMLS #7767725 Report a problem | ||
| 7/25/2026 | Contingent | $345,000$159/sqft |
Source: elevateMLS #7767725 Report a problem | ||
| 6/25/2026 | Listed for sale | $345,000$159/sqft |
Source: elevateMLS #7767725 Report a problem | ||
| 8/7/2025 | Listing removed | $1,600$1/sqft |
Source: Zillow Rentals Report a problem | ||
| 7/19/2025 | Price change | $1,600-33.3%$1/sqft |
Source: Zillow Rentals Report a problem | ||
| 7/4/2025 | Listed for rent | $2,400$1/sqft |
Source: Zillow Rentals Report a problem | ||
Public tax history
| Year | Property taxes | Tax assessment |
|---|---|---|
| 2025 | $1,507 +4.2% | $24,070 +0% |
| 2024 | $1,446 +20.9% | $24,060 |
| 2023 | $1,196 -7.3% | $24,060 +50.2% |
| 2022 | $1,290 | $16,020 -2.9% |
| 2021 | -- | $16,490 +44.4% |
| 2020 | $920 +0.6% | $11,420 |
| 2019 | $915 +10% | $11,420 +19.2% |
| 2018 | $831 +1.1% | $9,580 |
| 2017 | $822 -1.1% | $9,580 +5.9% |
| 2016 | $831 +29.3% | $9,050 |
| 2015 | $643 +10.8% | $9,050 +13.1% |
| 2014 | $581 | $8,000 |
| 2013 | -- | -- |
| 2012 | -- | $8,000 |
| 2011 | $596 | $8,000 -4.4% |
| 2010 | -- | $8,370 |
| 2009 | -- | $8,370 -0.9% |
| 2008 | -- | $8,450 |
| 2006 | -- | $8,450 +17.5% |
| 2004 | -- | $7,190 |
| 2003 | $564 +7.1% | $7,190 -9% |
| 2002 | $527 -17.1% | $7,900 -11.7% |
| 2001 | $635 | $8,950 |
Find assessor info on the county website
Monthly payment
Est. payment
Payment breakdown
Explore the cost of this home by adjusting the details. Changes won't be saved.Climate risks
Neighborhood: 80911
Nearby schools
Schools provided by the listing agent
- District: Widefield-3
Source: elevateMLS. This data may not be complete. We recommend contacting the local school district to confirm school assignments for this home.
- $333,6004 bd2 ba1.1k sqft240 Everett Dr, Colorado Springs, CO 80911Off Market
- $279,5002 bd1 ba1.1k sqft248 Everett Dr, Colorado Springs, CO 80911Off Market
- $267,7003 bd1 ba1.4k sqft241 Sherri Dr, Colorado Springs, CO 80911Off Market
- $268,3003 bd1 ba1.3k sqft245 Sherri Dr, Colorado Springs, CO 80911Off Market
Similar homes
- $342,0003 bd2 ba1.1k sqft1100 Rosemont Dr, Colorado Springs, CO 80911For Sale
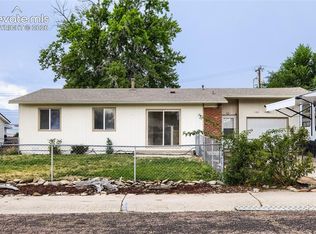
 MLS ID #3349490, Belinda Briggs AHWD , Berkshire Hathaway HomeServices Synergy Realty Group. elevateMLS
 - $370,0004 bd2 ba2.1k sqft612 Widefield Dr, Colorado Springs, CO 80911For Sale
 MLS ID #7164626, Richard Gingras REOS , Keller Williams Partners. elevateMLS
 - $290,0003 bd1 ba1.2k sqft72 Doris Dr, Colorado Springs, CO 80911For Sale
 MLS ID #6784523, Tara Jones, Opendoor Brokerage LLC. elevateMLS
 - $344,0004 bd2 ba1.7k sqft326 Cielo Vista St, Colorado Springs, CO 80911For Sale
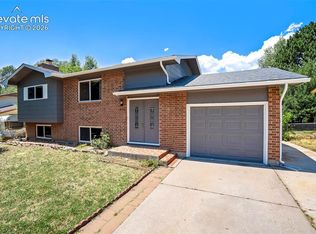 MLS ID #9295260, Matt Tolooee, Metro Real Estate Group. elevateMLS
 - $329,7503 bd2 ba1.4k sqft1019 De La Vista Ln, Colorado Springs, CO 80911For SaleMLS ID #8847112, Stephen Sato ABR MRP , HomeSmart. elevateMLS
- $379,9005 bd3 ba2.7k sqft138 Ithaca St, Colorado Springs, CO 80911For SaleMLS ID #5389188, Christopher Cooper, The Cutting Edge. elevateMLS
- $395,0004 bd3 ba2.1k sqft7270 Metropolitan St, Colorado Springs, CO 80911For SaleMLS ID #1756212, Alfredo Saiz PSA , Redfin Corporation. elevateMLS
- $430,7003 bd2 ba2k sqft4213 Arvol Cir, Colorado Springs, CO 80911For SaleMLS ID #2651996, Steven Bintz, EveryState Inc.. elevateMLS
- $360,0003 bd2 ba1.3k sqft2303 San Marcos Dr, Colorado Springs, CO 80910For SaleMLS ID #9269562, Richard Gingras REOS , Keller Williams Partners. elevateMLS
- $444,9004 bd3 ba2.5k sqft1115 Pipestone Ct, Colorado Springs, CO 80911For SaleMLS ID #1635122, Gary Fossceco, Fossceco Realty LLC. elevateMLS
- $310,0004 bd2 ba1.6k sqft1648 Kensington Dr, Colorado Springs, CO 80906For SaleMLS ID #8266589, Cynthia Minks MRP , Minks Real Estate Team. elevateMLS
- $359,9003 bd2 ba2k sqft1429 Prado Dr, Fountain, CO 80817For SaleMLS ID #4238331, Matthew Ruotolo, Exp Realty LLC. elevateMLS
- $337,5004 bd2 ba1.6k sqft4340 Drummond Cir, Colorado Springs, CO 80906For SaleMLS ID #1630248, Barry Cavanaugh GRI , ERA Shields Real Estate. elevateMLS
- $424,9005 bd3 ba1.9k sqft205 Wallace St, Colorado Springs, CO 80911For SaleMLS ID #3662957, Matt Tolooee, Metro Real Estate Group. elevateMLS
- $339,9004 bd2 ba1.6k sqft3410 El Morro Rd, Colorado Springs, CO 80910For SaleMLS ID #7912275, Clinton Jordan, Real Broker, LLC DBA Real. elevateMLS
- $342,0004 bd2 ba1.5k sqft4545 Anjelina Cir S, Colorado Springs, CO 80916For SaleMLS ID #5095819, Natalie Olmsted ABR SRES , Olmsted Realty. elevateMLS
- $425,0004 bd2 ba1.6k sqft423 Eudora St, Colorado Springs, CO 80911For SaleMLS ID #7812879, Chuck Powers, Realty One Group Apex Colorado. elevateMLS
- $349,9003 bd2 ba1.8k sqft6782 Dale Rd, Colorado Springs, CO 80915For SaleMLS ID #6880780, Matt Tolooee, Metro Real Estate Group. elevateMLS
- $355,0003 bd2 ba1.5k sqft2133 Pepperwood Dr, Colorado Springs, CO 80910For SaleMLS ID #6590600, Hallie Rand, Coldwell Banker Realty. elevateMLS
- $360,0003 bd2 ba1.3k sqft2297 Whitewood Dr, Colorado Springs, CO 80910For SaleMLS ID #5783670, Troy Macdonald MRP , Exp Realty LLC. elevateMLS
