Spacious 4-Bedroom, 2-Bath Ranch with Finished Basement and Over 2,100 Sq. Ft. of Living Space Welcome to this well-maintained ranch-style home offering more than 2,100 square feet of comfortable living space. With four bedrooms, two full bathrooms, a fully finished basement, and new stainless steel appliances, this home provides the perfect blend of style, functionality, and room to grow. The main level features a bright and inviting living room, three generously sized bedrooms, a full bathroom, and a dining area conveniently located adjacent to the kitchen. The updated kitchen is equipped with new stainless steel appliances, making meal preparation both convenient and enjoyable. The finished basement expands your living space with a large family room, a fourth bedroom, an additional full bathroom, and two separate storage rooms—ideal for guests, a home office, hobbies, or multi-generational living. Designed for both everyday comfort and entertaining, the home's spacious layout offers plenty of room to gather with family and friends. Step outside from the dining area to the covered back patio, perfect for outdoor dining, summer barbecues, or simply relaxing at the end of the day. The xeriscaped front yard provides attractive curb appeal while minimizing maintenance and water usage. Additional features include an attached 1.5-car garage with extra storage space and a thoughtfully designed floor plan that maximizes livability. Combining comfort, convenience, modern updates, and over 2,100 square feet of finished living space, this move-in-ready home is ready to welcome its next owner. Schedule your private showing today and see all this exceptional property has to offer!
For sale
Price cut: $9.9K (7/23)
$375,000
612 Widefield Dr, Colorado Springs, CO 80911
4beds
2,116sqft
:
Get pre-qualified$2,323/mo
Single Family Residence
Built in 1958
7,592 Square Feet Lot
$-- Zestimate®
$177/sqft
$-- HOA
What's special
Fully finished basementThree generously sized bedroomsUpdated kitchenNew stainless steel appliancesTwo separate storage rooms
- 46 days |
- 349 |
- 45 |
Zillow last checked:
Listing updated:
Listed by:
Richard Gingras REOS 719-291-0392,
Keller Williams Partners,
Laura Marshall ABR GRI MRP SRS 719-761-3630
Source: elevateMLS,MLS#: 7164626
Facts & features
Interior
Bedrooms & bathrooms
- Bedrooms: 4
- Bathrooms: 2
- Full bathrooms: 1
- 3/4 bathrooms: 1
Other
- Level: Main
- Area: 156 Square Feet
- Dimensions: 13 x 12
Heating
- Forced Air
Cooling
- None
Appliances
- Laundry: In Basement, Electric Hook-up
Features
- Basement: Full,Partially Finished
Interior area
- Total structure area: 2,116
- Total interior livable area: 2,116 sqft
- Finished area above ground: 1,102
- Finished area below ground: 1,014
Property
Parking
- Total spaces: 1
- Parking features: Attached, Concrete Driveway
- Attached garage spaces: 1
Features
- Fencing: Back Yard
Lot
- Size: 7,592 Square Feet
- Features: Level, Near Fire Station, Near Park, Near Public Transit, Near Schools, Near Shopping Center
Details
- Parcel number: 6512313007
Construction
Type & style
- Home type: SingleFamily
- Architectural style: Ranch
- Property subtype: Single Family Residence
Materials
- Stucco, Frame
- Roof: Composite Shingle
Condition
- Existing Home
- New construction: No
- Year built: 1958
Utilities & green energy
- Water: Municipal
- Utilities for property: Electricity Connected, Natural Gas Connected, Phone Available
Community & HOA
Location
- Region: Colorado Springs
Financial & listing details
- Price per square foot: $177/sqft
- Tax assessed value: $393,435
- Annual tax amount: $2,174
- Date on market: 6/18/2026
- Listing terms: Cash,Conventional,VA Loan
- Electric utility on property: Yes
Estimated market value
Not available
Estimated sales range
Not available
Not available
Price history
| Date | Event | Price |
|---|---|---|
| 7/23/2026 | Price change | $375,000-2.6%$177/sqft |
Source:  elevateMLS #7164626 Report a problem elevateMLS #7164626 Report a problem | ||
| 6/26/2026 | Price change | $384,9000%$182/sqft |
Source: elevateMLS #7164626 Report a problem | ||
| 6/18/2026 | Listed for sale | $385,000+36.5%$182/sqft |
Source: elevateMLS #7164626 Report a problem | ||
| 5/20/2026 | Sold | $282,000-11.6%$133/sqft |
Source: elevateMLS #8701703 Report a problem | ||
| 2/11/2026 | Pending sale | $319,000$151/sqft |
Source: elevateMLS #8701703 Report a problem | ||
| 1/19/2026 | Price change | $319,000-8.9%$151/sqft |
Source: elevateMLS #8701703 Report a problem | ||
| 12/3/2025 | Listed for sale | $350,000-14.6%$165/sqft |
Source: elevateMLS #8701703 Report a problem | ||
| 5/19/2022 | Sold | $410,000+2.5%$194/sqft |
Source: Public Record Report a problem | ||
| 4/14/2022 | Listed for sale | $400,000+77.8%$189/sqft |
Source: elevateMLS #7286458 Report a problem | ||
| 11/16/2021 | Sold | $225,000$106/sqft |
Source: Public Record Report a problem | ||
Public tax history
| Year | Property taxes | Tax assessment |
|---|---|---|
| 2024 | $1,626 +17.7% | $26,360 |
| 2023 | $1,381 -7.3% | $26,360 +42.5% |
| 2022 | $1,489 | $18,500 -2.8% |
| 2021 | -- | $19,030 +33.3% |
| 2020 | $1,150 +0.6% | $14,280 |
| 2019 | $1,144 +11.4% | $14,280 +20.7% |
| 2018 | $1,027 +1.1% | $11,830 |
| 2017 | $1,015 -1.1% | $11,830 +6% |
| 2016 | $1,027 +29.4% | $11,160 |
| 2015 | $793 +6.3% | $11,160 +8.6% |
| 2014 | $746 | $10,280 |
| 2013 | -- | -- |
| 2012 | -- | $10,830 |
| 2011 | $849 | $10,830 -9.2% |
| 2010 | -- | $11,930 |
| 2009 | -- | $11,930 -1% |
| 2008 | -- | $12,050 |
| 2006 | -- | $12,050 +21.5% |
| 2004 | -- | $9,920 |
| 2003 | $407 -46.5% | $9,920 -13% |
| 2002 | $760 +7.2% | $11,400 +14.1% |
| 2001 | $709 | $9,990 |
Find assessor info on the county website
Monthly payment
Est. payment
Payment breakdown
Explore the cost of this home by adjusting the details. Changes won't be saved.Climate risks
Neighborhood: 80911
Nearby schools
GreatSchools rating
- 8/10Widefield Elementary SchoolGrades: K-5Distance: 0.1 mi
- 4/10Watson Junior High SchoolGrades: 6-8Distance: 1.3 mi
- 4/10Widefield High SchoolGrades: 9-12Distance: 0.1 mi
Schools provided by the listing agent
- District: Widefield-3
Source: elevateMLS. This data may not be complete. We recommend contacting the local school district to confirm school assignments for this home.
- $382,3004 bd2 ba2.1k sqft616 Widefield Dr, Colorado Springs, CO 80911Off Market
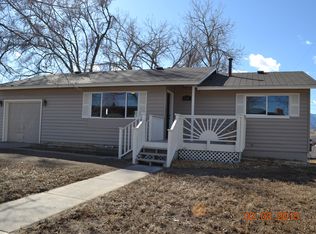
- $333,4003 bd1 ba1.7k sqft608 Widefield Dr, Colorado Springs, CO 80911Off Market
- $352,8003 bd1 ba1.6k sqft605 Rosemont Dr, Colorado Springs, CO 80911Off Market
- $312,0002 bd1 ba1k sqft609 Rosemont Dr, Colorado Springs, CO 80911Off Market
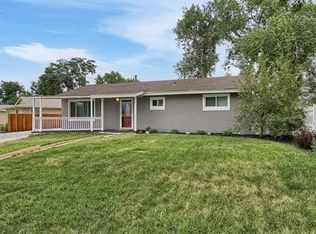
- $349,0003 bd2 ba1.5k sqft604 Widefield Dr, Colorado Springs, CO 80911Sold
- $341,0003 bd2 ba1.9k sqft601 Rosemont Dr, Colorado Springs, CO 80911Off Market
- $350,4004 bd1 ba1.1k sqft620 Widefield Dr, Colorado Springs, CO 80911Off Market
- $390,0003 bd2 ba1.4k sqft613 Rosemont Dr, Colorado Springs, CO 80911Sold
A local agent can set up tours, give advice and negotiate with sellers.
Similar homes
- $360,0003 bd2 ba1.7k sqft156 Norman Dr, Colorado Springs, CO 80911For Sale

 MLS ID #3487383, Kera Baggot MRP RENE SRES , Brokers Guild Real Estate. elevateMLS
 - $365,0004 bd2 ba1.6k sqft58 Watson Blvd, Colorado Springs, CO 80911For Sale
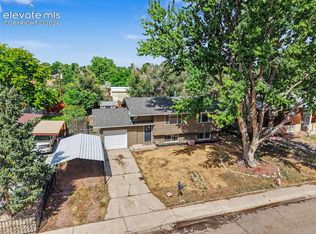 MLS ID #1708243, Bill Sutton, Key Real Estate. elevateMLS
 - $369,9003 bd2 ba1.3k sqft503 Sevilla Dr, Colorado Springs, CO 80911For Sale
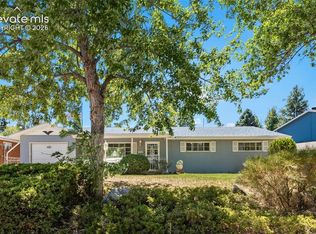 MLS ID #8648339, Joe Tanis ABR AHWD GRI , Joe Tanis. elevateMLS
 - $399,0003 bd2 ba2.8k sqft501 Grand Blvd, Colorado Springs, CO 80911For Sale
 MLS ID #7460585, Belinda Yeboah, Buy Smart Colorado. elevateMLS
 - $350,0003 bd1 ba1.4k sqft1625 Widefield Dr, Colorado Springs, CO 80911For SaleMLS ID #8921865, Richard Gingras REOS , Keller Williams Partners. elevateMLS
- $375,0004 bd2 ba1.8k sqft120 Judson St, Colorado Springs, CO 80911For SaleMLS ID #4749368, Richard Gingras REOS , Keller Williams Partners. elevateMLS
- $345,0003 bd1 ba2.1k sqft244 Everett Dr, Colorado Springs, CO 80911For SaleMLS ID #7767725, Amanda Luciano, Trent Properties Group. elevateMLS
- $382,4004 bd2 ba1.7k sqft326 Cielo Vista St, Colorado Springs, CO 80911For SaleMLS ID #9295260, Matt Tolooee, Metro Real Estate Group. elevateMLS
- $395,0004 bd3 ba2.1k sqft7270 Metropolitan St, Colorado Springs, CO 80911For SaleMLS ID #1756212, Alfredo Saiz PSA , Redfin Corporation. elevateMLS
- $425,0004 bd2 ba1.6k sqft423 Eudora St, Colorado Springs, CO 80911For SaleMLS ID #7812879, Chuck Powers, Realty One Group Apex Colorado. elevateMLS
- $449,9005 bd3 ba1.9k sqft205 Wallace St, Colorado Springs, CO 80911For SaleMLS ID #3662957, Matt Tolooee, Metro Real Estate Group. elevateMLS
- $429,0004 bd3 ba2.3k sqft858 Hubbell Dr, Colorado Springs, CO 80911For SaleMLS ID #6698621, Amy Kunce-Martinez, The Cutting Edge. elevateMLS
- $379,9504 bd2 ba1.6k sqft490 Calle Entrada, Fountain, CO 80817For SaleMLS ID #7567224, Richard Gingras REOS , Keller Williams Partners. elevateMLS
- $350,0004 bd2 ba1.8k sqft642 Valjean Pl, Colorado Springs, CO 80906For SaleMLS ID #3349370, Andrea Cashdollar ABR MRP SRES , Exp Realty LLC. elevateMLS
- $340,0003 bd2 ba1.5k sqft4761 Witches Hollow Ln, Colorado Springs, CO 80911For SaleMLS ID #3126710, Brett Weldon CMLXV MRP , The Springs Team Real Estate Company. elevateMLS
- $349,7503 bd2 ba1.4k sqft1019 De La Vista Ln, Colorado Springs, CO 80911For SaleMLS ID #8847112, Stephen Sato ABR MRP , HomeSmart. elevateMLS
- $399,9904 bd3 ba1.7k sqft4999 Rusty Nail Point, Colorado Springs, CO 80916For SaleMLS ID #3072136, Joshua Fugate GRI , MacKenzie-Jackson Real Estate. elevateMLS
- $360,0003 bd2 ba1.8k sqft359 Kenady Cir, Colorado Springs, CO 80910For SaleMLS ID #7374507, Taletha Hanson, LPT Realty LLC. elevateMLS
- $390,0004 bd2 ba1.7k sqft4510 Melville Dr, Colorado Springs, CO 80916For SaleMLS ID #9671039, Lauren Jerden MRP , Exp Realty LLC. elevateMLS
- $369,5004 bd2 ba1.8k sqft2315 San Marcos Dr, Colorado Springs, CO 80910For SaleMLS ID #7746359, Casey Keith, Coldwell Banker Realty. elevateMLS
