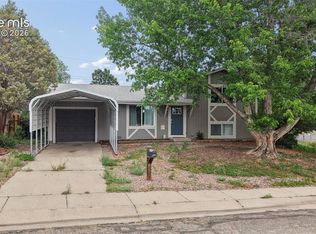
Welcome home to 2315 San Marcos Drive in Colorado Springs! This beautifully fully remodeled 4-bedroom, 2-bathroom home offers the perfect blend of modern updates and everyday comfort in a quiet, established neighborhood. Step inside to discover a bright, inviting interior featuring stylish finishes, updated flooring, a beautifully renovated kitchen, and refreshed bathrooms designed with today's lifestyle in mind. The functional floor plan provides plenty of space for families, entertaining, or working from home. Outside, you'll appreciate the convenience of a 1-car attached garage and a peaceful neighborhood setting while remaining just minutes from everything you need. Enjoy quick access to shopping, restaurants, schools, parks, and major commuting routes. Located just a short drive from Fort Carson and Peterson Space Force Base, this home is an excellent choice for military personnel, first-time buyers, or anyone looking for a move-in-ready property in a convenient location. Don't miss this opportunity to own a completely updated home that combines modern style, everyday functionality, and an unbeatable Colorado Springs location.
For sale
Price cut: $10.5K (7/24)
$369,500
2315 San Marcos Dr, Colorado Springs, CO 80910
4beds
1,836sqft
:
Get pre-qualified$2,266/mo
Single Family Residence
Built in 1969
6,616 Square Feet Lot
$-- Zestimate®
$201/sqft
$-- HOA
What's special
Stylish finishesPeaceful neighborhood settingBeautifully renovated kitchenFunctional floor planRefreshed bathroomsBright inviting interiorUpdated flooring
- 50 days |
- 668 |
- 109 |
Zillow last checked:
Listing updated:
Listed by:
Casey Keith 719-330-1236,
Coldwell Banker Realty
Source: elevateMLS,MLS#: 7746359
Facts & features
Interior
Bedrooms & bathrooms
- Bedrooms: 4
- Bathrooms: 2
- Full bathrooms: 2
Other
- Level: Main
Heating
- Forced Air
Cooling
- None
Features
- Basement: Full,Finished
Interior area
- Total structure area: 1,836
- Total interior livable area: 1,836 sqft
- Finished area above ground: 918
- Finished area below ground: 918
Property
Parking
- Total spaces: 1
- Parking features: Attached
- Attached garage spaces: 1
Lot
- Size: 6,616 Square Feet
- Features: See Remarks
Details
- Parcel number: 6427404004
Construction
Type & style
- Home type: SingleFamily
- Architectural style: Ranch
- Property subtype: Single Family Residence
Materials
- Wood Siding, Framed on Lot
- Roof: Composite Shingle
Condition
- Existing Home
- New construction: No
- Year built: 1969
Utilities & green energy
- Water: Municipal
- Utilities for property: Electricity Available, Electricity Connected
Community & HOA
Location
- Region: Colorado Springs
Financial & listing details
- Price per square foot: $201/sqft
- Tax assessed value: $344,547
- Annual tax amount: $794
- Date on market: 6/23/2026
- Listing terms: Cash,Conventional,FHA,VA Loan
- Electric utility on property: Yes
Estimated market value
Not available
Estimated sales range
Not available
Not available
Price history
| Date | Event | Price |
|---|---|---|
| 7/24/2026 | Price change | $369,500-2.8%$201/sqft |
Source:  elevateMLS #7746359 Report a problem elevateMLS #7746359 Report a problem | ||
| 7/10/2026 | Price change | $380,000-3.8%$207/sqft |
Source: elevateMLS #7746359 Report a problem | ||
| 6/23/2026 | Listed for sale | $395,000+64.6%$215/sqft |
Source: elevateMLS #7746359 Report a problem | ||
| 4/28/2026 | Sold | $240,000-9.4%$131/sqft |
Source:  REcolorado as distributed by MLS GRID #3380198 Report a problem REcolorado as distributed by MLS GRID #3380198 Report a problem | ||
| 4/15/2026 | Pending sale | $265,000$144/sqft |
Source: elevateMLS #5612682 Report a problem | ||
| 4/14/2026 | Contingent | $265,000$144/sqft |
Source: elevateMLS #5612682 Report a problem | ||
| 3/23/2026 | Listed for sale | $265,000$144/sqft |
Source: elevateMLS #5612682 Report a problem | ||
Public tax history
| Year | Property taxes | Tax assessment |
|---|---|---|
| 2024 | $862 +72.9% | $23,080 |
| 2023 | $498 -6.4% | $23,080 +42.6% |
| 2022 | $532 | $16,190 -2.8% |
| 2021 | -- | $16,660 +35.3% |
| 2020 | $401 +3.1% | $12,310 |
| 2019 | $389 -18.9% | $12,310 +28.6% |
| 2018 | $480 -23.6% | $9,570 |
| 2017 | $628 +30.9% | $9,570 +0.3% |
| 2016 | $480 -5.8% | $9,540 |
| 2015 | $509 +5.7% | $9,540 +7% |
| 2014 | $482 | $8,920 |
| 2013 | -- | -- |
| 2012 | -- | $8,920 |
| 2011 | $583 | $8,920 -12.9% |
| 2010 | -- | $10,240 |
| 2009 | -- | $10,240 -1.9% |
| 2008 | -- | $10,440 |
| 2006 | -- | $10,440 +55.6% |
| 2004 | -- | $6,710 |
| 2003 | $424 +8.3% | $6,710 -11.9% |
| 2002 | $391 +10.9% | $7,620 +11.7% |
| 2001 | $353 | $6,820 |
Find assessor info on the county website
Monthly payment
Est. payment
Payment breakdown
Explore the cost of this home by adjusting the details. Changes won't be saved.Climate risks
Neighborhood: Southeast Colorado Springs
Nearby schools
GreatSchools rating
- 6/10Monterey Elementary SchoolGrades: PK-5Distance: 0.1 mi
- 3/10Carmel Middle SchoolGrades: K-8Distance: 0.6 mi
- 2/10Harrison High SchoolGrades: 9-12Distance: 1.6 mi
Schools provided by the listing agent
- District: Harrison-2
Source: elevateMLS. This data may not be complete. We recommend contacting the local school district to confirm school assignments for this home.
- $338,4004 bd2 ba1.7k sqft2321 San Marcos Dr, Colorado Springs, CO 80910Off Market

- $317,8003 bd2 ba1.5k sqft2311 San Marcos Dr, Colorado Springs, CO 80910Off Market

- $291,5004 bd1 ba833 sqft2314 Sonoma Dr, Colorado Springs, CO 80910Off Market
- $335,0003 bd2 ba1.3k sqft2325 San Marcos Dr, Colorado Springs, CO 80910Sold

- $246,1003 bd1 ba833 sqft2318 Sonoma Dr, Colorado Springs, CO 80910Off Market
- $304,3003 bd2 ba2k sqft2310 Sonoma Dr, Colorado Springs, CO 80910Off Market
- $307,0003 bd1 ba995 sqft2307 San Marcos Dr, Colorado Springs, CO 80910Off Market
- $360,3004 bd1 ba1.8k sqft2314 San Marcos Dr, Colorado Springs, CO 80910Off Market
A local agent can set up tours, give advice and negotiate with sellers.
Similar homes
- $375,0004 bd2 ba1.8k sqft2826 Pinnacle Dr, Colorado Springs, CO 80910For Sale

 MLS ID #9395441, Matthew Orsillo, Better Homes and Gardens Real Estate Kenney & Company. elevateMLS
 - $399,9994 bd2 ba1.6k sqft2027 Montezuma Dr, Colorado Springs, CO 80910For Sale
 MLS ID #5516476, Warren McComb, Landmark Real Estate, LLC. elevateMLS
 - $360,0003 bd2 ba1.3k sqft2297 Whitewood Dr, Colorado Springs, CO 80910For Sale
 MLS ID #5783670, Troy Macdonald MRP , Exp Realty LLC. elevateMLS
 - $349,0002 bd2 ba1.6k sqft2035 Flintwood Dr, Colorado Springs, CO 80910For Sale
 MLS ID #9402695, Karen Santee, Ironclad Realty & Property Management LLC. elevateMLS
 - $375,0004 bd2 ba1.4k sqft3122 Hudson St, Colorado Springs, CO 80910For SaleMLS ID #3941885, Jeremiah Laster, Box State Properties. elevateMLS
- $339,0002 bd1 ba966 sqft1220 E Fountain Blvd, Colorado Springs, CO 80910For SaleMLS ID #5209981, Maleena Skillington GRI SRS , Venterra Real Estate LLC. elevateMLS
- $369,0004 bd2 ba1.7k sqft3613 Anemone Cir, Colorado Springs, CO 80918For SaleMLS ID #5071827, Matt Moorman, Matthew Moorman. elevateMLS
- $375,0004 bd2 ba2.1k sqft612 Widefield Dr, Colorado Springs, CO 80911For SaleMLS ID #7164626, Richard Gingras REOS , Keller Williams Partners. elevateMLS
- $424,9004 bd2 ba1.8k sqft4026 Cooke Dr, Colorado Springs, CO 80911For SaleMLS ID #3401691, Fernando Gonzalez, HomeSmart. elevateMLS
- $375,0003 bd3 ba1.6k sqft1308 De Reamer Cir, Colorado Springs, CO 80915For SaleMLS ID #8106604, Ramona Williams, Exp Realty LLC. elevateMLS
- $399,9904 bd3 ba1.7k sqft4999 Rusty Nail Point, Colorado Springs, CO 80916For SaleMLS ID #3072136, Joshua Fugate GRI , MacKenzie-Jackson Real Estate. elevateMLS
- $370,0004 bd2 ba2k sqft1431 Northview Dr, Colorado Springs, CO 80909For SaleMLS ID #1975229, Marissa Robson, Exp Realty LLC. elevateMLS
- $395,0004 bd2 ba1.5k sqft320 Cranbrook Cir, Colorado Springs, CO 80906For SaleMLS ID #3900945, Daniela Galvan-wall GRI , Galvan and Gardner Real Estate Group, Inc.. elevateMLS
- $429,0004 bd2 ba2.1k sqft4125 Bent Dr, Colorado Springs, CO 80909For SaleMLS ID #4801825, Shady Eshak, HomeSmart. elevateMLS
- $363,5003 bd2 ba1.8k sqft6782 Dale Rd, Colorado Springs, CO 80915For SaleMLS ID #6880780, Matt Tolooee, Metro Real Estate Group. elevateMLS
- $364,9005 bd2 ba1.8k sqft1522 Wynkoop Dr, Colorado Springs, CO 80909For SaleMLS ID #8655994, Erin Eckert, Premier Real Estate Colorado LLC. elevateMLS
- $412,5003 bd2 ba1.9k sqft4610 Picturesque Cir, Colorado Springs, CO 80917For SaleMLS ID #3095882, Dan Andrews, RE/MAX Real Estate Group LLC. elevateMLS
- $339,0004 bd2 ba1.6k sqft4416 S Chamberlin Dr, Colorado Springs, CO 80906For SaleMLS ID #5705153, Anthony Deppe, RE/MAX Real Estate Group LLC. elevateMLS
- $369,9004 bd2 ba1.7k sqft326 Cielo Vista St, Colorado Springs, CO 80911For SaleMLS ID #9295260, Matt Tolooee, Metro Real Estate Group. elevateMLS
- $389,0004 bd2 ba1.4k sqft3518 Mesa Grande Dr, Colorado Springs, CO 80918For SaleMLS ID #1643950, Shawna Uehling GRI , Exp Realty LLC. elevateMLS
