Don't miss this beautifully maintained ranch-style home in the heart of Colorado Springs, offering a flexible floor plan, numerous updates, and an unbeatable central location. Featuring 4 bedrooms, 2 bathrooms, plus a versatile bonus room, this home provides plenty of space for a growing family, home office, gym, or guest suite. The bright and inviting main level showcases beautiful natural hardwood floors, fresh interior and exterior paint, and a functional kitchen with ample counter space, a breakfast bar, and **brand-new stainless steel appliances**, including an oven and dishwasher. Two spacious bedrooms and a full bathroom complete the main floor. The finished basement adds two additional bedrooms, a ¾ bathroom, and the bonus room, giving you endless possibilities to fit your lifestyle. Step outside to enjoy the fully fenced backyard and patio, perfect for relaxing, entertaining, or letting pets play. A one-car attached garage and extended driveway provide convenient parking and extra storage. Ideally situated near Palmer Park, downtown Colorado Springs, shopping, dining, parks, and within desirable District 11 schools, this no-HOA property combines comfort, convenience, and value. Schedule your private showing today!
For sale
Price cut: $10K (7/2)
$370,000
1431 Northview Dr, Colorado Springs, CO 80909
4beds
2,016sqft
:
Get pre-qualified$2,292/mo
Single Family Residence
Built in 1956
7,405 Square Feet Lot
$-- Zestimate®
$184/sqft
$-- HOA
What's special
Fully fenced backyardFinished basementVersatile bonus roomOne-car attached garageSpacious bedroomsBreakfast barBrand-new stainless steel appliances
- 170 days |
- 796 |
- 76 |
Zillow last checked:
Listing updated:
Listed by:
Marissa Robson 720-588-9477,
Exp Realty LLC
Source: elevateMLS,MLS#: 1975229
Facts & features
Interior
Bedrooms & bathrooms
- Bedrooms: 4
- Bathrooms: 2
- Full bathrooms: 1
- 3/4 bathrooms: 1
Basement
- Area: 1008
Heating
- Forced Air, Natural Gas
Cooling
- Ceiling Fan(s)
Appliances
- Included: Dishwasher, Microwave, Oven, Refrigerator
Features
- Breakfast Bar
- Flooring: Carpet, Vinyl/Linoleum, Wood
- Basement: Full,Finished
Interior area
- Total structure area: 2,016
- Total interior livable area: 2,016 sqft
- Finished area above ground: 1,008
- Finished area below ground: 1,008
Property
Parking
- Total spaces: 1
- Parking features: Attached, Concrete Driveway
- Attached garage spaces: 1
Features
- Fencing: Back Yard
- Has view: Yes
- View description: Mountain(s)
Lot
- Size: 7,405 Square Feet
- Features: Near Park, Near Schools, Near Shopping Center, Front Landscaped
Details
- Additional structures: Storage
- Parcel number: 6409102005
Construction
Type & style
- Home type: SingleFamily
- Architectural style: Ranch
- Property subtype: Single Family Residence
Materials
- Wood Siding, Framed on Lot
- Roof: Composite Shingle
Condition
- Existing Home
- New construction: No
- Year built: 1956
Utilities & green energy
- Water: Municipal
- Utilities for property: Electricity Available, Natural Gas Connected
Community & HOA
Location
- Region: Colorado Springs
Financial & listing details
- Price per square foot: $184/sqft
- Tax assessed value: $396,543
- Annual tax amount: $1,231
- Date on market: 2/9/2026
- Listing terms: Cash,Conventional,FHA,Lease Option,Owner Will Carry,VA Loan
- Electric utility on property: Yes
Estimated market value
Not available
Estimated sales range
Not available
Not available
Price history
| Date | Event | Price |
|---|---|---|
| 7/2/2026 | Price change | $370,000-2.6%$184/sqft |
Source:  elevateMLS #1975229 Report a problem elevateMLS #1975229 Report a problem | ||
| 5/30/2026 | Price change | $380,000-1.3%$188/sqft |
Source: elevateMLS #1975229 Report a problem | ||
| 4/28/2026 | Price change | $385,000+6.9%$191/sqft |
Source: elevateMLS #1975229 Report a problem | ||
| 4/22/2026 | Pending sale | $360,000$179/sqft |
Source: elevateMLS #1975229 Report a problem | ||
| 3/12/2026 | Price change | $360,000-4%$179/sqft |
Source: elevateMLS #1975229 Report a problem | ||
| 2/24/2026 | Price change | $375,000-3.1%$186/sqft |
Source: elevateMLS #1975229 Report a problem | ||
| 2/9/2026 | Listed for sale | $387,000$192/sqft |
Source: elevateMLS #1975229 Report a problem | ||
| 2/8/2026 | Listing removed | $387,000$192/sqft |
Source: eXp Realty #4251200 Report a problem | ||
| 1/23/2026 | Listed for sale | $387,000+200%$192/sqft |
Source: elevateMLS #4251200 Report a problem | ||
| 8/27/2013 | Sold | $129,000-0.7%$64/sqft |
Source: Public Record Report a problem | ||
| 7/13/2013 | Listed for sale | $129,900$64/sqft |
Source: Homepath #712602 Report a problem | ||
Public tax history
| Year | Property taxes | Tax assessment |
|---|---|---|
| 2024 | $1,120 +4.1% | $26,570 |
| 2023 | $1,076 -7.9% | $26,570 +38.2% |
| 2022 | $1,167 | $19,220 -2.8% |
| 2021 | -- | $19,780 +19.3% |
| 2020 | $1,125 +0.5% | $16,580 |
| 2019 | $1,119 +21.6% | $16,580 +25.2% |
| 2018 | $920 -5.3% | $13,240 |
| 2017 | $971 +5.6% | $13,240 +4.6% |
| 2016 | $920 +25.4% | $12,660 |
| 2015 | $734 +5.1% | $12,660 +9% |
| 2014 | $699 | $11,610 |
| 2013 | -- | -- |
| 2012 | -- | $11,850 |
| 2011 | $795 | $11,850 -12% |
| 2010 | -- | $13,470 |
| 2009 | -- | $13,470 +4% |
| 2008 | -- | $12,950 |
| 2006 | -- | $12,950 +13.9% |
| 2004 | -- | $11,370 |
| 2003 | $692 +3.7% | $11,370 -6.5% |
| 2002 | $667 +6.6% | $12,160 +12.8% |
| 2001 | $626 | $10,780 |
Find assessor info on the county website
Monthly payment
Est. payment
Payment breakdown
Explore the cost of this home by adjusting the details. Changes won't be saved.Climate risks
Neighborhood: Central Colorado Springs
Nearby schools
GreatSchools rating
- 4/10Twain Elementary SchoolGrades: PK-5Distance: 0.7 mi
- 2/10Galileo School Of Math And ScienceGrades: 6-8Distance: 0.8 mi
- 3/10Palmer High SchoolGrades: 9-12Distance: 2.4 mi
Schools provided by the listing agent
- District: Colorado Springs 11
Source: elevateMLS. This data may not be complete. We recommend contacting the local school district to confirm school assignments for this home.
- $404,0004 bd2 ba1.5k sqft1441 Northview Dr, Colorado Springs, CO 80909Off Market
- $341,0004 bd2 ba1.7k sqft1425 Northview Dr, Colorado Springs, CO 80909Sold

- $384,2005 bd2 ba2k sqft1447 Northview Dr, Colorado Springs, CO 80909Off Market

- $402,9004 bd2 ba2k sqft1419 Northview Dr, Colorado Springs, CO 80909Off Market
- $394,1003 bd1 ba1.1k sqft1430 Northview Dr, Colorado Springs, CO 80909Off Market
- $--1 bd1 ba-- sqft1416 Stanley Ln #7, Colorado Springs, CO 80909Off Market
- $380,0004 bd2 ba1.7k sqft1405 Wilks Pl, Colorado Springs, CO 80909Sold
- $--1 bd1 ba600 sqft1424 Stanley Ln #3, Colorado Springs, CO 80909Off Market
A local agent can set up tours, give advice and negotiate with sellers.
Similar homes
- $375,0004 bd2 ba1.7k sqft2023 N Circle Dr, Colorado Springs, CO 80909For Sale
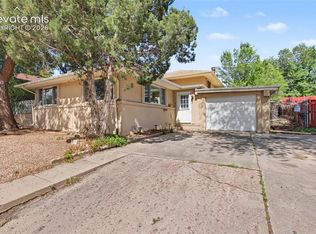
 MLS ID #7014772, Brian Coram, The Cutting Edge. elevateMLS
 - $369,9004 bd2 ba2k sqft1915 Sussex Ln, Colorado Springs, CO 80909For Sale
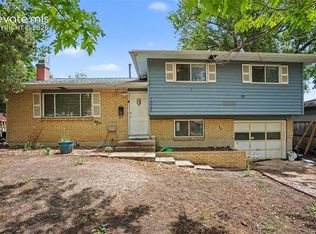 MLS ID #3647532, Daniel Armstrong, Armstrong Real Estate Company. elevateMLS
 - $369,0004 bd2 ba2.1k sqft904 Potter Dr, Colorado Springs, CO 80909For Sale
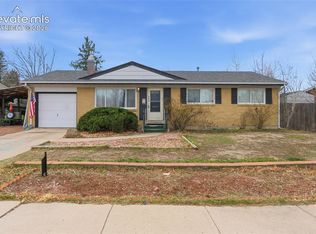 MLS ID #6774574, Travis Fraker SFR , Redfin Corporation. elevateMLS
 - $419,9004 bd2 ba1.7k sqft1426 Holmes Dr, Colorado Springs, CO 80909For Sale
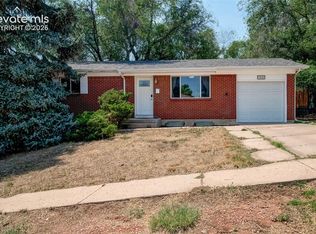 MLS ID #3063793, Jennifer Watton ABR EPRO GRI MRP PSA , Welcome Home CO, Inc.. elevateMLS
 - $373,4993 bd2 ba1.7k sqft803 Tia Juana St, Colorado Springs, CO 80909For SaleMLS ID #1241251, Jose Falconett, Brokers Guild Real Estate. elevateMLS
- $400,0004 bd2 ba2k sqft2518 Meadowlark Ln, Colorado Springs, CO 80909For SaleMLS ID #9842293, Monica Breckenridge ABR CDPE CLHMS GRI MRP PSA RSPS SFR SRES , Pink Realty Inc. elevateMLS
- $339,9003 bd1 ba1.9k sqft1342 Bates Dr, Colorado Springs, CO 80909For SaleMLS ID #3072951, Rose Marie Gunnels, RS Property Management LLC. elevateMLS
- $365,0003 bd2 ba1.2k sqft1917 E Cache La Poudre St, Colorado Springs, CO 80909For SaleMLS ID #9578652, William Prather, Ed Prather Real Estate. elevateMLS
- $400,0005 bd3 ba2.1k sqft834 Tia Juana St, Colorado Springs, CO 80909For SaleMLS ID #6597774, Jeffrey Johnson, Keller Williams Premier Realty. elevateMLS
- $322,0003 bd2 ba1.6k sqft1019 Holmes Dr, Colorado Springs, CO 80909For SaleMLS ID #3998991, Patrick Muldoon, Muldoon Associates Inc. elevateMLS
- $440,0004 bd2 ba2k sqft2327 Condor St, Colorado Springs, CO 80909For SaleMLS ID #3644318, Charles Beaton ABR MRP RENE SRS , Real Broker, LLC DBA Real. elevateMLS
- $333,0003 bd1 ba1.3k sqft106 Balfour Ave, Colorado Springs, CO 80909For SaleMLS ID #6170333, Michael Winslow, Blue Picket Realty. elevateMLS
- $435,0004 bd3 ba1.8k sqft2207 Wold Ave, Colorado Springs, CO 80909For SaleMLS ID #7990693, Jerry Clark ABR AHWD C2EX CDPE CLP CNE CNHS MRP SFR , REMAX PROPERTIES. elevateMLS
- $365,0005 bd3 ba2.1k sqft514 W Ramona Ave, Colorado Springs, CO 80905For SaleMLS ID #6675799, Ramona Williams, Exp Realty LLC. elevateMLS
- $429,0004 bd2 ba1.5k sqft1426 E Willamette Ave, Colorado Springs, CO 80909For SaleMLS ID #1641513, Amy Thompson, Coldwell Banker Realty. elevateMLS
- $370,0004 bd2 ba1.6k sqft4460 S Delighted Cir, Colorado Springs, CO 80917For SaleMLS ID #4629755, Tyler Carr, The Cutting Edge. elevateMLS
- $425,0004 bd2 ba1.9k sqft1775 Summernight Ter, Colorado Springs, CO 80909For SaleMLS ID #5732307, Tamara Whalen SRES , HomeSmart. elevateMLS
- $375,0003 bd3 ba1.6k sqft1308 De Reamer Cir, Colorado Springs, CO 80915For SaleMLS ID #8106604, Ramona Williams, Exp Realty LLC. elevateMLS
- $354,9002 bd2 ba1.3k sqft712 Lansing Dr, Colorado Springs, CO 80909For SaleMLS ID #4203845, Lorraine Amos, Rocky Mountain Living Colorado. elevateMLS
- $385,0004 bd2 ba1.8k sqft2826 Pinnacle Dr, Colorado Springs, CO 80910For SaleMLS ID #9395441, Matthew Orsillo, Better Homes and Gardens Real Estate Kenney & Company. elevateMLS
