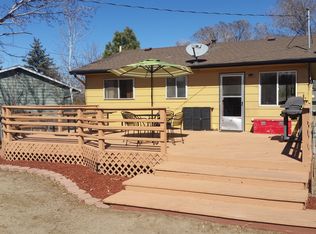
This well-maintained bi-level home offers 4-beds, 2-baths, and over 2,100 square feet of living space. The upper level features beautiful hardwood flooring throughout, a spacious living room, and a kitchen with walk-out access to a covered deck overlooking the large backyard. The finished lower level includes a generous family room, a fourth bedroom, a second bathroom, and plenty of additional living space, making it ideal for guests, a home office, or additional living and entertaining. Situated on a beautiful 0.21-acre lot, the backyard offers plenty of room to relax, entertain, garden, or play. Enjoy year-round comfort with central air conditioning and the convenience of being close to schools, parks, shopping, dining, and everyday amenities. This home offers a great combination of space, comfort, and location. Don't miss this great opportunity to make this home your own!
For sale
Price cut: $10K (8/27)
$409,000
4125 Bent Dr, Colorado Springs, CO 80909
4beds
2,119sqft
Single Family Residence
Built in 1965
8,951 Square Feet Lot
$-- Zestimate®
$193/sqft
$-- HOA
What's special
Second bathroomBeautiful hardwood flooring throughoutFourth bedroom
- 36 days
- 183
- 13
Zillow last checked:
Listing updated:
Listed by:
Shady Eshak 719-232-9190,
HomeSmart
Source: elevateMLS,MLS#: 4801825
Facts & features
Interior
Bedrooms & bathrooms
- Bedrooms: 4
- Bathrooms: 2
- Full bathrooms: 2
Other
- Level: Upper
- Area: 168 Square Feet
- Dimensions: 12 x 14
Heating
- Forced Air
Cooling
- Central Air
Appliances
- Included: 220v in Kitchen, Dishwasher, Disposal, Dryer, Microwave, Range, Refrigerator, Washer
- Laundry: Lower Level
Features
- Flooring: Wood, Luxury Vinyl
- Has basement: No
- Has fireplace: No
- Fireplace features: None
Interior area
- Total structure area: 2,119
- Total interior livable area: 2,119 sqft
- Finished area above ground: 2,119
- Finished area below ground: 0
Video & virtual tour
Property
Parking
- Total spaces: 2
- Parking features: Attached, Concrete Driveway
- Attached garage spaces: 2
Features
- Levels: Bi-level
- Patio & porch: Covered, Wood Deck
- Fencing: Back Yard
Lot
- Size: 8,951 Square Feet
- Features: Level, Hiking Trail, Near Fire Station, Near Hospital, Near Park, Near Public Transit, Near Schools, Near Shopping Center
Details
- Additional structures: Storage
- Parcel number: 6411303025
Construction
Type & style
- Home type: SingleFamily
- Property subtype: Single Family Residence
Materials
- Wood Siding, Frame
- Foundation: Garden Level
- Roof: Composite Shingle
Condition
- Existing Home
- New construction: No
- Year built: 1965
Utilities & green energy
- Water: Municipal
- Utilities for property: Cable Connected, Electricity Connected, Natural Gas Connected, Phone Available
Community & HOA
Location
- Region: Colorado Springs
Financial & listing details
- Price per square foot: $193/sqft
- Tax assessed value: $392,102
- Annual tax amount: $1,365
- Date on market: 8/4/2026
- Listing terms: Cash,Conventional,FHA,VA Loan
- Electric utility on property: Yes
Estimated market value
Not available
Estimated sales range
Not available
Not available
Price history
| Date | Event | Price |
|---|---|---|
| 8/27/2026 | Price change | $409,000-2.4%$193/sqft |
Source:  elevateMLS #4801825 Report a problem elevateMLS #4801825 Report a problem | ||
| 8/14/2026 | Price change | $419,000-2.3%$198/sqft |
Source: elevateMLS #4801825 Report a problem | ||
| 8/4/2026 | Listed for sale | $429,000+7.2%$202/sqft |
Source: elevateMLS #4801825 Report a problem | ||
| 7/16/2024 | Sold | $400,000+1.3%$189/sqft |
Source: elevateMLS #4682829 Report a problem | ||
| 6/23/2024 | Contingent | $395,000$186/sqft |
Source: elevateMLS #4682829 Report a problem | ||
| 6/19/2024 | Listed for sale | $395,000+13.8%$186/sqft |
Source: elevateMLS #4682829 Report a problem | ||
| 12/30/2020 | Sold | $347,000+26.2%$164/sqft |
Source: Public Record Report a problem | ||
| 9/9/2019 | Sold | $275,000-1.8%$130/sqft |
Source: Public Record Report a problem | ||
| 8/9/2019 | Price change | $279,9000%$132/sqft |
Source: Keller Williams Clients Choice Realty #9573377 Report a problem | ||
| 8/2/2019 | Listed for sale | $280,000+44.3%$132/sqft |
Source: Keller Williams Clients Choice #9573377 Report a problem | ||
| 5/20/2019 | Sold | $194,000+56.5%$92/sqft |
Source: Public Record Report a problem | ||
| 6/6/2000 | Sold | $124,000$59/sqft |
Source: Public Record Report a problem | ||
Public tax history
| Year | Property taxes | Tax assessment |
|---|---|---|
| 2025 | $1,368 +9% | $27,640 -4.8% |
| 2024 | $1,255 +10.2% | $29,030 |
| 2023 | $1,138 -7.8% | $29,030 +42.7% |
| 2022 | $1,234 | $20,340 +5.1% |
| 2021 | -- | $19,350 +22.2% |
| 2020 | $1,074 +0.5% | $15,830 |
| 2019 | $1,069 +20.4% | $15,830 +24% |
| 2018 | $887 -5.3% | $12,770 |
| 2017 | $937 +5.6% | $12,770 +5.7% |
| 2016 | $887 +26.7% | $12,080 |
| 2015 | $700 +2.1% | $12,080 +6% |
| 2014 | $686 | $11,400 |
| 2013 | -- | -- |
| 2012 | -- | $11,180 |
| 2011 | $758 | $11,180 -13% |
| 2010 | -- | $12,850 |
| 2009 | -- | $12,850 +2.1% |
| 2008 | -- | $12,590 |
| 2006 | -- | $12,590 +19.4% |
| 2004 | -- | $10,540 |
| 2003 | $653 +3.7% | $10,540 -8.2% |
| 2002 | $630 +0.5% | $11,480 +6.4% |
| 2001 | $626 | $10,790 |
Find assessor info on the county website
Monthly payment
Est. payment
Payment breakdown
Explore the cost of this home by adjusting the details. Changes won't be saved.Climate risks
Neighborhood: East Colorado Springs
Nearby schools
Schools provided by the listing agent
- Elementary: Wilson
- Middle: Sabin
- High: Mitchell
- District: Colorado Springs 11
Source: elevateMLS. This data may not be complete. We recommend contacting the local school district to confirm school assignments for this home.

Similar homes
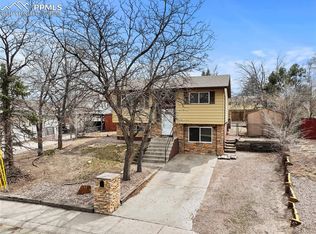
- $423,0004 bd3 ba1.8k sqft1418 Wynkoop Dr, Colorado Springs, CO 80909For Sale

 MLS ID #7631729, Nathan Johnson MRP GRI CRS ABR , RE/MAX Real Estate Group LLC. elevateMLS
 - $414,0004 bd2 ba1.7k sqft1426 Holmes Dr, Colorado Springs, CO 80909For Sale
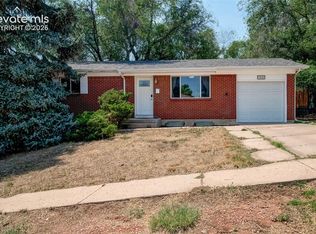 MLS ID #3063793, Jennifer Watton ABR EPRO GRI MRP PSA , Welcome Home CO, Inc.. elevateMLS
 - $420,0004 bd3 ba1.8k sqft2207 Wold Ave, Colorado Springs, CO 80909For Sale
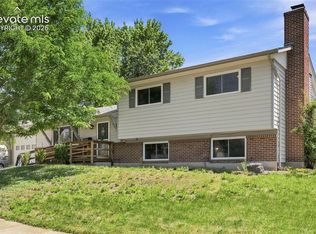 MLS ID #7990693, Jerry Clark ABR AHWD C2EX CDPE CLP CNE CNHS MRP SFR , REMAX PROPERTIES. elevateMLS
 - $398,5004 bd2 ba1.9k sqft256 S Murray Blvd, Colorado Springs, CO 80916For Sale
 MLS ID #7481933, Bill Sojourner, Walston Group Real Estate, Inc. elevateMLS
 - $395,0004 bd2 ba1.2k sqft1919 N Chelton Rd, Colorado Springs, CO 80909For SaleMLS ID #1559837, Jed Johnson, Exp Realty LLC. elevateMLS
- $449,5004 bd2 ba2.2k sqft1535 Mount Everett St, Colorado Springs, CO 80909For SaleMLS ID #1243918, Michael Dillon, HomeSmart. elevateMLS
- $385,0004 bd2 ba1.8k sqft28 Frost Ln, Colorado Springs, CO 80916For SaleMLS ID #4423142, Titus Hocking, Better Homes and Gardens Real Estate Kenney & Company. elevateMLS
- $485,0004 bd3 ba2.9k sqft2210 Greenwich Cir W, Colorado Springs, CO 80909For SaleMLS ID #1860493, Shane Ray, RE/MAX Real Estate Group LLC. elevateMLS
- $410,0003 bd3 ba2.3k sqft4298 N Nonchalant Cir, Colorado Springs, CO 80917For SaleMLS ID #6865790, Patrick Ingrassia, Homesmart Realty. elevateMLS
- $485,0004 bd2 ba2.5k sqft1435 Iowa Ave, Colorado Springs, CO 80909For SaleMLS ID #8666382, Chris Watson, RE/MAX Real Estate Group LLC. elevateMLS
- $349,9004 bd2 ba1.7k sqft2806 Casden Cir, Colorado Springs, CO 80909For SaleMLS ID #8283818, Barbara Schlinker ABR AHWD GRI , Your Home Sold Guaranteed Realty - Barb Has The Buyers Team. elevateMLS
- $485,0004 bd3 ba2.7k sqft1316 Prairie Rd, Colorado Springs, CO 80909For SaleMLS ID #6244519, Chad Siebert, RE/MAX Real Estate Group LLC. elevateMLS
- $359,9005 bd2 ba1.8k sqft1522 Wynkoop Dr, Colorado Springs, CO 80909For SaleMLS ID #8655994, Erin Eckert, Premier Real Estate Colorado LLC. elevateMLS
- $385,0004 bd2 ba1.9k sqft4737 N Splendid Cir, Colorado Springs, CO 80917For SaleMLS ID #2174398, Chris Kohl, Metro Real Estate Group. elevateMLS
- $399,9003 bd2 ba1.5k sqft1480 Shadberry Ct, Colorado Springs, CO 80915For SaleMLS ID #3896361, Laura Gallant ABR C2EX MRP RENE SFR SRES , The Platinum Group. elevateMLS
- $379,9004 bd2 ba1.5k sqft3103 Shadowglen Way, Colorado Springs, CO 80918For SaleMLS ID #9073930, Aaron Salladay, Best Colorado Homes. elevateMLS
- $369,0003 bd3 ba1.6k sqft1308 De Reamer Cir, Colorado Springs, CO 80915For SaleMLS ID #8106604, Ramona Williams, Exp Realty LLC. elevateMLS
- $442,0004 bd2 ba1.7k sqft4506 Adieu Cir, Colorado Springs, CO 80917For SaleMLS ID #4167125, Sarah Macdonald, Exp Realty LLC. elevateMLS
- $420,0005 bd2 ba1.8k sqft3712 Pembroke St, Colorado Springs, CO 80907For SaleMLS ID #7894961, Chris Cowles, The Cutting Edge. elevateMLS
- $394,9753 bd2 ba1.6k sqft2165 Bainbridge Rd, Colorado Springs, CO 80916For SaleMLS ID #2015311, Travis Fraker SFR , Redfin Corporation. elevateMLS
