Skip main navigation
Sold for $432,000
  • $432,000

    4121 Bent Dr, Colorado Springs, CO 80909

    4beds
    1,692sqft
    Single Family Residence
    Built in 1970
    7,840 Square Feet Lot
    $398,100 Zestimate®
    $255/sqft
    $2,040 Estimated rent

    Home value

    $398,100

    $378,000 - $418,000

    $2,040/mo

    Zestimate® history
    Loading
    Loading...

    Owner options

    List your home for rent

    $2,040/mo

    Rent Zestimate®

    Find your next renter with Zillow Rental Manager. Plus, with online applications, you can quickly screen prospective tenants – for free.

    Learn more

    $2,040/mo

    Rent Zestimate®

    Refinance and save

    $2,472/mo

    Est. payment

    Refinancing to a lower rate could help reduce your monthly payments and save thousands over the life of the loan.

    See today's rates

    $2,472/mo

    Est. payment

    Explore your selling options

    Work with a Zillow partner agent

    Leverage their expertise and Zillow's premium Showcase listings to get your home seen by more buyers.

    Get started

    List with your own agent

    Get your home in front of millions of buyers by listing it on Zillow.

    Learn how to do it

    Sell it yourself

    Take full control of how buyers see your home on Zillow by listing For Sale by Owner (FSBO).

    List your home

    What's special

    Mature landscapingFire pitPavered patioTimeless travertine tileUpdated interiorBrand new exterior paintOversized garage
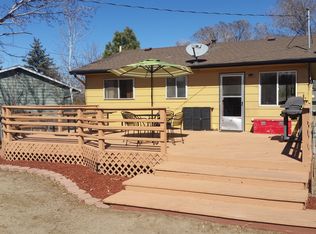
    Let’s be honest, an abundance of homes are not maintained, kept clean and updated. Many homes are lived in but not loved; however, here we have a beautiful, well-loved, well-maintained home that has great curb-appeal! Brand new exterior paint compliments the abundance of trees and flowers amongst the lush and colorful landscaping in both the front and backyards. Inside you’ll find lovely finishes, including an elegant kitchen with soft-close cabinets, stunning slab granite counters, stainless steel appliances, under-cabinet lighting, a wonderful island merging the kitchen with the family room, and walk-out to your deck with a beautiful view of Pikes Peak and a fabulous yard! This yard has so much to offer!!…fantastic landscaping, a large pavered patio with a freshly painted pergola, fire pit, automatic sprinkler and drip system, two 50-gallon rain water barrels, storage shed, and additional parking via the extended front driveway. Heading back inside, two bedrooms and a full bathroom with timeless travertine tile on the upper level provide a comfortable living layout. Downstairs provides a spacious area to be used as a family room, rec room, workout area, or play space and it includes a hardwired surround system. There are also two more bedrooms, a 3/4 bathroom and a roomy laundry room that has cabinets and a countertop for extra storage or workspace. This is an incredible home with an updated interior and mature landscaping in a quiet neighborhood, that offers great access to shopping, military bases, schools, parks and hospitals to make living easy! Additional Perks: A/C, serviced furnace, radon test completed w/ levels under 4 pCi/L, healthy scoped out sewer drain, upgraded electrical panel, hard-wired low-voltage photo cell landscape lighting, pre-wired/disconnect for hot tub on the pavered patio, oversized garage and ALL appliances included! This house is move-in ready to be your home now!

    Zillow last checked:

    Listing updated:

    Listed by:

    Nikole Demers 719-360-0256,

    MacKenzie-Jackson Real Estate

    Bought with:

    Steven Zaleski

    Flying Horse Realty LLC

    Source: elevateMLS,MLS#: 3072527MLS Logo

    Facts & features

    Interior

    Bedrooms & bathrooms
    • Bedrooms: 4
    • Bathrooms: 2
    • Full bathrooms: 1
    • 3/4 bathrooms: 1
    Heating
    • Natural Gas
    Cooling
    • Ceiling Fan(s), Central Air
    Appliances
    • Included: Dishwasher, Disposal, Double Oven, Dryer, Microwave, Refrigerator, Washer
    • Laundry: In Basement
    Features
    • 6-Panel Doors, Great Room, Breakfast Bar, High Speed Internet
    • Flooring: Carpet, Ceramic Tile, Wood Laminate
    • Has basement: No
    • Has fireplace: No
    • Fireplace features: None
    Interior area
    • Total structure area: 1,692
    • Total interior livable area: 1,692 sqft
    • Finished area above ground: 1,692
    • Finished area below ground: 0

    Property

    Parking
    • Total spaces: 1
    • Parking features: Attached, Concrete Driveway
    • Attached garage spaces: 1
    Features
    • Levels: Bi-level
    • Patio & porch: Composite, Other
    • Exterior features: Auto Sprinkler System
    • Fencing: Back Yard
    • Has view: Yes
    • View description: Mountain(s), View of Pikes Peak
    Lot
    • Size: 7,840 Square Feet
    • Features: Level, Wooded, Near Fire Station, Near Hospital, Near Park, Near Schools, Near Shopping Center, Landscaped
    Details
    • Additional structures: Storage
    • Parcel number: 6411303023

    Construction

    Type & style
    • Home type: SingleFamily
    • Property subtype: Single Family Residence
    Materials
    • Alum/Vinyl/Steel
    • Foundation: Garden Level
    • Roof: Composite Shingle
    Condition
    • Existing Home
    • New construction: No
    • Year built: 1970

    Utilities & green energy

    • Water: Municipal
    • Utilities for property: Natural Gas Connected

    Community & HOA

    Location
    • Region: Colorado Springs

    Financial & listing details

    • Price per square foot: $255/sqft
    • Tax assessed value: $383,215
    • Annual tax amount: $999
    • Date on market: 7/30/2023
    • Listing terms: Cash,Conventional,FHA,VA Loan

    Price history

    DateEventPrice
    7/25/2023Sold$432,000-4%$255/sqft
    Source: elevateMLS #3072527 Report a problem
    7/1/2023Listed for sale$450,000+313.2%$266/sqft
    Source: elevateMLS #3072527 Report a problem
    11/1/1996Sold$108,900+28.1%$64/sqft
    Source: Public Record Report a problem
    11/2/1994Sold$85,000$50/sqft
    Source: Public Record Report a problem

    Public tax history

    YearProperty taxesTax assessment
    2024$1,071 +7.1%$25,670
    2023$999 -7.8%$25,670 +43.7%
    2022$1,084 $17,860 -2.8%
    2021-- $18,370 +16.4%
    2020$1,071 +0.5%$15,780
    2019$1,065 +20.4%$15,780 +24%
    2018$885 -5.3%$12,730
    2017$934 +5.6%$12,730 +5.6%
    2016$885 +26.6%$12,050
    2015$699 +2.2%$12,050 +6.1%
    2014$684 $11,360
    2013-- --
    2012-- $11,140
    2011$756 $11,140 -13%
    2010-- $12,810
    2009-- $12,810 +2.1%
    2008-- $12,550
    2006-- $12,550 +19.4%
    2004-- $10,510
    2003$651 +3.7%$10,510 -8.1%
    2002$627 +11.8%$11,440 +18.3%
    2001$561 $9,670
    Find assessor info on the county website

    Neighborhood: East Colorado Springs

    Nearby schools

    GreatSchools rating
    Schools provided by the listing agent
    • District: Colorado Springs 11

    Source: elevateMLS. This data may not be complete. We recommend contacting the local school district to confirm school assignments for this home.

    Get a cash offer in 3 minutes
    Find out how much your home could sell for in as little as 3 minutes with a no-obligation cash offer.
    Estimated market value
    $398,100
    Get a cash offer in 3 minutes
    Find out how much your home could sell for in as little as 3 minutes with a no-obligation cash offer.
    Estimated market value
    $398,100