Move-in ready and beautifully updated, this charming split-level home offers the perfect blend of comfort, style, and convenience. Tucked away on a quiet street with no through traffic, you'll enjoy peaceful living along with beautiful mountain views. Inside, you'll find 1,564 square feet featuring three bedrooms, two bathrooms, and two spacious living areas that provide flexible space for entertaining, relaxing, or working from home. Nearly every major interior finish has been updated. In December 2025, the home received brand-new carpet and vinyl flooring, fresh interior paint, updated light fixtures, blinds, stainless steel kitchen appliances, and a beautiful low-maintenance composite deck. There is also a new roof and gutters (scheduled 2nd week of July) The spacious primary suite features a private bath, walk-in closet, and skylight that fills the room with natural light. The lower level offers two additional bedrooms, a full bathroom, and a generous family room—ideal for guests, children, or a separate entertainment space. Step outside to a fully fenced backyard complete with a storage shed and the new composite deck, perfect for relaxing or summer BBQs. A new full-size washer and dryer are included, and the attached two-car garage provides plenty of storage. Conveniently located in Widefield School District 3, this home is just minutes from Fort Carson, Peterson Space Force Base, Schriever Space Force Base, and other military installations, with quick access to I-25, shopping, dining, parks, and everyday amenities. Best of all, there's no HOA. This thoughtfully updated home is truly move-in ready and offers exceptional value in a fantastic Colorado Springs location.
For sale
Price cut: $15K (7/31)
$340,000
4761 Witches Hollow Ln, Colorado Springs, CO 80911
3beds
1,564sqft
:
Get pre-qualified$2,085/mo
Single Family Residence
Built in 1995
5,331 Square Feet Lot
$-- Zestimate®
$217/sqft
$-- HOA
What's special
Fully fenced backyardBeautiful mountain viewsBeautiful low-maintenance composite deckStorage shedSpacious primary suitePrivate bathThree bedrooms
- 34 days |
- 526 |
- 67 |
Likely to sell faster than
Zillow last checked:
Listing updated:
Listed by:
Brett Weldon CMLXV MRP 719-481-1000,
The Springs Team Real Estate Company
Source: elevateMLS,MLS#: 3126710
Facts & features
Interior
Bedrooms & bathrooms
- Bedrooms: 3
- Bathrooms: 2
- Full bathrooms: 2
Other
- Level: Upper
- Area: 204 Square Feet
- Dimensions: 12 x 17
Heating
- Forced Air
Cooling
- Ceiling Fan(s), Wall Unit(s)
Appliances
- Included: Dishwasher, Dryer, Exhaust Fan, Range, Refrigerator, Washer
- Laundry: Electric Hook-up, Lower Level
Features
- Flooring: Carpet, Vinyl/Linoleum
- Has basement: No
Interior area
- Total structure area: 1,564
- Total interior livable area: 1,564 sqft
- Finished area above ground: 1,564
- Finished area below ground: 0
Video & virtual tour
Property
Parking
- Total spaces: 2
- Parking features: Assigned, Garage Door Opener, Concrete Driveway
- Garage spaces: 2
Features
- Levels: Bi-level
- Patio & porch: Composite
- Fencing: Front Yard
Lot
- Size: 5,331 Square Feet
- Features: See Remarks
Details
- Additional structures: Storage
- Parcel number: 6502404011
Construction
Type & style
- Home type: SingleFamily
- Property subtype: Single Family Residence
Materials
- Masonite, Framed on Lot
- Foundation: Garden Level
- Roof: Composite Shingle
Condition
- Existing Home
- New construction: No
- Year built: 1995
Utilities & green energy
- Water: Assoc/Distr
- Utilities for property: Electricity Connected, Natural Gas Connected
Community & HOA
Location
- Region: Colorado Springs
Financial & listing details
- Price per square foot: $217/sqft
- Tax assessed value: $382,585
- Annual tax amount: $2,092
- Date on market: 7/6/2026
- Listing terms: Cash,Conventional,FHA,VA Loan
- Electric utility on property: Yes
Estimated market value
Not available
Estimated sales range
Not available
Not available
Price history
| Date | Event | Price |
|---|---|---|
| 7/31/2026 | Price change | $340,000-4.2%$217/sqft |
Source:  elevateMLS #3126710 Report a problem elevateMLS #3126710 Report a problem | ||
| 7/17/2026 | Price change | $355,000-2.7%$227/sqft |
Source: elevateMLS #3126710 Report a problem | ||
| 7/6/2026 | Listed for sale | $365,000+73.8%$233/sqft |
Source: elevateMLS #3126710 Report a problem | ||
| 12/30/2025 | Listing removed | $1,995$1/sqft |
Source: Zillow Rentals Report a problem | ||
| 12/23/2025 | Listed for rent | $1,995-13.3%$1/sqft |
Source: Zillow Rentals Report a problem | ||
| 7/1/2024 | Listing removed | -- |
Source: Zillow Rentals Report a problem | ||
| 6/11/2024 | Listed for rent | $2,300$1/sqft |
Source: Zillow Rentals Report a problem | ||
| 6/11/2024 | Listing removed | -- |
Source: Zillow Rentals Report a problem | ||
| 5/1/2024 | Listed for rent | $2,300+58.6%$1/sqft |
Source: Zillow Rentals Report a problem | ||
| 5/14/2019 | Listing removed | $1,450$1/sqft |
Source: The Springs Team Real Estate Co. Report a problem | ||
| 5/13/2019 | Listed for rent | $1,450+7.4%$1/sqft |
Source: The Springs Team Real Estate Co. Report a problem | ||
| 11/7/2017 | Listing removed | $1,350$1/sqft |
Source: The Springs Team Real Estate Company Report a problem | ||
| 11/3/2017 | Listed for rent | $1,350$1/sqft |
Source: The Springs Team Real Estate Company Report a problem | ||
| 11/2/2017 | Listing removed | $210,000$134/sqft |
Source: RE/MAX REAL ESTATE GROUP #6200753 Report a problem | ||
| 10/8/2017 | Pending sale | $210,000$134/sqft |
Source: RE/MAX REAL ESTATE GROUP #6200753 Report a problem | ||
| 10/5/2017 | Listed for sale | $210,000$134/sqft |
Source: RE/MAX REAL ESTATE GROUP #6200753 Report a problem | ||
| 9/18/2017 | Pending sale | $210,000$134/sqft |
Source: RE/MAX REAL ESTATE GROUP #6200753 Report a problem | ||
| 9/15/2017 | Listed for sale | $210,000+10.8%$134/sqft |
Source: RE/MAX REAL ESTATE GROUP #6200753 Report a problem | ||
| 8/15/2016 | Sold | $189,500+104.8%$121/sqft |
Source: Public Record Report a problem | ||
| 2/15/1996 | Sold | $92,550$59/sqft |
Source: Public Record Report a problem | ||
Public tax history
| Year | Property taxes | Tax assessment |
|---|---|---|
| 2024 | $1,569 +14.7% | $25,630 |
| 2023 | $1,368 -7.3% | $25,630 +39.9% |
| 2022 | $1,475 | $18,320 -2.8% |
| 2021 | -- | $18,850 +23% |
| 2020 | $1,235 +0.6% | $15,330 |
| 2019 | $1,228 +22.2% | $15,330 +32.4% |
| 2018 | $1,005 +1.1% | $11,580 |
| 2017 | $994 -1.1% | $11,580 -0.8% |
| 2016 | $1,005 +21.2% | $11,670 |
| 2015 | $829 +8.6% | $11,670 +10.9% |
| 2014 | $764 | $10,520 |
| 2013 | -- | -- |
| 2012 | -- | $10,520 |
| 2011 | $827 | $10,520 -9.5% |
| 2010 | -- | $11,620 |
| 2009 | -- | $11,620 |
| 2008 | -- | $11,620 |
| 2006 | -- | $11,620 +17% |
| 2004 | -- | $9,930 |
| 2003 | $759 +7.1% | $9,930 -6.6% |
| 2002 | $709 +3.5% | $10,630 -1.3% |
| 2001 | $685 | $10,770 |
Find assessor info on the county website
Monthly payment
Est. payment
Payment breakdown
Explore the cost of this home by adjusting the details. Changes won't be saved.Climate risks
Neighborhood: 80911
Nearby schools
GreatSchools rating
- 5/10Pinello Elementary SchoolGrades: K-5Distance: 0.8 mi
- 6/10Sproul Junior High SchoolGrades: 6-8Distance: 0.3 mi
- 4/10Widefield High SchoolGrades: 9-12Distance: 0.9 mi
Schools provided by the listing agent
- District: Widefield-3
Source: elevateMLS. This data may not be complete. We recommend contacting the local school district to confirm school assignments for this home.
- $365,0003 bd2 ba1.5k sqft4753 Witches Hollow Ln, Colorado Springs, CO 80911Off Market
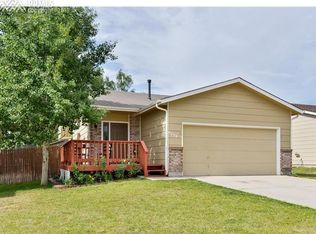
- $384,9003 bd2 ba1.9k sqft4769 Witches Hollow Ln, Colorado Springs, CO 80911Sold

- $380,5003 bd3 ba1.3k sqft4745 Witches Hollow Ln, Colorado Springs, CO 80911Off Market
- $388,6004 bd2 ba1.7k sqft4921 Witches Hollow Ln, Colorado Springs, CO 80911Off Market
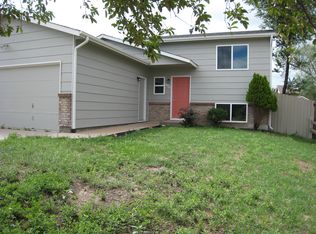
- $395,0003 bd3 ba1.9k sqft4929 Witches Hollow Ln, Colorado Springs, CO 80911Sold
- $396,5005 bd2 ba2.1k sqft4913 Witches Hollow Ln, Colorado Springs, CO 80911Off Market
- $369,2003 bd2 ba1.5k sqft4937 Witches Hollow Ln, Colorado Springs, CO 80911Off Market
- $344,3003 bd2 ba688 sqft4737 Witches Hollow Ln, Colorado Springs, CO 80911Off Market
A local agent can set up tours, give advice and negotiate with sellers.
Similar homes
- $390,0003 bd2 ba1.5k sqft4426 McGrew Cir, Colorado Springs, CO 80911For Sale

 MLS ID #1960824, Michael Parnell MRP PSA , The Warner Group. elevateMLS
 - $349,7503 bd2 ba1.4k sqft1019 De La Vista Ln, Colorado Springs, CO 80911For Sale
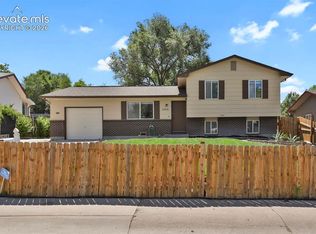 MLS ID #8847112, Stephen Sato ABR MRP , HomeSmart. elevateMLS
 - $375,0004 bd2 ba2.1k sqft612 Widefield Dr, Colorado Springs, CO 80911For Sale
 MLS ID #7164626, Richard Gingras REOS , Keller Williams Partners. elevateMLS
 - $360,0003 bd2 ba1.2k sqft4931 Joseph Dr, Colorado Springs, CO 80916For Sale
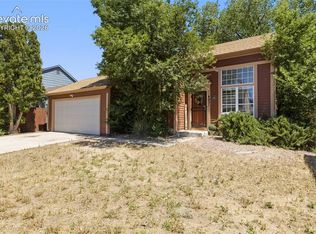 MLS ID #6523999, Titus Hocking, Better Homes and Gardens Real Estate Kenney & Company. elevateMLS
 - $427,0004 bd4 ba2.3k sqft6111 Passing Sky Dr, Colorado Springs, CO 80911For SaleMLS ID #6950673, Tara Jones, Opendoor Brokerage LLC. elevateMLS
- $349,0003 bd3 ba1.1k sqft333 Audubon Dr, Colorado Springs, CO 80910For SaleMLS ID #5802706, Carmen Boles DSC MRP RENE , The Platinum Group. elevateMLS
- $429,9003 bd3 ba2.2k sqft5916 Dancing Sun Way, Colorado Springs, CO 80911For SaleMLS ID #7335613, Greg Ripley GRI , Ibex Realty Group LLC. elevateMLS
- $279,9003 bd1 ba960 sqft110 Easy St, Colorado Springs, CO 80911For SaleMLS ID #1840841, Lindsey Tysland, Colorado Home Resource. elevateMLS
- $435,0003 bd3 ba2.2k sqft6162 Dancing Moon Way, Colorado Springs, CO 80911For SaleMLS ID #9759574, Jessica Ala ABR GRI HFR MRP PSA RENE SFR SRES SRS , Faith and Freedom Realty LLC. elevateMLS
- $399,9904 bd3 ba1.7k sqft4999 Rusty Nail Point, Colorado Springs, CO 80916For SaleMLS ID #3072136, Joshua Fugate GRI , MacKenzie-Jackson Real Estate. elevateMLS
- $365,0004 bd2 ba1.3k sqft4735 Keith Ct, Colorado Springs, CO 80916For SaleMLS ID #2859799, Kathi Philpot MRP , Century 21 Dream Home. elevateMLS
- $416,0003 bd3 ba1.9k sqft4844 Sea Eagle Dr, Colorado Springs, CO 80916For SaleMLS ID #6975722, Billi Jo Byrne ABR C2EX MRP , HomeSmart. elevateMLS
- $365,0005 bd2 ba1.8k sqft4202 Whittier Dr, Colorado Springs, CO 80910For SaleMLS ID #3323914, Aracely Arvizu ABR MRP , Equity Colorado Real Estate. elevateMLS
- $379,0003 bd2 ba1.3k sqft4334 Allesandro Dr, Colorado Springs, CO 80916For SaleMLS ID #5466365, Sarah Barber, The Cutting Edge. elevateMLS
- $389,5003 bd2 ba1.5k sqft4376 Neal Ct, Colorado Springs, CO 80916For SaleMLS ID #5224791, Daniel Wright, Wright & Associates Inc.. elevateMLS
- $294,5003 bd1 ba931 sqft2429 W Anjelina Cir, Colorado Springs, CO 80916For SaleMLS ID #8621070, Anthony Deppe, RE/MAX Real Estate Group LLC. elevateMLS
- $325,0002 bd2 ba1.1k sqft6 Audubon Dr, Colorado Springs, CO 80910For SaleMLS ID #7225614, Breeanna Henry, Taylor Homes of CO Springs. elevateMLS
- $347,7504 bd2 ba1.6k sqft2170 El Vereda, Fountain, CO 80817For SaleMLS ID #2727449, Matt Tolooee, Metro Real Estate Group. elevateMLS
- $400,0003 bd3 ba1.8k sqft4568 Gunbarrel Dr, Colorado Springs, CO 80925For SaleMLS ID #3571660, Suzanne Strawbridge MRP , Exp Realty LLC. elevateMLS
- $334,0003 bd3 ba2.3k sqft776 Bosque Vista Point, Colorado Springs, CO 80916For SaleMLS ID #4170332, Tricia Mandeville ABR CLHMS CNHS CRS GRI MRP SFR , Exp Realty LLC. elevateMLS
