Discover low maintenance Colorado Springs living in this beautifully maintained end unit condo located in a desirable gated community with stunning Pikes Peak and Front Range mountain views. This spacious 3 bedroom, 3 bathroom home offers the convenience of main level living, an attached 2 car garage, central air conditioning, and easy access to I 25, Academy Boulevard, Powers Boulevard, Colorado Springs Airport, Fort Carson, Peterson Space Force Base, and Schriever Space Force Base. The open and inviting floor plan is ideal for everyday living and entertaining. The kitchen features ample cabinet and counter space with an adjacent dining area. A striking three sided gas fireplace creates warmth and ambiance between the formal dining room and spacious living room. Step outside to the private deck and enjoy breathtaking mountain views of Pikes Peak. The main level primary suite offers a walk in closet and a luxurious adjoining bath with double vanities, a standalone shower, and a tub shower combination. A second main level bedroom is conveniently located next to a three quarter bath, providing flexibility for guests or a home office. The finished basement expands the living space with a large family room, recreation area, additional bedroom, and full bathroom. A generous unfinished storage area and separate laundry room provide exceptional functionality and flexibility. The furnace, central AC and water heater were replaced in 2023. Sellers had the carpets cleaned, HVAC serviced and the air ducts cleaned and ready for the next owners! The HOA covers water, sewer, trash, snow removal, and common area maintenance, making homeownership simple and stress free. Close to shopping, dining, entertainment, parks, and military installations, this move in ready home offers comfort, convenience, and spectacular Colorado living.
For sale
Price cut: $6K (9/2)
$328,000
776 Bosque Vista Point, Colorado Springs, CO 80916
3beds
2,328sqft
Condominium
Built in 2006
-- sqft lot
$-- Zestimate®
$141/sqft
$350/mo HOA
What's special
- 137 days
- 91
- 5
Zillow last checked:
Listing updated:
Listed by:
Tricia Mandeville ABR CLHMS CNHS CRS GRI MRP SFR 719-728-0923,
Exp Realty LLC
Source: elevateMLS,MLS#: 4170332
Facts & features
Interior
Bedrooms & bathrooms
- Bedrooms: 3
- Bathrooms: 3
- Full bathrooms: 2
- 3/4 bathrooms: 1
Other
- Level: Main
- Area: 187 Square Feet
- Dimensions: 17 x 11
Heating
- Forced Air
Cooling
- Central Air
Appliances
- Included: Dishwasher, Dryer, Microwave, Oven, Refrigerator, Washer
- Laundry: In Basement, Electric Hook-up
Features
- Flooring: Carpet, Vinyl/Linoleum
- Basement: Full,Partially Finished
- Has fireplace: Yes
- Fireplace features: Gas
- Common walls with other units/homes: End Unit
Interior area
- Total structure area: 2,328
- Total interior livable area: 2,328 sqft
- Finished area above ground: 1,197
- Finished area below ground: 1,131
Video & virtual tour
Property
Parking
- Total spaces: 2
- Parking features: Attached, Even with Main Level, Garage Door Opener, Concrete Driveway
- Attached garage spaces: 2
Features
- Patio & porch: Wood Deck
- Fencing: None
- Has view: Yes
- View description: Mountain(s), View of Pikes Peak
Lot
- Size: 1,668 Square Feet
- Features: Corner Lot, Level, Near Fire Station, Near Hospital, Near Schools, Landscaped
Details
- Parcel number: 6423203143
Construction
Type & style
- Home type: Condo
- Architectural style: Ranch
- Property subtype: Condominium
- Attached to another structure: Yes
Materials
- Stucco, Framed on Lot
- Roof: Composite Shingle
Condition
- Existing Home
- New construction: No
- Year built: 2006
Utilities & green energy
- Water: Municipal
- Utilities for property: Electricity Available
Community & HOA
Community
- Features: Gated
HOA
- Has HOA: Yes
- Services included: Common Utilities, Covenant Enforcement, Insurance, Lawn, Sewer, Snow Removal, Trash Removal, Water
- HOA fee: $350 monthly
Location
- Region: Colorado Springs
Financial & listing details
- Price per square foot: $141/sqft
- Tax assessed value: $312,498
- Annual tax amount: $1,038
- Date on market: 6/3/2026
- Listing terms: Assumable,Cash,Conventional,FHA,VA Loan
- Electric utility on property: Yes
Estimated market value
Not available
Estimated sales range
Not available
Not available
Price history
| Date | Event | Price |
|---|---|---|
| 9/2/2026 | Price change | $328,000-1.8%$141/sqft |
Source:  elevateMLS #4170332 Report a problem elevateMLS #4170332 Report a problem | ||
| 8/9/2026 | Price change | $334,000-1.8%$143/sqft |
Source: elevateMLS #4170332 Report a problem | ||
| 7/23/2026 | Price change | $340,000-1.4%$146/sqft |
Source: elevateMLS #4170332 Report a problem | ||
| 6/3/2026 | Listed for sale | $345,000$148/sqft |
Source: elevateMLS #4170332 Report a problem | ||
| 4/8/2022 | Sold | $345,000+4.6%$148/sqft |
Source: Public Record Report a problem | ||
| 3/15/2022 | Contingent | $329,900$142/sqft |
Source: elevateMLS #1359699 Report a problem | ||
| 3/12/2022 | Listed for sale | $329,900+40.4%$142/sqft |
Source: elevateMLS #1359699 Report a problem | ||
| 1/12/2018 | Listing removed | $1,375$1/sqft |
Source: Advanced Realty Concepts, Inc Report a problem | ||
| 12/6/2017 | Listed for rent | $1,375+1.9%$1/sqft |
Source: Advanced Realty Concepts, Inc Report a problem | ||
| 6/20/2017 | Listing removed | $1,350$1/sqft |
Source: Advanced Realty Concepts, Inc Report a problem | ||
| 6/6/2017 | Listed for rent | $1,350$1/sqft |
Source: Advanced Realty Concepts, Inc Report a problem | ||
| 11/19/2016 | Listing removed | $1,350+10.2%$1/sqft |
Source: Advanced Realty Concepts, Inc Report a problem | ||
| 10/9/2014 | Listing removed | $1,225$1/sqft |
Source: Advanced Realty Concepts, Inc Report a problem | ||
| 9/6/2014 | Listed for rent | $1,225+11.4%$1/sqft |
Source: Advanced Realty Concepts, Inc Report a problem | ||
| 9/9/2013 | Listing removed | $1,100 |
Source: Advanced Realty Concepts, Inc Report a problem | ||
| 7/16/2013 | Listed for rent | $1,100 |
Source: Advanced Realty Concepts, Inc Report a problem | ||
| 7/12/2007 | Sold | $235,000$101/sqft |
Source: Public Record Report a problem | ||
Public tax history
| Year | Property taxes | Tax assessment |
|---|---|---|
| 2025 | $1,039 +31.1% | $22,030 +1.3% |
| 2024 | $793 -7.2% | $21,740 |
| 2023 | $854 -6.3% | $21,740 +37.2% |
| 2022 | $912 | $15,840 -2.8% |
| 2021 | -- | $16,290 +47.6% |
| 2020 | $719 +3.1% | $11,040 |
| 2019 | $697 +86.6% | $11,040 +48% |
| 2018 | $374 -23.6% | $7,460 |
| 2017 | $490 +31% | $7,460 +2.1% |
| 2016 | $374 -4.2% | $7,310 |
| 2015 | $390 +6.4% | $7,310 +7.7% |
| 2014 | $367 | $6,790 |
| 2013 | -- | -- |
| 2012 | -- | $6,790 |
| 2011 | $950 | $6,790 -59.3% |
| 2010 | -- | $16,670 |
| 2009 | -- | $16,670 -4.9% |
| 2008 | -- | $17,520 +132.4% |
| 2006 | -- | $7,540 |
Find assessor info on the county website
Monthly payment
Est. payment
Payment breakdown
Explore the cost of this home by adjusting the details. Changes won't be saved.Climate risks
Neighborhood: Southeast Colorado Springs
Nearby schools
Schools provided by the listing agent
- Elementary: Centennial
- Middle: Panorama
- High: Sierra
- District: Harrison-2
Source: elevateMLS. This data may not be complete. We recommend contacting the local school district to confirm school assignments for this home.
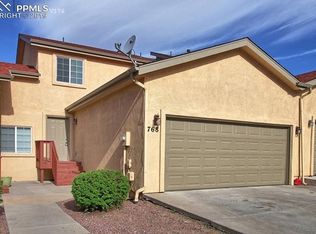
- $312,4004 bd4 ba2k sqft768 Bosque Vista Point, Colorado Springs, CO 80916Off Market
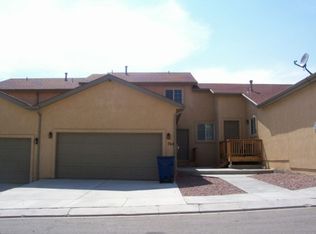
- $314,4004 bd4 ba1.9k sqft760 Bosque Vista Point, Colorado Springs, CO 80916Off Market
- $286,5003 bd3 ba2.1k sqft687 Cima Vista Point, Colorado Springs, CO 80916Off Market
- $273,9003 bd3 ba1.3k sqft683 Cima Vista Point, Colorado Springs, CO 80916Off Market

Similar homes
- $310,0004 bd4 ba2k sqft5134 Dovetail Ln, Colorado Springs, CO 80916For Sale
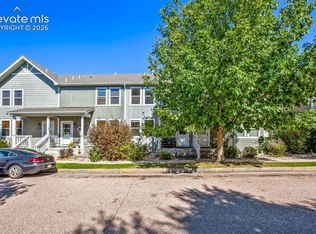
 MLS ID #2234902, Veronica Gurule CNE MRP , Red White and Blue Realty Group Inc. elevateMLS
 - $335,0003 bd3 ba1.7k sqft5354 Blair Vw, Colorado Springs, CO 80916For Sale
 MLS ID #4928454, Ty Olson MRP , Bronze Star Realty, LLC. elevateMLS
 - $310,9993 bd3 ba1.7k sqft5342 Canadian Rose Vw, Colorado Springs, CO 80916For Sale
 MLS ID #5869623, Shannon Davis, Keller Williams Clients Choice Realty. elevateMLS
 - $397,7003 bd4 ba2k sqft4260 Daylilly Dr, Colorado Springs, CO 80916For Sale
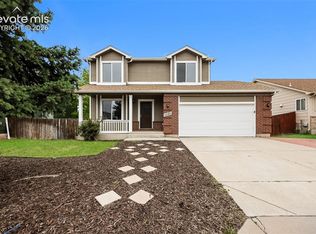 MLS ID #9733590, Steven Bintz, EveryState Inc.. elevateMLS
 - $369,5003 bd3 ba1.5k sqft4319 Alder Springs Vw, Colorado Springs, CO 80922For SaleMLS ID #7045245, Morgan Ereon, McGraw Pikes Peak Group. elevateMLS
- $399,9003 bd2 ba1.2k sqft4537 Fenton Rd, Colorado Springs, CO 80916For SaleMLS ID #3429752, Karen Santee, Ironclad Realty & Property Management LLC. elevateMLS
- $398,0003 bd3 ba1.9k sqft4844 Sea Eagle Dr, Colorado Springs, CO 80916For SaleMLS ID #6975722, Billi Jo Byrne ABR C2EX MRP , HomeSmart. elevateMLS
- $415,0004 bd3 ba2.1k sqft4958 Hawk Meadow Dr, Colorado Springs, CO 80916For SaleMLS ID #1196608, Vanessa Rose, Blueprint Realty. elevateMLS
- $299,0002 bd2 ba1.8k sqft3147 Hearthridge Cir, Colorado Springs, CO 80918For SaleMLS ID #5361956, William Eichelberg, LPT Realty LLC. elevateMLS
- $335,0003 bd4 ba2k sqft1842 Brookdale Dr, Colorado Springs, CO 80918For SaleMLS ID #5386879, Amy Randolph, Brokers Guild Real Estate. elevateMLS
- $232,5002 bd3 ba1.4k sqft4220 Hunting Meadows Cir, Colorado Springs, CO 80916For SaleMLS ID #6089376, Mandy Lacey, The Key Team. elevateMLS
- $290,0003 bd3 ba1.8k sqft2440 Hamlet Ln APT B, Colorado Springs, CO 80918For SaleMLS ID #7997412, Jeffrey Johnson, Keller Williams Premier Realty. elevateMLS
- $310,0002 bd2 ba1.7k sqft3782 Homestead Ridge Hts, Colorado Springs, CO 80917For SaleMLS ID #5849501, Sheri Bennett, Coldwell Banker Realty. elevateMLS
- $430,0003 bd3 ba2.3k sqft2313 Spring Blossom Dr, Colorado Springs, CO 80910For SaleMLS ID #3455999, Caleb Pence, Black Crown Real Estate. elevateMLS
- $355,0003 bd3 ba1.7k sqft2579 Malpaso Point, Colorado Springs, CO 80922For SaleMLS ID #1517032, Cheryl Pixley ABR CDPE CRS EPRO GRI , REMAX PROPERTIES. elevateMLS
- $384,9003 bd2 ba1.6k sqft1314 Kern St, Colorado Springs, CO 80915For SaleMLS ID #6824812, Kathi Philpot MRP , Century 21 Dream Home. elevateMLS
- $295,0003 bd2 ba1.2k sqft5248 Solar Ridge Dr, Colorado Springs, CO 80917For SaleMLS ID #3973281, Dean Weissman, The Platinum Group. elevateMLS
- $329,9993 bd3 ba1.5k sqft7448 Alameda Ct, Colorado Springs, CO 80920For SaleMLS ID #2454380, Jake Gans, REMAX PROPERTIES. elevateMLS
- $395,0003 bd4 ba1.8k sqft340 E Fountain Blvd, Colorado Springs, CO 80903For SaleMLS ID #8906218, Patricia Ingels ABR , The Platinum Group. elevateMLS
- $385,0003 bd3 ba2.3k sqft3405 Trenary Ln, Colorado Springs, CO 80918For SaleMLS ID #2784202, Rachel White, ERA Shields Real Estate. elevateMLS
